Skip main navigation
Closed
  • $355,000

    3174 Bromley Ln, Aurora, IL 60502

    3beds
    1,560sqft
    Townhouse, Single Family Residence
    Built in 2002
    -- sqft lot
    $368,900 Zestimate®
    $228/sqft
    $2,603 Estimated rent

    Home value

    $368,900

    $336,000 - $402,000

    $2,603/mo

    Zestimate® history
    Loading
    Loading...

    Owner options

    List your home for rent

    $2,603/mo

    Rent Zestimate®

    Find your next renter with Zillow Rental Manager. Plus, with online applications, you can quickly screen prospective tenants – for free.

    Learn more

    $2,603/mo

    Rent Zestimate®

    Refinance and save

    $2,765/mo

    Est. payment

    Refinancing to a lower rate could help reduce your monthly payments and save thousands over the life of the loan.

    See today's rates

    $2,765/mo

    Est. payment

    Explore your selling options

    Work with a Zillow partner agent

    Leverage their expertise and Zillow's premium Showcase listings to get your home seen by more buyers.

    Get started

    List with your own agent

    Get your home in front of millions of buyers by listing it on Zillow.

    Learn how to do it

    Sell it yourself

    Take full control of how buyers see your home on Zillow by listing For Sale by Owner (FSBO).

    List your home

    What's special

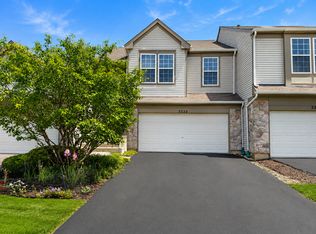
    Welcome to this beautifully maintained townhome in the sought-after Ashton Pointe community, where thoughtful design meets everyday convenience. From the moment you enter the bright two-story foyer, you'll feel the home's inviting character. The open living room offers plenty of space for relaxing or gathering, while the adjoining dining area, with sliding glass doors to a private patio, creates the perfect setting for morning coffee or evening entertaining. The kitchen blends style and function with 42" maple cabinets, ceramic tile flooring, and ample counter space, making meal prep both practical and enjoyable. Upstairs, the master bedroom is a spacious retreat complete with a walk-in closet and a private bath featuring dual sinks. Two additional bedrooms offer generous closet space, and the second-floor laundry room adds convenience to daily living. The entire home has been freshly painted in a modern neutral color and new carpet installed (Sept '25). Living in Ashton Pointe means more than just a home, you'll enjoy this prime location minutes from Route 59's shopping, dining, and entertainment, as well as convenient access to the Metra station for easy commuting. Investors will also appreciate that rentals are permitted, making this home as flexible as it is functional. This community also features lower HOA fees compared to others in the area. With its smart layout, desirable community, and unbeatable location, this home is ready to welcome its next chapter.

    Zillow last checked:

    Listing updated:

    Listing courtesy of:

    Eric Basiorka 630-243-9500,

    Realty Executives Elite

    Bought with:

    Venkata Sanka

    Charles Rutenberg Realty of IL

    Source: MRED as distributed by MLS GRID,MLS#: 12466520MLS Logo

    Facts & features

    Interior

    Bedrooms & bathrooms
    • Bedrooms: 3
    • Bathrooms: 3
    • Full bathrooms: 2
    • 1/2 bathrooms: 1
    Primary bedroom
    • Features: Flooring (Carpet), Window Treatments (Blinds), Bathroom (Full)
    • Level: Second
    • Area: 228 Square Feet
    • Dimensions: 19X12
    Bedroom 2
    • Features: Flooring (Carpet), Window Treatments (Blinds)
    • Level: Second
    • Area: 121 Square Feet
    • Dimensions: 11X11
    Bedroom 3
    • Features: Flooring (Carpet), Window Treatments (Blinds)
    • Level: Second
    • Area: 132 Square Feet
    • Dimensions: 12X11
    Dining room
    • Features: Flooring (Ceramic Tile)
    • Level: Main
    • Area: 56 Square Feet
    • Dimensions: 8X7
    Foyer
    • Features: Flooring (Ceramic Tile)
    • Level: Main
    • Area: 28 Square Feet
    • Dimensions: 7X4
    Kitchen
    • Features: Flooring (Ceramic Tile)
    • Level: Main
    • Area: 110 Square Feet
    • Dimensions: 11X10
    Laundry
    • Features: Flooring (Vinyl)
    • Level: Second
    • Area: 20 Square Feet
    • Dimensions: 5X4
    Living room
    • Features: Flooring (Carpet), Window Treatments (Blinds)
    • Level: Main
    • Area: 288 Square Feet
    • Dimensions: 18X16
    Heating
    • Natural Gas, Forced Air
    Cooling
    • Central Air
    Appliances
    • Included: Range, Microwave, Dishwasher, Refrigerator, Washer, Dryer, Disposal
    • Laundry: In Unit
    Features
    • Basement: None
    • Common walls with other units/homes: End Unit
    Interior area
    • Total structure area: 0
    • Total interior livable area: 1,560 sqft

    Property

    Parking
    • Total spaces: 2
    • Parking features: Asphalt, Garage Door Opener, Yes, Garage Owned, Attached, Garage
    • Attached garage spaces: 2
    • Has uncovered spaces: Yes
    Accessibility
    • Accessibility features: No Disability Access
    Features
    • Patio & porch: Patio
    Lot
    • Features: Landscaped
    Details
    • Parcel number: 0717121275
    • Special conditions: None

    Construction

    Type & style
    • Home type: Townhouse
    • Property subtype: Townhouse, Single Family Residence
    Materials
    • Vinyl Siding, Stone
    • Foundation: Concrete Perimeter
    • Roof: Asphalt
    Condition
    • New construction: No
    • Year built: 2002

    Utilities & green energy

    • Sewer: Public Sewer
    • Water: Public

    Community & neighborhood

    Location
    • Region: Aurora
    • Subdivision: Ashton Pointe

    HOA & financial

    HOA
    • Has HOA: Yes
    • HOA fee: $275 monthly
    • Amenities included: Park
    • Services included: Parking, Insurance, Exterior Maintenance, Lawn Care, Scavenger, Snow Removal

    Other

    Other facts
    • Listing terms: Conventional
    • Ownership: Condo

    Price history

    DateEventPrice
    12/8/2025Listing removed$2,700$2/sqft
    Source: MRED as distributed by MLS GRID #12512497 Report a problem
    11/8/2025Listed for rent$2,700$2/sqft
    Source: MRED as distributed by MLS GRID #12512497 Report a problem
    11/5/2025Sold$355,000-1.8%$228/sqft
    Source: MRED as distributed by MLS GRID #12466520 Report a problem
    9/24/2025Contingent$361,500$232/sqft
    Source: MRED as distributed by MLS GRID #12466520 Report a problem
    9/12/2025Listed for sale$361,500+80.8%$232/sqft
    Source: MRED as distributed by MLS GRID #12466520 Report a problem
    10/4/2005Sold$200,000$128/sqft
    Source: Public Record Report a problem

    Public tax history

    YearProperty taxesTax assessment
    2024$7,186 +4.1%$94,507 +11.3%
    2023$6,901 +7.7%$84,920 +11.1%
    2022$6,409 +2.5%$76,430 +3.7%
    2021$6,253 -1.2%$73,710
    2020$6,329 +3.4%$73,710 +5.1%
    2019$6,124 +12.1%$70,100 +13.3%
    2018$5,464 +1.5%$61,860 +3.5%
    2017$5,384 +1.5%$59,760 +4.2%
    2016$5,303 +0.7%$57,350 +5.3%
    2015$5,268 -4.7%$54,460 -1.9%
    2014$5,530 +1.1%$55,500 -0.7%
    2013$5,469 -4%$55,880 -8.9%
    2012$5,697 +2.9%$61,340 -6.4%
    2011$5,534 +2.3%$65,550 -3.5%
    2010$5,410 +3.3%$67,930 -4%
    2009$5,236 +3.4%$70,760 +1.8%
    2008$5,064 +4.6%$69,510 +5.8%
    2007$4,840 +2.2%$65,700 +4.8%
    2006$4,735 +8.4%$62,720 +2.6%
    2005$4,369 +4.2%$61,130 +3.8%
    2004$4,192 $58,890

    Find assessor info on the county website

    Neighborhood: 60502

    Nearby schools

    GreatSchools rating
    Schools provided by the listing agent
    • District: 204

    Source: MRED as distributed by MLS GRID. This data may not be complete. We recommend contacting the local school district to confirm school assignments for this home.

    Get a cash offer in 3 minutes
    Find out how much your home could sell for in as little as 3 minutes with a no-obligation cash offer.
    Estimated market value
    $368,900
    Get a cash offer in 3 minutes
    Find out how much your home could sell for in as little as 3 minutes with a no-obligation cash offer.
    Estimated market value
    $368,900