Skip main navigation
Closed
  • $420,000

    3174 Butterfly Dr, Portage, IN 46368

    5beds
    2,677sqft
    Single Family Residence
    Built in 2022
    0.31 Acres Lot
    $441,800 Zestimate®
    $157/sqft
    $3,367 Estimated rent

    Home value

    $441,800

    $389,000 - $499,000

    $3,367/mo

    Zestimate® history
    Loading
    Loading...

    Owner options

    List your home for rent

    $3,367/mo

    Rent Zestimate®

    Find your next renter with Zillow Rental Manager. Plus, with online applications, you can quickly screen prospective tenants – for free.

    Learn more

    $3,367/mo

    Rent Zestimate®

    Refinance and save

    $3,069/mo

    Est. payment

    Refinancing to a lower rate could help reduce your monthly payments and save thousands over the life of the loan.

    See today's rates

    $3,069/mo

    Est. payment

    Explore your selling options

    Work with a Zillow partner agent

    Leverage their expertise and Zillow's premium Showcase listings to get your home seen by more buyers.

    Get started

    List with your own agent

    Get your home in front of millions of buyers by listing it on Zillow.

    Learn how to do it

    Sell it yourself

    Take full control of how buyers see your home on Zillow by listing For Sale by Owner (FSBO).

    List your home

    What's special

    Unfinished daylight basementWraparound privacy fenceQuartz countertopsLuxurious primary suiteOpen-concept layoutSpacious patio retreatSpa-like en suite bath
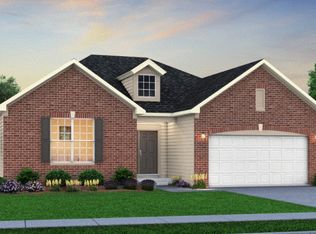
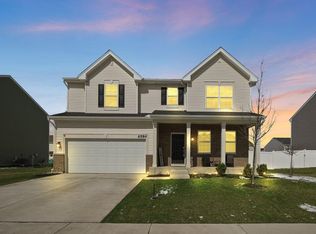
    Better Than New - Immaculate Home with Brand-New Fenced, and Spacious Patio Retreat!! Welcome to a home that outshines new construction! This stunning 2-year-young, move-in-ready residence offers 2,677 sq. ft. of thoughtfully designed living space, featuring 5 spacious bedrooms and 3 full baths. From the moment you step inside, you'll be captivated by the soaring 9' ceilings, open-concept layout, and a chef's dream kitchen with quartz countertops, stainless steel appliances, a large island, and a walk-in pantry. What truly sets this home apart is its just-installed, wraparound privacy fence--a rare upgrade that enhances both security and outdoor enjoyment. Step out from the dining area onto a concrete patio, perfect for summer barbecues, morning coffee, or relaxing evenings in your private backyard oasis. The luxurious primary suite offers a serene escape with a spa-like en suite bath, while the unfinished daylight basement invites your personal touch. Smart home features and an attached 2-car garage add modern convenience. Located on a spacious corner lot and ready for quick closing, this home is ideal for buyers who want it all--style, space, and move-in ease. Don't miss your chance to own a home that's truly better than new!

    Zillow last checked:

    Listing updated:

    Listed by:

    Silvia Fonseca,

    Coldwell Banker Realty 219-865-9911

    Bought with:

    Crystal Rosario, RB25000839

    @properties/Christie's Intl RE

    Source: NIRA as distributed by MLS GRID,MLS#: 822567MLS Logo

    Facts & features

    Interior

    Bedrooms & bathrooms
    • Bedrooms: 5
    • Bathrooms: 3
    • Full bathrooms: 2
    • 1/2 bathrooms: 1
    Rooms
    • Room types: Bedroom 2, Primary Bedroom, Living Room, Laundry, Kitchen, Family Room, Dining Room, Bedroom 5, Bedroom 4, Bedroom 3
    Primary bedroom
    • Description: with a master bath and ample walk-in closet
    • Area: 306
    • Dimensions: 18.0 x 17.0
    Bedroom 2
    • Description: with spacious closet and view to the street
    • Area: 187
    • Dimensions: 17.0 x 11.0
    Bedroom 3
    • Description: with walk-in closet
    • Area: 130
    • Dimensions: 13.0 x 10.0
    Bedroom 4
    • Description: with walk-in closet
    • Area: 143
    • Dimensions: 13.0 x 11.0
    Bedroom 5
    • Description: with walk-in closet
    • Area: 110
    • Dimensions: 11.0 x 10.0
    Dining room
    • Description: offers a view to the back yard
    • Area: 96
    • Dimensions: 12.0 x 8.0
    Family room
    • Description: spacious in the open concept flow
    • Area: 234
    • Dimensions: 18.0 x 13.0
    Kitchen
    • Description: with an extensive and spacious pantry
    • Area: 168
    • Dimensions: 14.0 x 12.0
    Laundry
    • Description: set-up decor is ready with washer & dryer included
    • Area: 48
    • Dimensions: 8.0 x 6.0
    Living room
    • Description: with electric fireplace
    • Area: 224
    • Dimensions: 16.0 x 14.0
    Heating
    • Forced Air
    Appliances
    • Included: Dishwasher, Range Hood, Washer, Stainless Steel Appliance(s), Refrigerator, Microwave, Gas Water Heater, Dryer, Disposal
    • Laundry: Gas Dryer Hookup, Lower Level
    Features
    • Ceiling Fan(s), Pantry, Walk-In Closet(s), Recessed Lighting, Crown Molding, Open Floorplan, Kitchen Island, High Ceilings, Granite Counters, Eat-in Kitchen
    • Basement: Full,Unfinished,Sump Pump,Storage Space
    • Number of fireplaces: 1
    • Fireplace features: Electric, Living Room
    Interior area
    • Total structure area: 2,677
    • Total interior livable area: 2,677 sqft
    • Finished area above ground: 2,677

    Property

    Parking
    • Total spaces: 2
    • Parking features: Additional Parking, Concrete, On Street, Garage Door Opener, Driveway, Attached
    • Attached garage spaces: 2
    • Has uncovered spaces: Yes
    Features
    • Levels: Two
    • Patio & porch: Front Porch, Patio
    • Exterior features: Lighting, Private Yard, Rain Gutters, Other
    • Has view: Yes
    • View description: Neighborhood
    Lot
    • Size: 0.31 Acres
    • Features: Back Yard, Other, Corner Lot
    Details
    • Parcel number: 640619152096000016
    • Special conditions: Standard

    Construction

    Type & style
    • Home type: SingleFamily
    • Property subtype: Single Family Residence
    Condition
    • New construction: No
    • Year built: 2022

    Utilities & green energy

    • Sewer: Public Sewer
    • Water: Public
    • Utilities for property: Electricity Available, Water Available, Sewer Connected, Natural Gas Connected, Electricity Connected

    Community & HOA

    Community
    • Security: Carbon Monoxide Detector(s), Smoke Detector(s)
    • Subdivision: Brookside
    HOA
    • Has HOA: Yes
    • Amenities included: Other
    • HOA fee: $480 annually
    • HOA name: Mark Voightmann, Pathway Property Management
    • HOA phone: 815-836-0400
    Location
    • Region: Portage

    Financial & listing details

    • Price per square foot: $157/sqft
    • Tax assessed value: $354,200
    • Annual tax amount: $7,084
    • Date on market: 6/15/2025
    • Listing agreement: Exclusive Right To Sell
    • Listing terms: Cash,FHA,Conventional

    Price history

    DateEventPrice
    8/19/2025Sold$420,000+0.2%$157/sqft
    Source: NIRA as distributed by MLS GRID #822567 Report a problem
    7/19/2025Pending sale$419,000$157/sqft
    Source: NIRA as distributed by MLS GRID #822567 Report a problem
    7/8/2025Contingent$419,000$157/sqft
    Source: NIRA as distributed by MLS GRID #822567 Report a problem
    6/15/2025Listed for sale$419,000+16.4%$157/sqft
    Source: NIRA as distributed by MLS GRID #822567 Report a problem
    11/26/2024Sold$360,000-2.7%$134/sqft
    Source: NIRA as distributed by MLS GRID #811083 Report a problem
    11/6/2024Price change$369,900-2.5%$138/sqft
    Source: NIRA as distributed by MLS GRID #811083 Report a problem
    10/16/2024Price change$379,500-1.3%$142/sqft
    Source: NIRA as distributed by MLS GRID #811083 Report a problem
    10/12/2024Price change$384,500-3.8%$144/sqft
    Source: NIRA as distributed by MLS GRID #811083 Report a problem
    10/3/2024Listed for sale$399,500-2.6%$149/sqft
    Source: NIRA as distributed by MLS GRID #811083 Report a problem
    10/1/2024Listing removed$410,000$153/sqft
    Source: BHHS broker feed #805283 Report a problem
    8/30/2024Price change$410,000-3.5%$153/sqft
    Source: NIRA as distributed by MLS GRID #805283 Report a problem
    8/27/2024Price change$425,000-3.4%$159/sqft
    Source: NIRA as distributed by MLS GRID #805283 Report a problem
    6/13/2024Listed for sale$439,900+1.8%$164/sqft
    Source: NIRA as distributed by MLS GRID #805283 Report a problem
    7/27/2022Sold$432,085+0.6%$161/sqft
    Source: MRED as distributed by MLS GRID #11327120 Report a problem
    4/17/2022Pending sale$429,455$160/sqft
    Source: MRED as distributed by MLS GRID #11327120 Report a problem
    3/23/2022Price change$429,455+1.2%$160/sqft
    Source: MRED as distributed by MLS GRID #11327120 Report a problem
    3/1/2022Price change$424,455-1.2%$159/sqft
    Source: MRED as distributed by MLS GRID #11327120 Report a problem
    3/1/2022Price change$429,455+3.6%$160/sqft
    Source: NIRA as distributed by MLS GRID #507185 Report a problem
    2/5/2022Listed for sale$414,455$155/sqft
    Source: NIRA as distributed by MLS GRID #507185 Report a problem

    Public tax history

    YearProperty taxesTax assessment
    2025$3,346 -52.8%$405,600 +21.2%
    2024$7,084 +106106.9%$334,600 -5.5%
    2023$7 $354,200 +70740%
    2022-- $500
    Find assessor info on the county website

    Neighborhood: 46368

    Nearby schools

    GreatSchools rating
    Get a cash offer in 3 minutes
    Find out how much your home could sell for in as little as 3 minutes with a no-obligation cash offer.
    Estimated market value
    $441,800
    Get a cash offer in 3 minutes
    Find out how much your home could sell for in as little as 3 minutes with a no-obligation cash offer.
    Estimated market value
    $441,800