Stunning Custom Home in Carolina Lakes
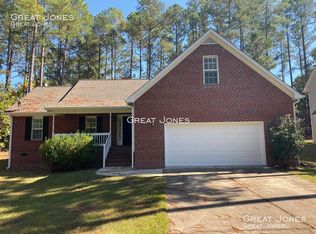
Welcome to this beautifully maintained and thoughtfully updated custom-built home, located in the highly desirable gated community of Carolina Lakes. Offering 3 bedrooms, 2 bathrooms, and a versatile bonus room perfect for a home office, playroom, hobby space, or media retreat, this home blends comfort, style, and function.
Step inside to an inviting open-concept layout, professionally painted in 2023 and enhanced with gleaming hardwood floors throughout the dining area, eat-in kitchen, and living room. The kitchen features custom cabinetry, abundant counter space, and updated appliances (2019/2020), making it both practical and elegant.
The Owner’s Suite, located on the main level, is a true retreat—complete with dual vanities, a jetted tub with tile surround, upgraded lighting and mirrors, and a beautifully renovated shower (2023). All additional bedrooms are conveniently located on the main floor for easy access.
Recent upgrades and features include:
New carpet (2023)
New fence (2025)
Gutter guards for low-maintenance care (2022)
Vapor barrier and crawlspace dehumidifier (2020)
Termite bond in place for added peace of mind which is transferrable
Enjoy our outdoor living on your newly refurbished deck—ideal for entertaining or relaxing in your private, fenced backyard.
Carolina Lakes Amenities:
As a resident, you’ll enjoy an impressive selection of community amenities including:
Lakes with marina access and sandy beach
Community swimming pool
Tennis, pickleball, and basketball courts
9-hole disc golf course
Public golf course nearby (not affiliated with Community)
Clubhouse, playgrounds, athletic field, and fitness trail
Sanctioned clubs, seasonal farmers markets, and vibrant social events every month
This is more than just a home—it’s a lifestyle. Don’t miss your opportunity to live, play, and thrive in Carolina Lakes.
Sold for $372,000
$372,000
3174 Carolina Way, Sanford, NC 27332
3beds
2,051sqft
Single Family Residence
Built in 2007
0.38 Acres Lot
$368,900 Zestimate®
$181/sqft
$1,985 Estimated rent
Home value
$368,900
$336,000 - $406,000
$1,985/mo
Zestimate® history
Owner options
List your home for rent
$1,985/mo
Rent Zestimate®
Find your next renter with Zillow Rental Manager. Plus, with online applications, you can quickly screen prospective tenants – for free.
$1,985/mo
Rent Zestimate®
Refinance and save
$3,173/mo
Est. payment
Refinancing to a lower rate could help reduce your monthly payments and save thousands over the life of the loan.
$3,173/mo
Est. payment
Explore your selling options
Work with a Zillow partner agent
Leverage their expertise and Zillow's premium Showcase listings to get your home seen by more buyers.
Get startedList with your own agent
Get your home in front of millions of buyers by listing it on Zillow.
Learn how to do itSell it yourself
Take full control of how buyers see your home on Zillow by listing For Sale by Owner (FSBO).
List your homeWhat's special
New fenceGleaming hardwood floorsPrivate fenced backyardRenovated showerDual vanitiesJetted tubOpen-concept layout
Zillow last checked:
Listing updated:
Listed by:
SHERRY DEWEESE,
KELLER WILLIAMS REALTY (PINEHURST)
Bought with:
SCOTT MILLER, 317707
ADCOCK REAL ESTATE SERVICES
Source: LPRMLS,MLS#: 747116 Originating MLS: Longleaf Pine Realtors
Originating MLS: Longleaf Pine RealtorsFacts & features
Interior
Bedrooms & bathrooms
- Bedrooms: 3
- Bathrooms: 2
- Full bathrooms: 2
Heating
- Heat Pump
Cooling
- Central Air
Appliances
- Included: Dishwasher, Electric Cooktop, Disposal, Microwave, Refrigerator
- Laundry: Main Level, In Unit
Features
- Ceiling Fan(s), Crown Molding, Cathedral Ceiling(s), Double Vanity, Entrance Foyer, Eat-in Kitchen, Granite Counters, High Ceilings, Jetted Tub, Kitchen/Dining Combo, Primary Downstairs, Bath in Primary Bedroom, Open Floorplan, Recessed Lighting, Separate Shower, Vaulted Ceiling(s), Walk-In Closet(s), Walk-In Shower, Window Treatments
- Flooring: Carpet, Hardwood, Tile
- Windows: Blinds
- Basement: Crawl Space
- Number of fireplaces: 1
- Fireplace features: Gas Log, Living Room
Interior area
- Total interior livable area: 2,051 sqft
Property
Parking
- Total spaces: 2
- Parking features: Attached, Garage
- Attached garage spaces: 2
Features
- Patio & porch: Deck
- Exterior features: Deck, Fence, Tennis Court(s)
- Fencing: Back Yard,Yard Fenced
Lot
- Size: 0.38 Acres
- Features: 1/4 to 1/2 Acre Lot, Level
- Topography: Level
Details
- Parcel number: 03958518 0440
- Special conditions: None
Construction
Type & style
- Home type: SingleFamily
- Architectural style: Ranch
- Property subtype: Single Family Residence
Materials
- Vinyl Siding
Condition
- Good Condition
- New construction: No
- Year built: 2007
Utilities & green energy
- Sewer: County Sewer
- Water: Public
Community & HOA
Community
- Features: Clubhouse, Community Pool, Gated, Gutter(s)
- Security: Gated with Guard, Gated Community, Smoke Detector(s)
- Subdivision: Carolina Lakes
HOA
- Has HOA: Yes
- HOA fee: $900 annually
- HOA name: Carolina Lakes Property Owners Association
Location
- Region: Sanford
Financial & listing details
- Price per square foot: $181/sqft
- Tax assessed value: $229,762
- Annual tax amount: $1,399
- Date on market: 7/16/2025
- Cumulative days on market: 13 days
- Listing terms: New Loan
- Inclusions: Refrigerator
- Exclusions: Washer & Dryer
- Ownership: More than a year
- Road surface type: Paved
Price history
| Date | Event | Price |
|---|---|---|
| 8/28/2025 | Sold | $372,000$181/sqft |
Source:  LPRMLS #747116 Report a problem LPRMLS #747116 Report a problem | ||
| 7/29/2025 | Pending sale | $372,000$181/sqft |
Source: LPRMLS #747116 Report a problem | ||
| 7/22/2025 | Price change | $372,000-3.4%$181/sqft |
Source: LPRMLS #747116 Report a problem | ||
| 7/16/2025 | Listed for sale | $385,000+62.4%$188/sqft |
Source: LPRMLS #747116 Report a problem | ||
| 6/10/2008 | Sold | $237,000+253.7%$116/sqft |
Source: Public Record Report a problem | ||
| 9/4/2007 | Sold | $67,000$33/sqft |
Source: Public Record Report a problem | ||
Public tax history
| Year | Property taxes | Tax assessment |
|---|---|---|
| 2025 | $1,399 | $229,762 |
| 2024 | $1,399 | $229,762 |
| 2023 | $1,399 -18.6% | $229,762 |
| 2022 | $1,719 -9.2% | $229,762 +10.5% |
| 2021 | $1,893 | $207,870 |
| 2020 | $1,893 +0.8% | $207,870 |
| 2019 | $1,878 +2.3% | $207,870 |
| 2018 | $1,837 -4.9% | $207,870 |
| 2017 | $1,932 | $207,870 -5.1% |
| 2016 | -- | $219,010 |
| 2015 | -- | $219,010 |
| 2014 | $1,932 | $219,010 |
| 2012 | -- | $219,010 |
| 2011 | -- | $219,010 |
| 2010 | -- | $219,010 |
| 2009 | -- | $219,010 +912.1% |
| 2008 | -- | $21,640 +209.1% |
| 2007 | -- | $7,000 |
| 2006 | -- | $7,000 |
| 2005 | -- | $7,000 |
| 2004 | -- | $7,000 |
| 2003 | -- | $7,000 |
| 2001 | -- | -- |
| 2000 | -- | -- |
Find assessor info on the county website
Neighborhood: Spout Springs
Nearby homes
- $345,0003 bd2 ba1.7k sqft3194 Carolina Way, Sanford, NC 27332Sold

- $370,7004 bd3 ba2.3k sqft3160 Carolina Way, Sanford, NC 27332Off Market

- $329,2003 bd2 ba1.7k sqft85 Wateredge Ln, Sanford, NC 27332Off Market
- $449,3005 bd3 ba2.7k sqft105 Wateredge Ln, Sanford, NC 27332Off Market

- $487,7004 bd3 ba3k sqft3173 Carolina Way, Sanford, NC 27332Off Market
- $473,5004 bd3 ba2.8k sqft65 Wateredge Ln, Sanford, NC 27332Off Market
- $30,780-- bd-- ba-- sqft3191 Carolina Way, Sanford, NC 27332Off Market
- $425,0004 bd3 ba2.7k sqft3214 Carolina Way, Sanford, NC 27332Sold
Nearby schools
GreatSchools rating
- 4/10Highland ElementaryGrades: PK-5Distance: 2.2 mi
- 6/10Highland MiddleGrades: 6-8Distance: 1.9 mi
- 3/10Overhills High SchoolGrades: 9-12Distance: 3.7 mi
Schools provided by the listing agent
- Middle: Highland Middle School
- High: Overhills Senior High
Source: LPRMLS. This data may not be complete. We recommend contacting the local school district to confirm school assignments for this home.


Get pre-qualified for a loan
At Zillow Home Loans, we can pre-qualify you in as little as 5 minutes with no impact to your credit score.An equal housing lender. NMLS #10287.
Sell for more on Zillow
Get a Zillow Showcase℠ listing at no additional cost and you could sell for .
$368,900
2% more
+$7,378
With Zillow Showcase(estimated)
$376,278
- North Carolina
- Harnett County
- Cameron
- 27332
- Spout Springs
- 3174 Carolina Way
Nearby cities
Nearby neighborhoods
Nearby zip codes
Other Cameron Topics
