Great opportunity for a real estate investor interested in buying and holding. This home is tenant occupied with top of the market rent! Welcome to one of the newer neighborhoods in Brea. This two-story home is in the highly desirable Blackstone Community. This neighborhood has multiple parks, dog parks, and walking trails. Walking at dusk you will see the beautiful sunsets and Orange County City lights, that is not all, in the evening if your looking towards Disneyland, a view of the fireworks is an added surprise. This home features three bedrooms, an added glass room great for an office or play area for the kids, two full bathrooms and a powder room downstairs. This home is truly worth the time to add to your list of must see homes, make an appointment to see it today, you will not only love the thoughtful, functional floor plan but the decor will take your breath away. Beautiful hardwood floors make decorating an ease when you move into your new home!
For sale
Listed by: Sharon S. Butler • Sharon Butler • Contact: 714-745-6348
$1,380,000
3174 E Piru Ln, Brea, CA 92821
3beds
2,059sqft
Single Family Residence
Built in 2013
3,467 Square Feet Lot
$1,372,800 Zestimate®
$670/sqft
$328/mo HOA
What's special
Thoughtful functional floor planBeautiful hardwood floorsThree bedrooms
- 163 days
- 716
- 12
Zillow last checked:
Listing updated:
Listed by:
Sharon Butler DRE #01018706 714-745-6348,
Sharon S. Butler
Source: CRMLS,MLS#: TR26051030 Originating MLS: California Regional MLS
Originating MLS: California Regional MLSFacts & features
Interior
Bedrooms & bathrooms
- Bedrooms: 3
- Bathrooms: 3
- Full bathrooms: 2
- 1/2 bathrooms: 1
Rooms
- Room types: Bedroom, Entry/Foyer, Family Room, Kitchen, Laundry, Living Room, Other, Dining Room
Bedroom
- Features: All Bedrooms Up
Bathroom
- Features: Bathtub, Closet, Dual Sinks, Separate Shower
Other
- Features: Walk-In Closet(s)
Heating
- Central
Cooling
- Central Air
Appliances
- Included: Built-In Range, Convection Oven, Dishwasher, Disposal, Microwave, Range Hood, Tankless Water Heater, Vented Exhaust Fan
- Laundry: Inside
Features
- Breakfast Bar, Built-in Features, Chair Rail, Crown Molding, Separate/Formal Dining Room, Open Floorplan, All Bedrooms Up, Walk-In Closet(s)
- Has fireplace: Yes
- Fireplace features: Living Room
- Common walls with other units/homes: No Common Walls
Interior area
- Total interior livable area: 2,059 sqft
Property
Parking
- Total spaces: 2
- Parking features: Direct Access, Garage
- Attached garage spaces: 2
Features
- Levels: Two
- Stories: 2
- Entry location: 1
- Patio & porch: None
- Pool features: Association
- Has spa: Yes
- Spa features: Above Ground, Private
- Has view: Yes
- View description: Peek-A-Boo
Lot
- Size: 3,467 Square Feet
- Features: 0-1 Unit/Acre
Details
- Parcel number: 30615251
- Zoning: Residential
- Special conditions: Standard
Construction
Type & style
- Home type: SingleFamily
- Property subtype: Single Family Residence
Condition
- Turnkey
- New construction: No
- Year built: 2013
Utilities & green energy
- Sewer: Public Sewer
- Water: Public
Community & HOA
Community
- Features: Biking, Curbs, Dog Park
- Security: Smoke Detector(s)
- Subdivision: Blackstone (Bkstn)
HOA
- Has HOA: Yes
- Amenities included: Dog Park, Outdoor Cooking Area, Barbecue, Picnic Area, Playground, Pool
- HOA fee: $328 monthly
- HOA name: Blackstone Community Association
- HOA phone: 877-808-4462
Location
- Region: Brea
Financial & listing details
- Price per square foot: $670/sqft
- Tax assessed value: $1,310,904
- Date on market: 3/9/2026
- Cumulative days on market: 163 days
- Listing terms: Conventional,Fannie Mae
Estimated market value
$1,372,800
$1.30M - $1.44M
$4,660/mo
Price history
| Date | Event | Price |
|---|---|---|
| 5/29/2026 | Price change | $1,380,000+2.2%$670/sqft |
Source:  CRMLS #TR26051030 Report a problem CRMLS #TR26051030 Report a problem | ||
| 4/24/2026 | Listed for sale | $1,350,000$656/sqft |
Source: CRMLS #TR26051030 Report a problem | ||
| 4/15/2026 | Pending sale | $1,350,000$656/sqft |
Source: CRMLS #TR26051030 Report a problem | ||
| 3/28/2026 | Price change | $1,350,000+2.3%$656/sqft |
Source: CRMLS #TR26051030 Report a problem | ||
| 3/10/2026 | Listed for sale | $1,320,000+4.8%$641/sqft |
Source: CRMLS #TR26051030 Report a problem | ||
| 1/18/2024 | Sold | $1,260,000+0.8%$612/sqft |
Source: CRMLS #PW23214681 Report a problem | ||
| 12/20/2023 | Pending sale | $1,250,000$607/sqft |
Source: CRMLS #PW23214681 Report a problem | ||
| 11/25/2023 | Listed for sale | $1,250,000+100.8%$607/sqft |
Source: CRMLS #PW23214681 Report a problem | ||
| 6/27/2013 | Sold | $622,500$302/sqft |
Source: Public Record Report a problem | ||
Public tax history
| Year | Property taxes | Tax assessment |
|---|---|---|
| 2026 | -- | $1,310,904 +2% |
| 2025 | $15,792 +66.9% | $1,285,200 +71.1% |
| 2024 | $9,462 -43.7% | $750,924 -32.3% |
| 2023 | $16,818 +84.5% | $1,110,000 +53.8% |
| 2022 | $9,115 +1.9% | $721,765 +2% |
| 2021 | $8,943 +0.8% | $707,613 +1% |
| 2020 | $8,874 | $700,358 +2% |
| 2019 | $8,874 +2.7% | $686,626 +2% |
| 2018 | $8,640 +3.5% | $673,163 +2% |
| 2017 | $8,345 | $659,964 +2% |
| 2016 | $8,345 +2% | $647,024 +1.5% |
| 2015 | $8,180 +4.4% | $637,306 +2% |
| 2014 | $7,836 | $624,823 +240.3% |
| 2013 | -- | $183,600 +2% |
| 2012 | -- | $180,000 |
Find assessor info on the county website
Monthly payment
Est. payment
Payment breakdown
Explore the cost of this home by adjusting the details. Changes won't be saved.Climate risks
Neighborhood: 92821
Nearby schools
Schools provided by the listing agent
- Elementary: Olinda
- Middle: Brea
- High: Brea Olinda
Source: CRMLS. This data may not be complete. We recommend contacting the local school district to confirm school assignments for this home.


Similar homes
- $1,190,0004 bd3 ba2.2k sqft534 Aria Dr, Brea, CA 92821For Sale
 MLS ID #IV26103968, TUSTON SERL, Innovate Realty, Inc.. CRMLS
 - $1,295,0003 bd2 ba1.9k sqft421 Larry Ln, Placentia, CA 92870For Sale
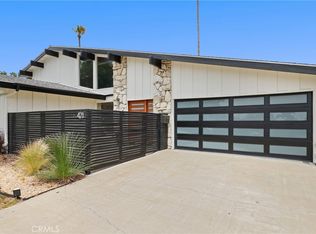 MLS ID #OC26159923, Alex Lee, Redfin. CRMLS
 - $1,550,0005 bd3 ba2.5k sqft16233 Fieldcrest Ct, La Mirada, CA 90638For Sale
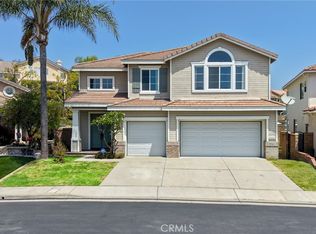 MLS ID #PW26188729, Jackie Yoo, Nexthome Pacific Estates. CRMLS
 - $1,299,0004 bd3 ba1.8k sqft20435 Via La Mancha, Yorba Linda, CA 92886For Sale
 MLS ID #PW26179856, Edith Israel, Coldwell Banker Realty. CRMLS
Local buyer's agents are ready to help
