Skip main navigation
Sold for $689,000
  • $689,000

    3174 Eagle Talon St, Woodbridge, VA 22191

    4beds
    2,856sqft
    Single Family Residence
    Built in 2010
    4,791 Square Feet Lot
    $689,200 Zestimate®
    $241/sqft
    $3,663 Estimated rent

    Home value

    $689,200

    $641,000 - $737,000

    $3,663/mo

    Zestimate® history
    Loading
    Loading...

    Owner options

    List your home for rent

    $3,663/mo

    Rent Zestimate®

    Find your next renter with Zillow Rental Manager. Plus, with online applications, you can quickly screen prospective tenants – for free.

    Learn more

    $3,663/mo

    Rent Zestimate®

    Refinance and save

    $4,358/mo

    Est. payment

    Refinancing to a lower rate could help reduce your monthly payments and save thousands over the life of the loan.

    See today's rates

    $4,358/mo

    Est. payment

    Explore your selling options

    Work with a Zillow partner agent

    Leverage their expertise and Zillow's premium Showcase listings to get your home seen by more buyers.

    Get started

    List with your own agent

    Get your home in front of millions of buyers by listing it on Zillow.

    Learn how to do it

    Sell it yourself

    Take full control of how buyers see your home on Zillow by listing For Sale by Owner (FSBO).

    List your home

    What's special

    Cozy gas fireplaceNew soft carpetingSophisticated crown moldingSpacious primary bedroomBeautiful kitchenGleaming hardwood floorsElegant dining room
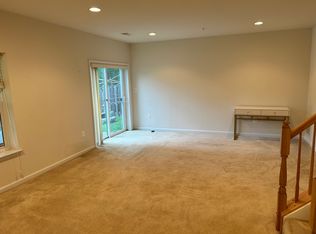
    Welcome home to Eagles Pointe! Step inside to gleaming hardwood floors that flow through the main level, setting a warm and inviting tone throughout. Inside the beautiful kitchen, discover an abundance of rich cherry cabinetry, stainless steel appliances, and sleek granite countertops, with a sunny breakfast nook serving as the perfect spot to enjoy your morning coffee or casual meals. The kitchen opens directly into the living room, where sophisticated crown molding and a cozy gas fireplace create an ideal space for relaxing and entertaining. An elegant dining room features classic chair rail molding and offers a wonderful setting for hosting dinner parties or family gatherings. A dedicated home office provides a quiet, comfortable space for conference calls and working from home. Upstairs, the spacious primary bedroom features brand new plush carpeting, a large walk-in closet, and a handsome en suite bath complete with a wide double-sink vanity, soothing soaking tub, and separate step-in shower. Three additional generously sized bedrooms with new soft carpeting share a full hall bathroom, and a large, freshly painted laundry room on the bedroom level adds everyday convenience. Downstairs, the lower level offers additional flexibility with an expansive recreation room with soft carpeted flooring, a third full bath, and a large utility room with plenty of storage space. The walkout lower level leads directly to the backyard, while a wooden deck off the kitchen provides the perfect spot for grilling, dining al fresco, or simply enjoying the fresh air. Parking is a breeze with a 2-car garage and 2 additional driveway spots. Eagles Pointe residents enjoy outstanding amenities including a pool, fitness center, basketball and tennis courts, tot lots, a community center with a party room and meeting room, and extra storage. Just minutes to Food Lion, Walmart, Stonebridge at Potomac Town Center, Potomac Mills Mall, Historic Occoquan, Leesylvania State Park, Quantico, and Fort Belvoir. Quick access to I-95, Route 1, Dumfries Road, and Dale Boulevard. Schedule a private tour of your gorgeous new home today!

    Zillow last checked:

    Listing updated:

    Listed by:

    Audra Skiba 703-987-5904,

    KW Metro Center,

    Listing Team: One Residential, Co-Listing Team: One Residential,Co-Listing Agent: Bill Skiba 703-987-5903,

    KW Metro Center

    Bought with:

    Walter Taylor, 225191393

    Keller Williams Capital Properties

    Source: Bright MLS,MLS#: VAPW2114526MLS Logo

    Facts & features

    Interior

    Bedrooms & bathrooms
    • Bedrooms: 4
    • Bathrooms: 4
    • Full bathrooms: 3
    • 1/2 bathrooms: 1
    • Main level bathrooms: 1
    Rooms
    • Room types: Living Room, Dining Room, Primary Bedroom, Bedroom 2, Bedroom 3, Bedroom 4, Kitchen, Laundry, Office, Recreation Room, Utility Room, Primary Bathroom, Full Bath, Half Bath
    Primary bedroom
    • Level: Upper
    Bedroom 2
    • Level: Upper
    Bedroom 3
    • Level: Upper
    Bedroom 4
    • Level: Upper
    Primary bathroom
    • Level: Upper
    Dining room
    • Level: Main
    Other
    • Level: Upper
    Other
    • Level: Lower
    Half bath
    • Level: Main
    Kitchen
    • Level: Main
    Laundry
    • Level: Upper
    Living room
    • Level: Main
    Office
    • Level: Main
    Recreation room
    • Level: Lower
    Utility room
    • Level: Lower
    Heating
    • Forced Air, Natural Gas
    Cooling
    • Central Air, Electric
    Appliances
    • Included: Microwave, Dishwasher, Disposal, Refrigerator, Ice Maker, Cooktop, Washer, Dryer, Electric Water Heater
    • Laundry: Upper Level, Has Laundry, Washer In Unit, Dryer In Unit, Laundry Room
    Features
    • Ceiling Fan(s)
    • Flooring: Carpet, Wood
    • Windows: Window Treatments
    • Basement: Walk-Out Access,Finished
    • Number of fireplaces: 1
    • Fireplace features: Gas/Propane
    Interior area
    • Total structure area: 3,480
    • Total interior livable area: 2,856 sqft
    • Finished area above ground: 2,440
    • Finished area below ground: 416

    Property

    Parking
    • Total spaces: 4
    • Parking features: Garage Faces Front, Garage Door Opener, Asphalt, Attached, Driveway
    • Attached garage spaces: 2
    • Uncovered spaces: 2
    Accessibility
    • Accessibility features: None
    Features
    • Levels: Three
    • Stories: 3
    • Patio & porch: Deck
    • Pool features: Community
    Lot
    • Size: 4,791 Square Feet
    • Features: Backs - Open Common Area
    Details
    • Additional structures: Above Grade, Below Grade
    • Parcel number: 8290430270
    • Zoning: PMR
    • Special conditions: Standard

    Construction

    Type & style
    • Home type: SingleFamily
    • Architectural style: Traditional
    • Property subtype: Single Family Residence
    Materials
    • Combination, Aluminum Siding, Brick
    • Foundation: Other
    • Roof: Other
    Condition
    • Very Good
    • New construction: No
    • Year built: 2010
    Details
    • Builder model: James
    • Builder name: KHov

    Utilities & green energy

    • Sewer: Public Sewer
    • Water: Public

    Community & HOA

    Community
    • Security: Security System
    • Subdivision: Eagles Pointe
    HOA
    • Has HOA: Yes
    • Amenities included: Clubhouse, Common Grounds, Pool, Tot Lots/Playground, Basketball Court, Storage, Fitness Center, Meeting Room, Party Room, Recreation Facilities, Tennis Court(s)
    • Services included: Trash, Common Area Maintenance, Management, Pool(s), Road Maintenance, Snow Removal
    • HOA fee: $144 monthly
    • HOA name: EAGLES POINTE HOA
    Location
    • Region: Woodbridge

    Financial & listing details

    • Price per square foot: $241/sqft
    • Tax assessed value: $659,800
    • Annual tax amount: $6,598
    • Date on market: 4/16/2026
    • Listing agreement: Exclusive Right To Sell
    • Listing terms: Cash,Conventional,FHA,VA Loan
    • Ownership: Fee Simple

    Price history

    DateEventPrice
    5/20/2026Sold$689,000$241/sqft
    Source: Bright MLS #VAPW2114526 Report a problem
    4/23/2026Contingent$689,000$241/sqft
    Source: Bright MLS #VAPW2114526 Report a problem
    4/16/2026Listed for sale$689,000+19.6%$241/sqft
    Source: Bright MLS #VAPW2114526 Report a problem
    8/20/2021Sold$576,000+3%$202/sqft
    Source: Bright MLS #VAPW2002714 Report a problem
    7/29/2021Pending sale$559,000$196/sqft
    Source: Bright MLS #VAPW2002714 Report a problem
    7/19/2021Contingent$559,000$196/sqft
    Source: Bright MLS #VAPW2002714 Report a problem
    7/15/2021Listed for sale$559,000+39.8%$196/sqft
    Source: Bright MLS #VAPW2002714 Report a problem
    3/24/2010Sold$399,990$140/sqft
    Source: Public Record Report a problem

    Public tax history

    YearProperty taxesTax assessment
    2025$6,469 +3.2%$659,800 +4.7%
    2024$6,268 +1.1%$630,300 +5.7%
    2023$6,202 +0%$596,100 +8.5%
    2022$6,200 +3.1%$549,500 +11.4%
    2021$6,015 +5.9%$493,200 +6.9%
    2020$5,678 +111.9%$461,200 +3.9%
    2019$2,679 -49.8%$443,800 +0.4%
    2018$5,338 +3.1%$442,100 +3.7%
    2017$5,177 $426,300 +0.5%
    2016$5,177 +2.1%$424,100 -1.5%
    2015$5,069 $430,500 +6%
    2014$5,069 $406,200 +6.3%
    2013-- $382,100 -2.3%
    2012-- $391,200 +38.7%
    2010-- $282,100
    Find assessor info on the county website

    Neighborhood: Eagle's Pointe

    Nearby schools

    GreatSchools rating
    Schools provided by the listing agent
    • Elementary: Mary Williams
    • Middle: Potomac
    • High: Potomac
    • District: Prince William County Public Schools

    Source: Bright MLS. This data may not be complete. We recommend contacting the local school district to confirm school assignments for this home.

    Get a cash offer in 3 minutes
    Find out how much your home could sell for in as little as 3 minutes with a no-obligation cash offer.
    Estimated market value
    $689,200
    Get a cash offer in 3 minutes
    Find out how much your home could sell for in as little as 3 minutes with a no-obligation cash offer.
    Estimated market value
    $689,200