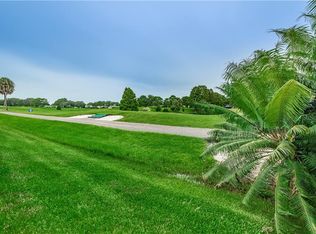
One look and you will be SOLD when you tour this beautifully, totally upgraded townhome in highly sought-after Eagles Landing. This home is tucked at the end of a quiet street with serene, tranquil golf course views. This home offers the best of low-maintenance living with high-end finishes throughout. Inside, no detail has been overlooked. The main floor features vaulted ceilings, luxury vinyl plank flooring, a wood-burning fireplace, high-impact windows, sliding doors and even in the garage window was upgraded! All outlets and lighting have been upgraded throughout. The kitchen is equipped with modern appliances, custom lighting, and a refrigerator with a specialty cocktail ice maker. The spacious primary suite is on the main level, complete with an updated ensuite bath, California Closet system, and a temperature-controlled attic space. A second full bath, home office (or optional fourth bedroom), and hidden under-stair storage add function and flexibility. Upstairs offers a loft area, two large bedrooms with walk-in closets, a full bath, new lighting and outlets. All windows in the home are double hung with full screens for enjoying the Florida breeze. Additional features include a whole-house, salt-free water filtration system, a generator-ready electric panel with transfer switch, soft-close pocket doors, and a fully renovated lanai. All the pocket doors have been replaced with soft close, solid core-craftsman style! Recent exterior updates by the association include brand-new siding, gutters, and a full roof replacement in 2019.Current homeowner added gutter guards for enhanced water flow away from the property. HOA cleans gutters twice a year as well. Insurance, Ground Maintenance, high-speed internet, cable with two DVRs, and access to the community pool (currently plans are being reviewed for refurbishing) are all included in the HOA. Do not miss out on this turnkey, thoughtfully updated, move-in-ready home. Schedule your private tour today!
Sold for $585,000
$585,000
3174 EAGLES LANDING CIRCLE W #58, CLEARWATER, FL 33761
3beds
2,471sqft
Condominium
Built in 1984
-- sqft lot
$571,300 Zestimate®
$237/sqft
$3,125 Estimated rent
Home value
$571,300
$520,000 - $634,000
$3,125/mo
Zestimate® history
Owner options
List your home for rent
$3,125/mo
Rent Zestimate®
Find your next renter with Zillow Rental Manager. Plus, with online applications, you can quickly screen prospective tenants – for free.
$3,125/mo
Rent Zestimate®
Refinance and save
$4,786/mo
Est. payment
Refinancing to a lower rate could help reduce your monthly payments and save thousands over the life of the loan.
$4,786/mo
Est. payment
Explore your selling options
Work with a Zillow partner agent
Leverage their expertise and Zillow's premium Showcase listings to get your home seen by more buyers.
Get startedList with your own agent
Get your home in front of millions of buyers by listing it on Zillow.
Learn how to do itSell it yourself
Take full control of how buyers see your home on Zillow by listing For Sale by Owner (FSBO).
List your homeWhat's special
Zillow last checked:
Listing updated:
Listed by:
Robert McCaffery 727-364-8530,
BHHS FLORIDA PROPERTIES GROUP 727-847-4444,
Fonda Dillard 813-514-5222,
BHHS FLORIDA PROPERTIES GROUP
Bought with:
Mike Lacognata, 3351542
PARK PROPERTY GROUP
Source: Stellar MLS,MLS#: TB8386056 Originating MLS: West Pasco
Originating MLS: West Pasco
Facts & features
Interior
Bedrooms & bathrooms
- Bedrooms: 3
- Bathrooms: 3
- Full bathrooms: 3
Primary bedroom
- Features: Walk-In Closet(s)
- Level: First
- Area: 240 Square Feet
- Dimensions: 16x15
Bedroom 2
- Features: Walk-In Closet(s)
- Level: Second
- Area: 156 Square Feet
- Dimensions: 13x12
Bedroom 3
- Features: Walk-In Closet(s)
- Level: Second
- Area: 120 Square Feet
- Dimensions: 10x12
Dining room
- Level: First
- Area: 130 Square Feet
- Dimensions: 13x10
Kitchen
- Level: First
- Area: 204 Square Feet
- Dimensions: 17x12
Living room
- Level: First
- Area: 450 Square Feet
- Dimensions: 25x18
Loft
- Level: Second
- Area: 130 Square Feet
- Dimensions: 10x13
Office
- Level: First
- Area: 120 Square Feet
- Dimensions: 10x12
Heating
- Central, Electric
Cooling
- Central Air
Appliances
- Included: Dishwasher, Disposal, Dryer, Electric Water Heater, Exhaust Fan, Microwave, Range, Refrigerator, Washer
- Laundry: Inside, Laundry Room
Features
- Cathedral Ceiling(s), Ceiling Fan(s), Eating Space In Kitchen, High Ceilings, Primary Bedroom Main Floor, Split Bedroom, Walk-In Closet(s)
- Flooring: Carpet, Ceramic Tile, Luxury Vinyl
- Doors: Sliding Doors
- Windows: Window Treatments
- Has fireplace: Yes
- Fireplace features: Living Room, Wood Burning
- Common walls with other units/homes: End Unit
Interior area
- Total structure area: 2,471
- Total interior livable area: 2,471 sqft
Property
Parking
- Total spaces: 2
- Parking features: Garage - Attached
- Attached garage spaces: 2
Features
- Levels: Two
- Stories: 2
- Patio & porch: Covered, Enclosed, Rear Porch, Screened
- Exterior features: Irrigation System
- Has view: Yes
- View description: Golf Course
Lot
- Features: Corner Lot, Street Dead-End
Details
- Parcel number: 202816236450110580
- Special conditions: None
Construction
Type & style
- Home type: Condo
- Property subtype: Condominium
Materials
- Block, Wood Frame
- Foundation: Slab
- Roof: Shingle
Condition
- New construction: No
- Year built: 1984
Utilities & green energy
- Sewer: Public Sewer
- Water: Public
- Utilities for property: Cable Connected, Electricity Connected, Public, Sewer Connected, Water Connected
Community & HOA
Community
- Features: Deed Restrictions
- Pet fee: $0 monthly
- Subdivision: EAGLES LANDING CONDO
HOA
- Has HOA: Yes
- Services included: Common Area Taxes, Community Pool, Pool Maintenance
- HOA fee: $755 monthly
- HOA name: Sentry Management
Location
- Region: Clearwater
Financial & listing details
- Price per square foot: $237/sqft
- Tax assessed value: $415,868
- Annual tax amount: $3,199
- Date on market: 5/16/2025
- Cumulative days on market: 10 days
- Listing terms: Cash,Conventional,FHA,VA Loan
- Ownership: Condominium
- Total actual rent: 0
- Electric utility on property: Yes
- Road surface type: Paved
Price history
| Date | Event | Price |
|---|---|---|
| 7/15/2025 | Sold | $585,000-2.5%$237/sqft |
Source:  Stellar MLS #TB8386056 Report a problem Stellar MLS #TB8386056 Report a problem | ||
| 5/27/2025 | Pending sale | $600,000$243/sqft |
Source: Stellar MLS #TB8386056 Report a problem | ||
| 5/16/2025 | Listed for sale | $600,000+98.3%$243/sqft |
Source: Stellar MLS #TB8386056 Report a problem | ||
| 11/1/2019 | Sold | $302,500-4.8%$122/sqft |
Source: Public Record Report a problem | ||
| 10/31/2019 | Listed for sale | $317,900$129/sqft |
Source: RE/MAX REALTEC GROUP INC #U8040686 Report a problem | ||
| 10/14/2019 | Pending sale | $317,900$129/sqft |
Source: RE/MAX REALTEC GROUP INC #U8040686 Report a problem | ||
| 9/18/2019 | Price change | $317,900-3.6%$129/sqft |
Source: RE/MAX REALTEC GROUP INC #U8040686 Report a problem | ||
| 7/8/2019 | Price change | $329,900-5.7%$134/sqft |
Source: RE/MAX REALTEC GROUP INC #U8040686 Report a problem | ||
| 4/4/2019 | Listed for sale | $349,900-1.2%$142/sqft |
Source: RE/MAX REALTEC GROUP INC #U8040686 Report a problem | ||
| 3/5/2019 | Listing removed | $354,000$143/sqft |
Source: RE/MAX Realtec Group #U8016076 Report a problem | ||
| 3/1/2019 | Price change | $354,000+0%$143/sqft |
Source: RE/MAX REALTEC GROUP INC #U8016076 Report a problem | ||
| 2/21/2019 | Price change | $353,900+0%$143/sqft |
Source: RE/MAX REALTEC GROUP INC #U8016076 Report a problem | ||
| 2/8/2019 | Price change | $353,8000%$143/sqft |
Source: RE/MAX REALTEC GROUP INC #U8016076 Report a problem | ||
| 1/28/2019 | Price change | $353,9000%$143/sqft |
Source: RE/MAX REALTEC GROUP INC #U8016076 Report a problem | ||
| 12/18/2018 | Price change | $354,000+0%$143/sqft |
Source: RE/MAX REALTEC GROUP INC #U8016076 Report a problem | ||
| 12/7/2018 | Price change | $353,900-0.6%$143/sqft |
Source: RE/MAX REALTEC GROUP INC #U8016076 Report a problem | ||
| 11/30/2018 | Price change | $355,900-0.6%$144/sqft |
Source: RE/MAX REALTEC GROUP INC #U8016076 Report a problem | ||
| 11/23/2018 | Price change | $357,900-0.6%$145/sqft |
Source: RE/MAX REALTEC GROUP INC #U8016076 Report a problem | ||
| 11/19/2018 | Price change | $359,9000%$146/sqft |
Source: RE/MAX REALTEC GROUP INC #U8016076 Report a problem | ||
| 11/9/2018 | Price change | $359,901+0%$146/sqft |
Source: RE/MAX REALTEC GROUP INC #U8016076 Report a problem | ||
| 11/2/2018 | Price change | $359,9000%$146/sqft |
Source: RE/MAX REALTEC GROUP INC #U8016076 Report a problem | ||
| 8/31/2018 | Listed for sale | $360,000$146/sqft |
Source: RE/MAX REALTEC GROUP INC #U8016076 Report a problem | ||
Public tax history
| Year | Property taxes | Tax assessment |
|---|---|---|
| 2025 | $3,386 +5.8% | $217,305 +2.9% |
| 2024 | $3,200 +2% | $211,181 +3% |
| 2023 | $3,137 +3.2% | $205,030 +3% |
| 2022 | $3,040 -1% | $199,058 +3% |
| 2021 | $3,069 -47.8% | $193,260 -32.3% |
| 2020 | $5,877 -5.7% | $285,482 -5% |
| 2019 | $6,235 | $300,376 +42.7% |
| 2018 | $6,235 +85.9% | $210,501 +2.1% |
| 2017 | $3,353 +1% | $206,171 +2.1% |
| 2016 | $3,321 -1.5% | $201,930 +0.7% |
| 2015 | $3,371 +0.6% | $200,526 +0.8% |
| 2014 | $3,352 +0.7% | $198,935 +1.5% |
| 2013 | $3,329 +6.2% | $195,995 +1.7% |
| 2012 | $3,133 | $192,719 +3% |
| 2011 | -- | $187,106 +1.5% |
| 2010 | -- | $184,341 +2.7% |
| 2009 | -- | $179,495 +0.1% |
| 2008 | $2,834 | $179,316 +3% |
| 2007 | -- | $174,093 -22.7% |
| 2005 | -- | $225,200 -0.5% |
| 2004 | $3,103 +1.8% | $226,400 +10% |
| 2003 | $3,050 +4.8% | $205,800 +12.8% |
| 2002 | $2,910 | $182,400 +9.5% |
| 2001 | $2,910 +4.1% | $166,500 +10% |
| 2000 | $2,796 | $151,400 |
Find assessor info on the county website
Neighborhood: 33761
Nearby homes
- $526,6004 bd3 ba2.4k sqft3162 Eagles Landing Cir W, Clearwater, FL 33761Off Market
- $414,5003 bd2 ba1.7k sqft3166 Eagles Landing Cir W, Clearwater, FL 33761Off Market
- $435,6003 bd2 ba1.7k sqft3170 Eagles Landing Cir W, Clearwater, FL 33761Off Market
- $533,2003 bd3 ba2.4k sqft3150 Eagles Landing Cir W, Clearwater, FL 33761Off Market

- $400,700-- bd-- ba1.7k sqft3154 Eagles Landing Cir W, Clearwater, FL 33761Off Market
- $473,7003 bd2 ba1.7k sqft3158 Eagles Landing Cir W, Clearwater, FL 33761Off Market
- $793,9003 bd3 ba3.1k sqft2876 Rollingwood Ct, Clearwater, FL 33761Off Market
- $813,6003 bd3 ba2.9k sqft2882 Rollingwood Ct, Clearwater, FL 33761Off Market
Nearby schools
GreatSchools rating
- 8/10Curlew Creek Elementary SchoolGrades: PK-5Distance: 1.1 mi
- 6/10Safety Harbor Middle SchoolGrades: 6-8Distance: 3 mi
- 5/10Countryside High SchoolGrades: PK,9-12Distance: 0.9 mi
Get a cash offer in 3 minutes
Find out how much your home could sell for in as little as 3 minutes with a no-obligation cash offer.
Estimated market value
$571,300
Get a cash offer in 3 minutes
Find out how much your home could sell for in as little as 3 minutes with a no-obligation cash offer.
Estimated market value
$571,300
- Florida
- Pinellas County
- Clearwater
- 33761
- 3174 EAGLES LANDING CIRCLE W Unit 58
Nearby cities
Nearby neighborhoods
Nearby zip codes
Other Clearwater Topics
