Skip main navigation
Sold for $562,000
  • $562,000

    3174 Emery Drive, Greenville, NC 27858

    4beds
    2,948sqft
    Single Family Residence
    Built in 2018
    0.69 Acres Lot
    $574,600 Zestimate®
    $191/sqft
    $2,820 Estimated rent

    Home value

    $574,600

    $546,000 - $603,000

    $2,820/mo

    Zestimate® history
    Loading
    Loading...

    Owner options

    List your home for rent

    $2,820/mo

    Rent Zestimate®

    Find your next renter with Zillow Rental Manager. Plus, with online applications, you can quickly screen prospective tenants – for free.

    Learn more

    $2,820/mo

    Rent Zestimate®

    Refinance and save

    $3,469/mo

    Est. payment

    Refinancing to a lower rate could help reduce your monthly payments and save thousands over the life of the loan.

    See today's rates

    $3,469/mo

    Est. payment

    Explore your selling options

    Work with a Zillow partner agent

    Leverage their expertise and Zillow's premium Showcase listings to get your home seen by more buyers.

    Get started

    List with your own agent

    Get your home in front of millions of buyers by listing it on Zillow.

    Learn how to do it

    Sell it yourself

    Take full control of how buyers see your home on Zillow by listing For Sale by Owner (FSBO).

    List your home

    What's special

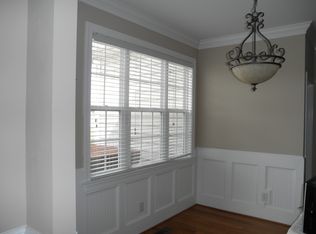
    This is it! Every square inch of this home is CUSTOMIZED! Looking for newer construction with PIZAZZ? This move-in ready home is packed with quality finishes and upgraded features including crown molding throughout the home. As soon as you open the door, you will notice a sizable office to the left with beautiful French doors, and a half bath on the right, but the expansive living room will lure you in. With vaulted and beamed ceilings and a 36-inch gas log fireplace, you will want to cozy up and watch TV with the flush mount surround sound speakers turned ON. The kitchen overlooks the living room and features soft-close drawers, plenty of storage, a pantry, and an impressive 10-foot island. The primary suite is downstairs with custom wainscoting, but the master bathroom is something to really get excited over. Expect the best with double vanities, tiled shower, walk-in closet and attached laundry room! Upstairs are two additional bedrooms and a huge bonus room, along with a walk-in attic. BUT WAIT, THERE'S MORE! Not only do you have a screened-in back porch, but you have a whole outside kitchen area to grill and chill! From the Belgard pavers, to the built in Coyote Pellet Grill, this outside kitchen is complete with a side burner, dry pantry, and drawer. Two shelters have been built and are equipped with electricity as well as an irrigation system that was put in to hydrate the custom landscaping! Get here fast; this home is a STUNNER, and did I mention it is right down the road from DH Conley?

    Zillow last checked:

    Listing updated:

    Listed by:

    Homer Tyre 252-758-4663,

    Tyre Realty Group Inc.,

    Jordan Calzaretta 252-943-7363,

    Tyre Realty Group Inc.

    Bought with:

    SHAHLI ZAKI, 276216

    eXp Realty

    Source: Hive MLS,MLS#: 100457882MLS LogoOriginating MLS: Coastal Plains Association of Realtors

    Facts & features

    Interior

    Bedrooms & bathrooms
    • Bedrooms: 4
    • Bathrooms: 3
    • Full bathrooms: 2
    • 1/2 bathrooms: 1
    Primary bedroom
    • Level: Primary Living Area
    Dining room
    • Features: Combination
    Heating
    • Heat Pump, Electric
    Cooling
    • Central Air
    Appliances
    • Included: Electric Cooktop, Built-In Microwave, Dishwasher
    • Laundry: Laundry Room
    Features
    • Master Downstairs, Walk-in Closet(s), Vaulted Ceiling(s), Tray Ceiling(s), High Ceilings, Entrance Foyer, Ceiling Fan(s), Pantry, Walk-in Shower, Gas Log, Home Theater, Walk-In Closet(s)
    • Flooring: Carpet, Tile, Wood
    • Windows: Thermal Windows
    • Basement: None
    • Attic: Partially Floored,Walk-In
    • Has fireplace: Yes
    • Fireplace features: Gas Log
    Interior area
    • Total structure area: 2,948
    • Total interior livable area: 2,948 sqft

    Property

    Parking
    • Total spaces: 2
    • Parking features: Paved
    Features
    • Levels: Two
    • Stories: 2
    • Patio & porch: Patio, Porch, Screened
    • Fencing: None
    Lot
    • Size: 0.69 Acres
    • Dimensions: 149 x 201
    Details
    • Parcel number: 084482
    • Zoning: RA
    • Special conditions: Standard

    Construction

    Type & style
    • Home type: SingleFamily
    • Property subtype: Single Family Residence
    Materials
    • Stone, Vinyl Siding
    • Foundation: Slab
    • Roof: Architectural Shingle
    Condition
    • New construction: No
    • Year built: 2018

    Utilities & green energy

    • Sewer: Septic Tank
    • Water: Public
    • Utilities for property: Water Available

    Community & HOA

    Community
    • Security: Security System, Smoke Detector(s)
    • Subdivision: Poplar Grove
    HOA
    • Has HOA: Yes
    • Amenities included: Management
    • HOA fee: $400 monthly
    • HOA name: HOA ENC
    • HOA phone: 252-378-2313
    Location
    • Region: Greenville

    Financial & listing details

    • Price per square foot: $191/sqft
    • Tax assessed value: $476,711
    • Annual tax amount: $3,122
    • Date on market: 10/14/2025
    • Cumulative days on market: 3 days
    • Listing agreement: Exclusive Right To Sell
    • Listing terms: Cash,Conventional,FHA,USDA Loan,VA Loan
    • Road surface type: Paved

    Price history

    DateEventPrice
    9/26/2024Sold$562,000+2.2%$191/sqft
    Source: Hive MLS #100457882 Report a problem
    7/29/2024Contingent$550,000$187/sqft
    Source: Hive MLS #100457882 Report a problem
    7/26/2024Listed for sale$550,000+13.4%$187/sqft
    Source: Hive MLS #100457882 Report a problem
    6/30/2022Sold$485,000+4.3%$165/sqft
    Source: Hive MLS #100330981 Report a problem
    6/5/2022Pending sale$465,000$158/sqft
    Source: Hive MLS #100330981 Report a problem
    6/1/2022Listed for sale$465,000+27.4%$158/sqft
    Source: Hive MLS #100330981 Report a problem
    12/4/2019Sold$365,000$124/sqft
    Source: Public Record Report a problem

    Public tax history

    YearProperty taxesTax assessment
    2025$3,575 +0.3%$476,711
    2024$3,563 +14.1%$476,711 +33.5%
    2023$3,122 +0.4%$357,000
    2022$3,110 $357,000
    2021-- $357,000
    2020$3,110 +45%$357,000 +21%
    2019$2,146 $294,964 +676.2%
    2018-- $38,000
    Find assessor info on the county website

    Neighborhood: 27858

    Nearby schools

    GreatSchools rating
    Schools provided by the listing agent
    • Elementary: Chicod School K-8
    • Middle: Chicod School K-8
    • High: D.H. Conley High School

    Source: Hive MLS. This data may not be complete. We recommend contacting the local school district to confirm school assignments for this home.

    Get pre-qualified for a loan
    At Zillow Home Loans, we can pre-qualify you in as little as 5 minutes with no impact to your credit score.

    An equal housing lender. NMLS #10287.

    Sell for more on Zillow
    Get a Zillow Showcase℠ listing at no additional cost and you could sell for .
    $574,600
    2% more
    +$11,492
    With Zillow Showcase(estimated)
    $586,092