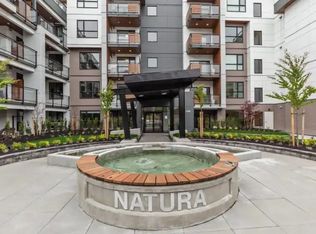
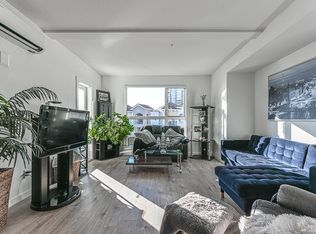
Unique topical gardens surround this inner courtyard – come home feeling like you live in paradise! Almost 1100 sq ft condo – open plan with large kitchen – tons of storage, counter space and cabinetry. Pull up bar area divides the kitchen from the dining area. Living rm offers gas fireplace, large windows & entrance to the patio! Primary bedrm will impress you w/the grandness in size, walk -in closet and 4 pce ensuite plus sliders to the patio! 2nd bdrm is a good size & 2nd bathroom is a 3 pce with nice walk-in shower. Laundry rm has plenty of rm for insuite storage. 1 parking space & 1 locker included. Amenities galore: guest suites/indoor pool/ hot tub/party rm/gym/workshop/e-bike rm. Walking trails out the front door/ close to shops & restaurants. Open House: Sat Aug 15th (1 – 3pm).
For sale
C$429,900
3174 Gladwin Rd Unit 303, Abbotsford, BC V2T 5T5
2beds
1,076sqft
Condominium
Built in 1997
-- sqft lot
$-- Zestimate®
C$400/sqft
C$479/mo HOA
What's special
Open planLarge kitchenLarge windowsEntrance to the patioWalk-in closetSliders to the patio
- 46 days
- 14
- 0
Zillow last checked:
Listing updated:
Listed by:
Deborah LeBlanc,
Royal LePage West Real Estate Services Brokerage
Source: Greater Vancouver REALTORS®,MLS®#: R3154767 Originating MLS®#: Fraser Valley
Originating MLS®#: Fraser ValleyFacts & features
Interior
Bedrooms & bathrooms
- Bedrooms: 2
- Bathrooms: 2
- Full bathrooms: 2
Heating
- Baseboard, Electric
Appliances
- Included: Washer/Dryer, Dishwasher, Refrigerator, Stove
- Laundry: In Unit
Features
- Elevator, Guest Suite, Storage
- Windows: Window Coverings
- Basement: None
- Number of fireplaces: 1
- Fireplace features: Gas
- Common walls with other units/homes: Corner Unit
Interior area
- Total structure area: 1,076
- Total interior livable area: 1,076 sqft
Video & virtual tour
Property
Parking
- Total spaces: 1
- Parking features: Underground, Garage Door Opener
- Has garage: Yes
Accessibility
- Accessibility features: Wheelchair Access
Features
- Stories: 1
- Exterior features: Balcony
- Pool features: Indoor
- Spa features: Swirlpool/Hot Tub
Lot
- Features: Central Location, Recreation Nearby
Details
- Additional structures: Workshop
- Other equipment: Intercom, Swimming Pool Equip.
Construction
Type & style
- Home type: Condo
- Property subtype: Condominium
- Attached to another structure: Yes
Condition
- Year built: 1997
Community & HOA
Community
- Features: Near Shopping
- Security: Prewired, Smoke Detector(s), Fire Sprinkler System
HOA
- Has HOA: Yes
- Amenities included: Bike Room, Exercise Centre, Caretaker, Trash, Maintenance Grounds, Gas, Hot Water, Management, Recreation Facilities, Sewer, Snow Removal, Water
- HOA fee: C$479 monthly
Location
- Region: Abbotsford
Financial & listing details
- Price per square foot: C$400/sqft
- Annual tax amount: C$1,933
- Date on market: 8/12/2026
- Ownership: Freehold Strata
Price history
Price history is unavailable.
Public tax history
Tax history is unavailable.
Climate risks
Neighborhood: Clearbrook Centre

Similar homes
- C$409,3002 bd2 ba1.1k sqft3172 Gladwin Rd #205, Abbotsford, BC V2T 5T3For Sale
 MLS ID #R3164453, Wendy Forcier - PREC, RE/MAX Truepeak Realty Brokerage. Greater Vancouver REALTORS®
 - C$389,0002 bd2 ba1.2k sqft2963 Nelson Pl #109, Abbotsford, BC V2S 7L6For Sale
 MLS ID #R3158763, Greg Janz - PREC, eXp Realty of Canada Inc. Brokerage. Greater Vancouver REALTORS®
 - C$399,9002 bd2 ba1.1k sqft2963 Nelson Pl #406, Abbotsford, BC V2S 7L6For Sale
 MLS ID #R3119245, Carole Ball - PREC, RE/MAX Treeland Realty Brokerage. Greater Vancouver REALTORS®
 - C$414,7002 bd2 ba1k sqft2750 Fairlane St #330, Abbotsford, BC V2S 7K9For Sale
 MLS ID #R3160645, Rajinder Dhutti - PREC, Sutton Group-West Coast Realty (Abbotsford) Brokerage. Greater Vancouver REALTORS®
