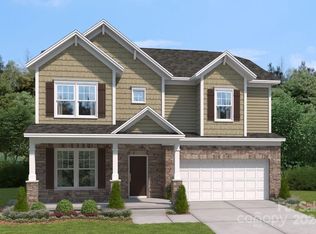
Create a space for your family to rest, relax and entertain at home in The Rembert. Step out of the garage into an open-concept floorplan that provides all the room you need for entertaining and enjoying time with friends and family. Retreat at days-end to enjoy some well-deserved peace in your main level primary suite, complete with walk-in closet and double vanity bathroom. Upstairs, four additional bedrooms provide plenty of extra sleeping quarters and a bonus media/flex space is perfect for a weekend movie night! Your family will appreciate the two full baths upstairs where everyone has their own space to get ready in the mornings and the large unfinished storage space is extra convenient for travel totes and holiday decorations. This impressive home includes a screened perfect for rocking chairs and enjoying the outdoors. We call this home design the Rembert, but we think you'll just love calling it home.
Closed
Zillow last checked:
Listing updated:
Bought with:
Zhenping Zhong
Keller Williams Ballantyne Area
Source: Canopy MLS as distributed by MLS GRID,MLS#: 4113727
Price history
| Date | Event | Price |
|---|---|---|
| 9/12/2026 | Listing removed | $2,950$1/sqft |
Source: Zillow Rentals Report a problem | ||
| 8/15/2026 | Listed for rent | $2,950$1/sqft |
Source: Zillow Rentals Report a problem | ||
| 8/7/2026 | Listing removed | $2,950$1/sqft |
Source: Zillow Rentals Report a problem | ||
| 7/21/2026 | Listed for rent | $2,950+3.5%$1/sqft |
Source: Zillow Rentals Report a problem | ||
| 9/13/2024 | Listing removed | $2,850-3.4%$1/sqft |
Source: Zillow Rentals Report a problem | ||
| 8/2/2024 | Sold | $500,000-1.5%$157/sqft |
Source:  Canopy MLS as distributed by MLS GRID #4113727 Report a problem Canopy MLS as distributed by MLS GRID #4113727 Report a problem | ||
| 8/2/2024 | Listed for rent | $2,950$1/sqft |
Source: Zillow Rentals Report a problem | ||
| 7/2/2024 | Pending sale | $507,360$159/sqft |
Source: Canopy MLS as distributed by MLS GRID #4113727 Report a problem | ||
| 6/20/2024 | Listed for sale | $507,360$159/sqft |
Source: Canopy MLS as distributed by MLS GRID #4113727 Report a problem | ||
| 5/14/2024 | Pending sale | $507,360$159/sqft |
Source: Canopy MLS as distributed by MLS GRID #4113727 Report a problem | ||
| 3/12/2024 | Price change | $507,360+0.4%$159/sqft |
Source: Canopy MLS as distributed by MLS GRID #4113727 Report a problem | ||
| 3/2/2024 | Price change | $505,360+0.1%$159/sqft |
Source:  Stanley Martin Homes Report a problem Stanley Martin Homes Report a problem | ||
| 2/28/2024 | Listed for sale | $504,900$159/sqft |
Source: Stanley Martin Homes Report a problem | ||


Get a cash offer in 3 minutes
Find out how much your home could sell for in as little as 3 minutes with a no-obligation cash offer.
Estimated market value
$497,700
