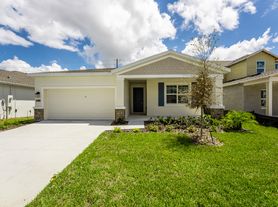
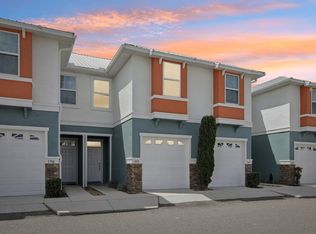
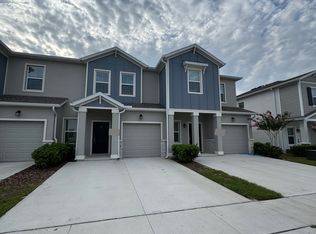
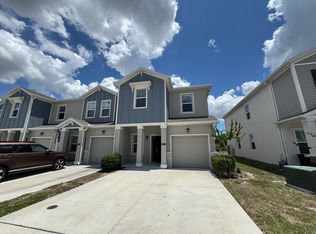
**Corner Unit | Largest Floor Plan | Flexible Bonus Space | No Carpet** Welcome to this beautiful corner-unit townhouse in the desirable "Chateau at Astonia" community in Davenport. This residence features the largest floor plan in the community, offering generous living spaces and a unique semi-enclosed bonus area that can be used as a game room, home office, playroom, or additional living space. One of the highlights of this home is that it has NO CARPET. The property features easy-to-maintain ceramic tile and laminate flooring throughout, making it ideal for comfortable everyday living. The spacious kitchen features clear cabinetry, granite countertops, and a functional layout, while the bathrooms also feature elegant granite countertops and modern finishes. Upstairs, you will find a generously sized open bonus area that provides exceptional flexibility and can easily be customized to fit your lifestyle whether as a home office, game room, entertainment area, or additional lounge space. The location is another major advantage. Chateau at Astonia is strategically situated in Davenport with convenient access to US-27 S, US Highway 17-92 N, and Pine Tree Trail, which connects to Ronald Reagan Parkway and provides multiple options for reaching I-4 and surrounding areas. **Available October 1st.** Don't miss the opportunity to rent one of the largest and most versatile floor plans in Chateau at Astonia, in a convenient Davenport location.
Renter is responsible for electricity ,water and internet
Townhouse for rent
Townhouse
Available now
Small dogs OK
Air conditioner, central air
In unit laundry
Attached garage parking
Forced air
What's special
Granite countertopsUnique semi-enclosed bonus areaCorner-unit townhouseClear cabinetrySpacious kitchenGenerous living spaces
- 38 days |
- -- |
- -- |
Zillow last checked:
Listing updated:
Travel times
Facts & features
Interior
Bedrooms & bathrooms
- Bedrooms: 3
- Bathrooms: 3
- Full bathrooms: 3
Heating
- Forced Air
Cooling
- Air Conditioner, Central Air
Appliances
- Included: Dishwasher, Dryer, Freezer, Microwave Oven, Oven, Refrigerator, Washer
- Laundry: In Unit
Features
- Flooring: Hardwood, Tile
Interior area
- Total interior livable area: 1,888 sqft
Property
Parking
- Parking features: Attached, Garage
- Has attached garage: Yes
- Details: Contact manager
Details
- Additional structures: Garage(s)
- Parcel number: 272622706098001700
Construction
Type & style
- Home type: Townhouse
- Property subtype: Townhouse
Building
Management
- Pets allowed: Yes
Community & HOA
Location
- Region: Davenport
Financial & listing details
- Lease term: 1 Year
Price history
| Date | Event | Price |
|---|---|---|
| 8/17/2026 | Listed for rent | $2,000+2.6%$1/sqft |
Source: Stellar MLS #S5155744 Report a problem | ||
| 9/1/2025 | Listing removed | $1,950$1/sqft |
Source: Stellar MLS #S5132923 Report a problem | ||
| 8/17/2025 | Listed for rent | $1,950$1/sqft |
Source: Stellar MLS #S5132923 Report a problem | ||
| 3/7/2025 | Listing removed | $1,950$1/sqft |
Source: Stellar MLS #S5114253 Report a problem | ||
| 2/23/2025 | Listed for rent | $1,950$1/sqft |
Source: Stellar MLS #S5114253 Report a problem | ||
| 2/22/2025 | Listing removed | $1,950$1/sqft |
Source: Zillow Rentals Report a problem | ||
| 2/13/2025 | Price change | $1,950-7.1%$1/sqft |
Source: Zillow Rentals Report a problem | ||
| 9/11/2024 | Listed for rent | $2,100$1/sqft |
Source: Zillow Rentals Report a problem | ||
| 7/8/2024 | Sold | $297,000+0%$157/sqft |
Source: Public Record Report a problem | ||
| 5/15/2024 | Price change | $296,999-2%$157/sqft |
Source:  Lennar Homes Report a problem Lennar Homes Report a problem | ||
| 5/14/2024 | Price change | $302,999+0.1%$160/sqft |
Source: Lennar Homes Report a problem | ||
| 5/12/2024 | Price change | $302,749-0.5%$160/sqft |
Source: Lennar Homes Report a problem | ||
| 5/11/2024 | Price change | $304,249-2.2%$161/sqft |
Source: Lennar Homes Report a problem | ||
| 5/8/2024 | Price change | $310,999-0.9%$165/sqft |
Source: Lennar Homes Report a problem | ||
| 5/6/2024 | Price change | $313,749+0.2%$166/sqft |
Source: Lennar Homes Report a problem | ||
| 5/4/2024 | Listed for sale | $313,249$166/sqft |
Source: Lennar Homes Report a problem | ||