Move-in ready with thoughtful updates, this 3-bedroom, 2-bath home in Heritage Parks is a true gem. A split floor plan and vaulted ceilings create an open, functional layout, while a cozy wood-burning fireplace adds warmth to the spacious living room. The kitchen features granite countertops, a center island, and plenty of space for meal prep or entertaining. The primary suite offers a modern en-suite bath with a stylish soaking tub-shower combo, dual walk-in closets, and updated tile work. Fresh paint and new carpet make this home feel new. Step outside to enjoy the mature shade trees, covered back porch, and dog run—perfect for pets or a garden. In addition to a small storage building, the property includes a larger electric-equipped metal workshop, offering endless possibilities for hobbies, storage, projects, or a home business. Conveniently located near ACU, HSU, Hendrick Medical Center, shopping, and dining, this property combines comfort, function, and location in one complete, affordable package.
Sold
Price Unknown
3174 Liberty Blvd, Abilene, TX 79601
3beds
1,431sqft
Single Family Residence
Built in 1986
8,668 Square Feet Lot
$261,100 Zestimate®
$--/sqft
$4,143 Estimated rent
Home value
$261,100
$243,000 - $279,000
$4,143/mo
Zestimate® history
Owner options
List your home for rent
$4,143/mo
Rent Zestimate®
Find your next renter with Zillow Rental Manager. Plus, with online applications, you can quickly screen prospective tenants – for free.
$4,143/mo
Rent Zestimate®
Refinance and save
$72/mo
Est. payment
Refinancing to a lower rate could help reduce your monthly payments and save thousands over the life of the loan.
$72/mo
Est. payment
Explore your selling options
Work with a Zillow partner agent
Leverage their expertise and Zillow's premium Showcase listings to get your home seen by more buyers.
Get startedList with your own agent
Get your home in front of millions of buyers by listing it on Zillow.
Learn how to do itSell it yourself
Take full control of how buyers see your home on Zillow by listing For Sale by Owner (FSBO).
List your homeWhat's special
Zillow last checked:
Listing updated:
Listed by:
Hannah Holmes 0733995 325-692-4488,
KW SYNERGY* 325-692-4488
Bought with:
December Boon
Epique Realty LLC
Source: NTREIS,MLS#: 21047376
Facts & features
Interior
Bedrooms & bathrooms
- Bedrooms: 3
- Bathrooms: 2
- Full bathrooms: 2
Primary bedroom
- Features: Ceiling Fan(s), En Suite Bathroom, Walk-In Closet(s)
- Level: First
- Dimensions: 15 x 11
Bedroom
- Features: Split Bedrooms, Walk-In Closet(s)
- Level: First
- Dimensions: 11 x 9
Bedroom
- Features: Ceiling Fan(s)
- Level: First
- Dimensions: 11 x 9
Dining room
- Level: First
- Dimensions: 11 x 9
Kitchen
- Features: Built-in Features, Granite Counters, Kitchen Island
- Level: First
- Dimensions: 7 x 7
Living room
- Features: Ceiling Fan(s), Fireplace
- Level: First
- Dimensions: 17 x 14
Heating
- Central, Electric
Cooling
- Central Air, Ceiling Fan(s), Electric
Appliances
- Included: Dishwasher, Electric Range, Disposal, Refrigerator
- Laundry: Washer Hookup, Dryer Hookup
Features
- Granite Counters, High Speed Internet, Kitchen Island, Cable TV, Vaulted Ceiling(s), Walk-In Closet(s)
- Flooring: Combination
- Windows: Window Coverings
- Has basement: No
- Number of fireplaces: 1
- Fireplace features: Living Room, Masonry, Wood Burning
Interior area
- Total interior livable area: 1,431 sqft
Property
Parking
- Total spaces: 2
- Parking features: Door-Single, Driveway, Garage Faces Front, Garage, Garage Door Opener
- Attached garage spaces: 2
- Has uncovered spaces: Yes
Features
- Levels: One
- Stories: 1
- Patio & porch: Rear Porch, Patio, Covered
- Exterior features: Dog Run, Storage
- Pool features: None
- Fencing: Privacy,Wood
Lot
- Size: 8,668 Square Feet
- Features: Back Yard, Hardwood Trees, Lawn, Many Trees
Details
- Additional structures: Storage, Workshop
- Parcel number: 52368
Construction
Type & style
- Home type: SingleFamily
- Architectural style: Detached
- Property subtype: Single Family Residence
Materials
- Brick
- Foundation: Slab
- Roof: Composition
Condition
- Year built: 1986
Utilities & green energy
- Sewer: Public Sewer
- Utilities for property: Electricity Connected, Sewer Available, Cable Available
Community & HOA
Community
- Features: Curbs
- Security: Security System, Carbon Monoxide Detector(s), Smoke Detector(s)
- Subdivision: Heritage Parks
HOA
- Has HOA: Yes
- Services included: Association Management
- HOA fee: $72 semi-annually
- HOA name: Heritage Parks HOA
- HOA phone: 325-267-0756
Location
- Region: Abilene
Financial & listing details
- Tax assessed value: $221,036
- Annual tax amount: $5,088
- Date on market: 9/2/2025
- Cumulative days on market: 13 days
- Listing terms: Cash,Conventional,FHA,VA Loan
- Electric utility on property: Yes
Price history
| Date | Event | Price |
|---|---|---|
| 6/18/2026 | Listing removed | $5,000$3/sqft |
Source: Zillow Rentals Report a problem | ||
| 5/27/2026 | Listed for rent | $5,000$3/sqft |
Source: Zillow Rentals Report a problem | ||
| 10/22/2025 | Sold | -- |
Source: NTREIS #21047376 Report a problem | ||
| 9/26/2025 | Pending sale | $239,000$167/sqft |
Source: NTREIS #21047376 Report a problem | ||
| 9/15/2025 | Contingent | $239,000$167/sqft |
Source: NTREIS #21047376 Report a problem | ||
| 9/9/2025 | Price change | $239,000-4%$167/sqft |
Source: NTREIS #21047376 Report a problem | ||
| 9/2/2025 | Listed for sale | $249,000+55.6%$174/sqft |
Source: NTREIS #21047376 Report a problem | ||
| 8/2/2019 | Sold | -- |
Source: Agent Provided Report a problem | ||
| 7/4/2019 | Pending sale | $160,000$112/sqft |
Source: Arnold-REALTORS #14031891 Report a problem | ||
| 6/26/2019 | Listed for sale | $160,000$112/sqft |
Source: Arnold-REALTORS #14031891 Report a problem | ||
| 6/9/2019 | Pending sale | $160,000$112/sqft |
Source: Arnold-REALTORS #14031891 Report a problem | ||
| 5/16/2019 | Listed for sale | $160,000+3.2%$112/sqft |
Source: Arnold-REALTORS #14031891 Report a problem | ||
| 3/5/2019 | Listing removed | $155,000$108/sqft |
Source: Arnold-REALTORS #14031891 Report a problem | ||
| 2/28/2019 | Listed for sale | $155,000+4%$108/sqft |
Source: Arnold-REALTORS #14031891 Report a problem | ||
| 1/11/2018 | Sold | -- |
Source: Agent Provided Report a problem | ||
| 1/8/2018 | Pending sale | $149,000$104/sqft |
Source: Senter, REALTORS #13746800 Report a problem | ||
| 12/21/2017 | Listed for sale | $149,000-11.8%$104/sqft |
Source: Senter, REALTORS #13746800 Report a problem | ||
| 9/1/2017 | Listing removed | $169,000$118/sqft |
Source: Coldwell Banker Panian & Mash Realtors #13548150 Report a problem | ||
| 6/16/2017 | Price change | $169,000-3.2%$118/sqft |
Source: Coldwell Banker Panian & Mash Realtors #13548150 Report a problem | ||
| 5/17/2017 | Price change | $174,500-3%$122/sqft |
Source: Coldwell Banker Panian & Mash Realtors #13548150 Report a problem | ||
| 3/2/2017 | Listed for sale | $179,900+2.8%$126/sqft |
Source: Coldwell Banker Panian and Mash, REALTORS #13548150 Report a problem | ||
| 11/8/2016 | Listing removed | $175,000$122/sqft |
Source: Coldwell Banker Panian and Mash, REALTORS #13374467 Report a problem | ||
| 7/27/2016 | Price change | $175,000-7.7%$122/sqft |
Source: Coldwell Banker Panian & Mash Realtors #13374467 Report a problem | ||
| 5/8/2016 | Listed for sale | $189,500$132/sqft |
Source: Coldwell Banker Panian and Mash, REALTORS #13374467 Report a problem | ||
Public tax history
| Year | Property taxes | Tax assessment |
|---|---|---|
| 2025 | $5,010 +4.2% | $221,036 +5.9% |
| 2024 | $4,806 +1% | $208,819 +1.1% |
| 2023 | $4,759 +13.6% | $206,454 +25.1% |
| 2022 | $4,190 | $165,046 +7% |
| 2021 | -- | $154,184 +3.7% |
| 2020 | $4,009 +99% | $148,618 +3.2% |
| 2019 | $2,014 -17.3% | $143,983 +0.9% |
| 2018 | $2,436 | $142,703 +23.8% |
| 2017 | $2,436 +10% | $115,230 +4.8% |
| 2016 | $2,215 +1.7% | $109,906 +3.1% |
| 2015 | $2,177 | $106,638 +1% |
| 2014 | $2,177 | $105,583 +1% |
| 2013 | -- | $104,490 +3% |
| 2012 | -- | $101,451 +35.5% |
| 2001 | -- | $74,897 |
Find assessor info on the county website
Neighborhood: Buck Creek
Nearby homes
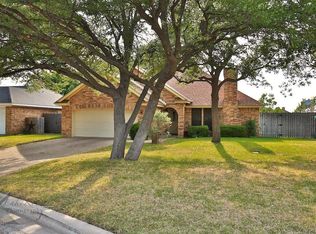
- $309,4003 bd2 ba1.5k sqft3166 Constitution Ave, Abilene, TX 79601Off Market
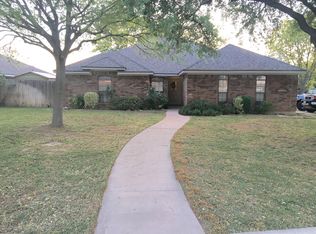
- $256,0003 bd2 ba1.3k sqft3182 Liberty Blvd, Abilene, TX 79601Off Market
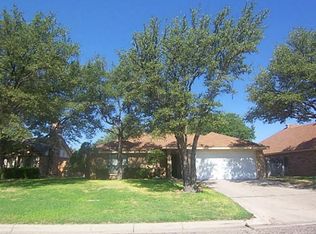
- $215,9003 bd2 ba1.3k sqft3158 Constitution Ave, Abilene, TX 79601Off Market
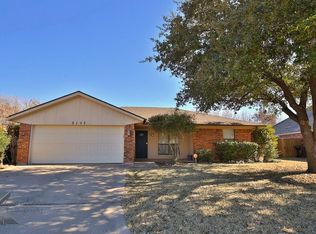
- $232,2003 bd2 ba1.1k sqft3157 Beacon Hill Rd, Abilene, TX 79601Off Market
- $--4 bd2 ba1.5k sqft3165 Beacon Hill Rd, Abilene, TX 79601Sold
- $290,7826 bd5 ba3.4k sqft2301 Independence Blvd, Abilene, TX 79601Off Market
- $274,6003 bd2 ba1.8k sqft3149 Beacon Hill Rd, Abilene, TX 79601Off Market
- $--4 bd2 ba1.5k sqft3150 Constitution Ave, Abilene, TX 79601Sold
Nearby schools
GreatSchools rating
- 5/10Taylor Elementary SchoolGrades: K-5Distance: 2 mi
- 5/10Craig Middle SchoolGrades: 6-8Distance: 3.4 mi
- 5/10Abilene High SchoolGrades: 9-12Distance: 4.7 mi
Schools provided by the listing agent
- Elementary: Taylor
- Middle: Craig
- High: Abilene
- District: Abilene ISD
Source: NTREIS. This data may not be complete. We recommend contacting the local school district to confirm school assignments for this home.
- Texas
- Taylor County
- Abilene
- 79601
- Buck Creek
- 3174 Liberty Blvd
Nearby cities
Nearby neighborhoods
Nearby zip codes
Other Abilene Topics
