Skip main navigation
Sold for $195,000
  • $195,000

    3174 New Hampshire Dr, New Kensington, PA 15068

    3beds
    1,172sqft
    Single Family Residence
    Built in 1969
    9,583 Square Feet Lot
    $195,300 Zestimate®
    $166/sqft
    $1,313 Estimated rent

    Home value

    $195,300

    $186,000 - $205,000

    $1,313/mo

    Zestimate® history
    Loading
    Loading...

    Owner options

    List your home for rent

    $1,313/mo

    Rent Zestimate®

    Find your next renter with Zillow Rental Manager. Plus, with online applications, you can quickly screen prospective tenants – for free.

    Learn more

    $1,313/mo

    Rent Zestimate®

    Refinance and save

    $1,294/mo

    Est. payment

    Refinancing to a lower rate could help reduce your monthly payments and save thousands over the life of the loan.

    See today's rates

    $1,294/mo

    Est. payment

    Explore your selling options

    Work with a Zillow partner agent

    Leverage their expertise and Zillow's premium Showcase listings to get your home seen by more buyers.

    Get started

    List with your own agent

    Get your home in front of millions of buyers by listing it on Zillow.

    Learn how to do it

    Sell it yourself

    Take full control of how buyers see your home on Zillow by listing For Sale by Owner (FSBO).

    List your home

    What's special

    One car garagePrivate vinyl fenced backyardGorgeous hardwood floorsBright fully equipped kitchen

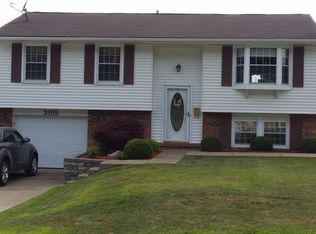
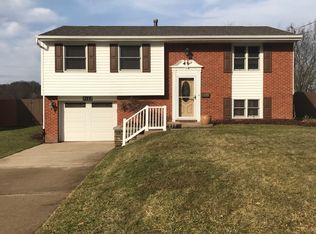
    Welcome home to this exceptionally well maintained 3 bedroom, 1-bath brick/vinyl home that's truly move-in ready! The gorgeous hardwood floors are a standout feature in the living room and dining room. The bright, fully equipped kitchen comes equipped with all appliances, with easy access to a Trex deck overlooking the private, vinyl fenced backyard - ideal for relaxing, entertaining or letting pets out to play. Major updates provide peace of mind, including a roof that's only 5 years old, furnace & central air just 1 year old and newer vinyl thermo pane windows, adding to comfort and energy efficiency. The laundry room includes a washer and dryer, making this home even more move-in ready. Outside you'll appreciate the one car garage, a spacious storage shed for lawn equipment, gardening tools, seasonal items, and a manageable yard that's easy to maintain. Nestled in a charming Lower Burrell neighborhood, this exceptional home offers quality craftsmanship, tasteful updates, and true pride of ownership. Whether you're purchasing your first home, downsizing, or simply looking for a property that's been meticulously maintained, this is one you won't want to miss!

    Zillow last checked:

    Listing updated:

    Listed by:

    Christine Spece 724-226-0700,

    CZEKALSKI REAL ESTATE

    Bought with:

    Mattie Bock, RS376528

    LIFESPACE REAL ESTATE

    Source: WPMLS,MLS#: 1764682MLS LogoOriginating MLS: West Penn Multi-List

    Facts & features

    Interior

    Bedrooms & bathrooms
    • Bedrooms: 3
    • Bathrooms: 1
    • Full bathrooms: 1
    Primary bedroom
    • Level: Main
    • Dimensions: 12x10
    Bedroom 2
    • Level: Main
    • Dimensions: 13x08
    Bedroom 3
    • Level: Main
    • Dimensions: 09x09
    Dining room
    • Level: Main
    • Dimensions: 10x10
    Entry foyer
    • Level: Main
    • Dimensions: 10x08
    Game room
    • Level: Lower
    • Dimensions: 17x13
    Kitchen
    • Level: Main
    • Dimensions: 09x08
    Living room
    • Level: Main
    • Dimensions: 14x13
    Heating
    • Forced Air, Gas
    Cooling
    • Central Air
    Appliances
    • Included: Some Gas Appliances, Dryer, Dishwasher, Microwave, Refrigerator, Stove, Washer
    Features
    • Window Treatments
    • Flooring: Ceramic Tile, Hardwood, Carpet
    • Windows: Multi Pane, Screens, Window Treatments
    • Basement: Rec/Family Area,Walk-Out Access
    • Has fireplace: No
    Interior area
    • Total structure area: 1,172
    • Total interior livable area: 1,172 sqft

    Property

    Parking
    • Total spaces: 1
    • Parking features: Built In, Off Street, Garage Door Opener
    • Has attached garage: Yes
    Features
    • Levels: Multi/Split
    • Stories: 2
    • Pool features: None
    Lot
    • Size: 9,583 Square Feet
    • Dimensions: 74.4 x 133 appro x .

    Construction

    Type & style
    • Home type: SingleFamily
    • Architectural style: Split Level
    • Property subtype: Single Family Residence
    Materials
    • Brick, Vinyl Siding
    • Roof: Asphalt
    Condition
    • Resale
    • Year built: 1969

    Utilities & green energy

    • Sewer: Public Sewer
    • Water: Public

    Community & HOA

    Community
    • Subdivision: Highland #3 Plan
    Location
    • Region: New Kensington

    Financial & listing details

    • Price per square foot: $166/sqft
    • Tax assessed value: $18,920
    • Annual tax amount: $3,315
    • Date on market: 7/14/2026

    Price history

    DateEventPrice
    8/21/2026Sold$195,000-2.5%$166/sqft
    Source: WPMLS #1764682 Report a problem
    7/28/2026Pending sale$199,900$171/sqft
    Source: WPMLS #1764682 Report a problem
    7/14/2026Listed for sale$199,900$171/sqft
    Source: WPMLS #1764682 Report a problem

    Public tax history

    Tax history is unavailable.

    Neighborhood: 15068

    Nearby schools

    GreatSchools rating
    Schools provided by the listing agent
    • District: Burrell

    Source: WPMLS. This data may not be complete. We recommend contacting the local school district to confirm school assignments for this home.

    Get pre-qualified for a loan
    At Zillow Home Loans, we can pre-qualify you in as little as 5 minutes with no impact to your credit score.

    An equal housing lender. NMLS #10287.

    Sell for more on Zillow
    Get a Zillow Showcase℠ listing at no additional cost and you could sell for .
    $195,300
    2% more
    +$3,906
    With Zillow Showcase(estimated)
    $199,206