Skip main navigation
Off market
  • $588,500

    3174 Pineview Dr, Milton, FL 32583

    4beds
    2,861sqft
    SingleFamily
    Built in 2011
    0.67 Acres Lot
    $588,500 Zestimate®
    $206/sqft
    $2,656 Estimated rent

    Home value

    $588,500

    $559,000 - $624,000

    $2,656/mo

    Zestimate® history
    Loading
    Loading...

    Owner options

    List your home for rent

    $2,656/mo

    Rent Zestimate®

    Find your next renter with Zillow Rental Manager. Plus, with online applications, you can quickly screen prospective tenants – for free.

    Learn more

    $2,656/mo

    Rent Zestimate®

    Refinance and save

    $3,700/mo

    Est. payment

    Refinancing to a lower rate could help reduce your monthly payments and save thousands over the life of the loan.

    See today's rates

    $3,700/mo

    Est. payment

    Explore your selling options

    Work with a Zillow partner agent

    Leverage their expertise and Zillow's premium Showcase listings to get your home seen by more buyers.

    Get started

    List with your own agent

    Get your home in front of millions of buyers by listing it on Zillow.

    Learn how to do it

    Sell it yourself

    Take full control of how buyers see your home on Zillow by listing For Sale by Owner (FSBO).

    List your home

    What's special

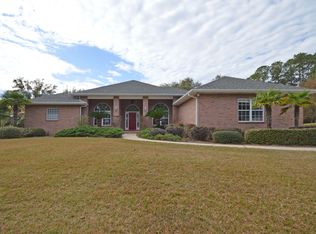
    This beauty will go fast! 2,861sf craftsmen style home, plus a huge wrap-around porch, all on .67 acres. This 2" X 6" constructed beauty was custom-built with comfort and entertaining in mind. As you walk into the front door, you see walls of windows into the large backyard which has a view of the lake, and a mini-me reflection of the home (shed w/ electric and window a/c). After playing outdoors, you may want to slip into the 7-person hot tub or cook up a wonderful meal on the huge gas grill that sit on the master patio, or enjoy mixing your favorite concoction from the built-in bar with sitting area. Open concept, split bedroom home is full of upgraded amenities. Boasts a chef's kitchen with gas stove and beautiful cabinets with slow-close drawers, a king-size master suite with a huge trey ceiling and a walk-in roman shower/separate soaking tub, and private johnny room. Downstairs guest bedrooms comfortably accommodate queen furniture and share a Jack-n-Jill bath with separate vanity area. Second story 4th bedroom. Every highline toilet is fitted with a bidet, and the man of the house has his own urinal in the ½ bath. Remote-controlled gas fireplace. Media closet within the large coat closet in the foyer which is prewired for surround sound and speakers to the back porch. Living room has a two-story ceiling complete with LED recessed lights. Dining room accommodates a round table to seat 8 and china hutch. Most of the flooring is Australian Pine, except where tiled with 16" tiles. Go fishing/kayaking from your back yard. Finger lakes of Waterview Estates (WE) team with mostly bass & bream. If the lake is not your thing, then fish for red fish, or set out a crab trap from the private neighborhood pier. Put your boat into Jake's Bayou or the Blackwater Bay within WE's community park. Stroll/bike ride through the neighborhood adorned with Spanish moss-laced live oaks and beautiful flowers.

    This property is off market, which means it's not currently listed for sale or rent on Zillow. This may be different from what's available on other websites or public sources.
    Facts & features

    Interior

    Bedrooms & bathrooms
    • Bedrooms: 4
    • Bathrooms: 3
    • Full bathrooms: 2
    • 1/2 bathrooms: 1
    Heating
    • Other
    Cooling
    • Central
    Appliances
    • Included: Dishwasher, Dryer, Freezer, Microwave, Refrigerator, Washer
    Features
    • Flooring: Tile, Hardwood
    • Has fireplace: Yes
    Interior area
    • Total interior livable area: 2,861 sqft

    Property

    Parking
    • Total spaces: 3
    • Parking features: Garage - Attached
    Features
    • Exterior features: Other, Cement / Concrete
    • Has spa: Yes
    • Has view: Yes
    • View description: Water
    • Has water view: Yes
    • Water view: Water
    Lot
    • Size: 0.67 Acres
    Details
    • Parcel number: 351N28564100B000080
    • Zoning: RES SINGLE

    Construction

    Type & style
    • Home type: SingleFamily
    Materials
    • Wood
    • Foundation: Masonry
    • Roof: Metal
    Condition
    • Year built: 2011

    Community & neighborhood

    Location
    • Region: Milton

    Other

    Other facts
    • DEV FACILITY: FISHING, PICNIC AREA, PIER
    • LOT LOCATION: PAVED ROAD, INTERIOR, CUL-DE-SAC
    • WATER FEATURE: BOAT LAUNCH, SAWGRASS
    • WATER/SEWER: PUBLIC WATER, SEPTIC TANK
    • DINING TYPE: BREAKFAST BAR, EAT-IN KITCHEN
    • ENERGY: CEILING FANS, DOUBLE PANE, INSULATED WALLS, STORM DOORS, STORM WINDOWS
    • ZONING: RES SINGLE
    • EXTERIOR: WORKSHOP/STORAGE, SPRINKLER, LAWN PUMP, HURRICANE PROTECTION DEVI
    • INTERIOR: LAUNDRY INSIDE, W/D HOOKUPS, CEILING FANS, SURROUND SOUND, CHAIR RAIL, RECESSED LIGHTING, PLANTATION SHUTTERS
    • KITCHEN FEATURES: GAS STOVE/OVEN, DISPOSAL, ISLAND, GRANITE COUNTERTOPS, DOUBLE OVEN
    • DESIGN: 2 STORY
    • Room 1: Bedrm: Master
    • Room 4: Bedrm: Addtnl
    • MISC EQUIPMENT: GARAGE OPENER
    • MASTER BEDROOM: CEILING FAN, SITTING AREA, TREY CEILING
    • COOLING: AIR/AIR HTPMP
    • HEATING: AIR/AIR HTPMP
    • Room 3: Bedrm: Addtnl
    • Room 13: Bedrm: Addtnl
    • MASTER BATH: GARDEN TUB, SEPARATE SHOWER, DOUBLE VANITY, GRANITE COUNTERTOPS, BIDET
    • Room 6: Bath: Half
    • Room 2: Bath: Master
    • Room 10: Living Room
    • Room 5: Bath: Full
    • Room 7: Kitchen
    • Room 11: Laundry/Utility
    • SIDING: HARDEEPLANK
    • Room 12: Foyer
    • Room 14: Garage
    • FOUNDATION: SLAB
    • WEBSITE SYNDICATION: ALL

    Price history

    DateEventPrice
    6/11/2018Sold$388,500-2.9%$136/sqft
    Source: PAR #533107 Report a problem
    4/3/2018Listed for sale$399,900+17.6%$140/sqft
    Source: Seville Square Realty, LLC #533107 Report a problem
    2/26/2016Sold$340,000-2.8%$119/sqft
    Source: PAR #477774 Report a problem
    11/16/2015Price change$349,950-4.1%$122/sqft
    Source: GRAND REALTY, INC. #477774 Report a problem
    3/10/2015Listed for sale$364,900+995.8%$128/sqft
    Source: GRAND REALTY, INC. #477774 Report a problem
    7/6/2009Sold$33,300-20.7%$12/sqft
    Source: Public Record Report a problem
    8/18/2004Sold$42,000$15/sqft
    Source: Public Record Report a problem

    Public tax history

    YearProperty taxesTax assessment
    2024$3,746 +1.6%$352,941 +3%
    2023$3,686 +2.2%$342,661 +3%
    2022$3,606 +0.3%$332,681 +3%
    2021$3,596 +0.6%$322,991 +1.4%
    2020$3,576 -6%$318,532 +6.7%
    2019$3,802 $298,502 +20.3%
    2018$3,802 $248,202 +2.1%
    2017-- $243,097 +7%
    2016$2,947 -2.8%$227,171 +10.9%
    2015$3,032 +30.1%$204,900 +0.8%
    2014$2,331 $203,274 +1.5%
    2013-- $200,270 +1.7%
    2012-- $196,922 +729.1%
    2011-- $23,750 -9.1%
    2010-- $26,125 -14.1%
    2009-- $30,400 -8.6%
    2008-- $33,250
    2007-- --
    2006-- --
    2005-- --
    2004-- --
    2003-- --
    2002-- --
    2001-- --
    2000-- --

    Find assessor info on the county website

    Neighborhood: 32583

    Nearby schools

    GreatSchools rating
    Schools provided by the listing agent
    • Elementary: BAGDAD
    • Middle: AVALON
    • High: MILTON

    Source: The MLS. This data may not be complete. We recommend contacting the local school district to confirm school assignments for this home.

    Get pre-qualified for a loan
    At Zillow Home Loans, we can pre-qualify you in as little as 5 minutes with no impact to your credit score.

    An equal housing lender. NMLS #10287.

    Sell for more on Zillow
    Get a Zillow Showcase℠ listing at no additional cost and you could sell for .
    $588,500
    2% more
    +$11,770
    With Zillow Showcase(estimated)
    $600,270