Step into this beautifully designed, END UNIT townhome that offers both comfort and functionality across multiple levels of inviting living space. The main floor features a warm and welcoming family room & a dramatic two-story dining room-perfect for entertaining or everyday elegance. The kitchen features a central island ideal for prepping and gathering, while the adjoining breakfast nook offers a cozy spot to dine by the fireplace. A sliding glass door leads out to the backyard deck, creating the perfect indoor-outdoor connection for grilling or relaxing. Upstairs, the oversized primary suite is a true retreat with its vaulted ceiling, sitting area, and a luxurious en suite bath featuring double sinks, separate shower & soaking tub. Two additional spacious bedrooms, a full hall bath, and a convenient laundry room complete the upper level. Full, unfinished basement offering tons of potential and ready to be transformed into the space of your dreams. Located in a great neighborhood close to shopping, dining, parks & the Great Western Trail, this home offers the lifestyle you've been searching for. Don't miss your chance to make it yours!
Closed
$377,500
3174 Renard Ln, St Charles, IL 60175
3beds
2,027sqft
Townhouse, Single Family Residence
Built in 2001
4,745 Square Feet Lot
$391,700 Zestimate®
$186/sqft
$2,914 Estimated rent
Home value
$391,700
$353,000 - $435,000
$2,914/mo
Zestimate® history
Owner options
List your home for rent
$2,914/mo
Rent Zestimate®
Find your next renter with Zillow Rental Manager. Plus, with online applications, you can quickly screen prospective tenants – for free.
$2,914/mo
Rent Zestimate®
Refinance and save
$3,078/mo
Est. payment
Refinancing to a lower rate could help reduce your monthly payments and save thousands over the life of the loan.
$3,078/mo
Est. payment
Explore your selling options
Work with a Zillow partner agent
Leverage their expertise and Zillow's premium Showcase listings to get your home seen by more buyers.
Get startedList with your own agent
Get your home in front of millions of buyers by listing it on Zillow.
Learn how to do itSell it yourself
Take full control of how buyers see your home on Zillow by listing For Sale by Owner (FSBO).
List your homeWhat's special
Two additional spacious bedroomsFull hall bathOversized primary suiteAdjoining breakfast nookDramatic two-story dining roomConvenient laundry room
Zillow last checked:
Listing updated:
Listed by:
Carie Holzl (630)277-0569,
Keller Williams Infinity,
Stacy Schoester 630-256-8164,
Keller Williams Infinity
Bought with:
Stephanie Doherty, CSC
HomeSmart Connect LLC
Source: MRED as distributed by MLS GRID,MLS#: 12511349
Facts & features
Interior
Bedrooms & bathrooms
- Bedrooms: 3
- Bathrooms: 3
- Full bathrooms: 2
- 1/2 bathrooms: 1
Rooms
- Room types: Breakfast Room, Sitting Room, Foyer
Primary bedroom
- Features: Flooring (Carpet), Window Treatments (Blinds), Bathroom (Full)
- Level: Second
- Area: 182 Square Feet
- Dimensions: 14X13
Bedroom 2
- Features: Flooring (Carpet), Window Treatments (Blinds)
- Level: Second
- Area: 100 Square Feet
- Dimensions: 10X10
Bedroom 3
- Features: Flooring (Carpet), Window Treatments (Blinds)
- Level: Second
- Area: 110 Square Feet
- Dimensions: 11X10
Breakfast room
- Features: Flooring (Hardwood), Window Treatments (Blinds)
- Level: Main
- Area: 169 Square Feet
- Dimensions: 13X13
Dining room
- Features: Flooring (Hardwood)
- Level: Main
- Area: 108 Square Feet
- Dimensions: 9X12
Family room
- Features: Flooring (Hardwood), Window Treatments (Blinds)
- Level: Main
- Area: 132 Square Feet
- Dimensions: 11X12
Foyer
- Features: Flooring (Hardwood), Window Treatments (Blinds)
- Level: Main
- Area: 56 Square Feet
- Dimensions: 7X8
Kitchen
- Features: Kitchen (Island, Pantry-Closet, Updated Kitchen), Flooring (Hardwood)
- Level: Main
- Area: 156 Square Feet
- Dimensions: 12X13
Laundry
- Features: Flooring (Vinyl), Window Treatments (Blinds)
- Level: Second
- Area: 35 Square Feet
- Dimensions: 5X7
Sitting room
- Features: Flooring (Carpet), Window Treatments (Blinds)
- Level: Second
- Area: 154 Square Feet
- Dimensions: 14X11
Heating
- Natural Gas
Cooling
- Central Air
Appliances
- Included: Range, Microwave, Dishwasher, Refrigerator, Washer, Dryer, Disposal, Stainless Steel Appliance(s), Humidifier
- Laundry: Upper Level, In Unit
Features
- Flooring: Hardwood
- Doors: Sliding Doors
- Windows: Blinds
- Basement: Unfinished,Full
- Number of fireplaces: 1
- Fireplace features: Attached Fireplace Doors/Screen, Gas Log, Other
- Common walls with other units/homes: End Unit
Interior area
- Total structure area: 0
- Total interior livable area: 2,027 sqft
Property
Parking
- Total spaces: 2
- Parking features: Asphalt, Garage Door Opener, Yes, Garage Owned, Attached, Garage
- Attached garage spaces: 2
- Has uncovered spaces: Yes
Accessibility
- Accessibility features: No Disability Access
Features
- Patio & porch: Deck
Lot
- Size: 4,745 Square Feet
- Features: Landscaped, Mature Trees
Details
- Parcel number: 0929303014
- Special conditions: None
- Other equipment: Water-Softener Owned, Ceiling Fan(s), Sump Pump
Construction
Type & style
- Home type: Townhouse
- Property subtype: Townhouse, Single Family Residence
Materials
- Vinyl Siding, Brick
Condition
- New construction: No
- Year built: 2001
Utilities & green energy
- Sewer: Public Sewer
- Water: Public
Community & HOA
Community
- Security: Carbon Monoxide Detector(s)
- Subdivision: Renaux Manor
HOA
- Has HOA: Yes
- Services included: Exterior Maintenance, Lawn Care, Snow Removal
- HOA fee: $190 monthly
Location
- Region: St Charles
Financial & listing details
- Price per square foot: $186/sqft
- Tax assessed value: $362,979
- Annual tax amount: $7,681
- Date on market: 1/2/2026
- Listing terms: Conventional
- Ownership: Fee Simple w/ HO Assn.
Price history
| Date | Event | Price |
|---|---|---|
| 1/30/2026 | Sold | $377,500-1.9%$186/sqft |
Source:  MRED as distributed by MLS GRID #12511349 Report a problem MRED as distributed by MLS GRID #12511349 Report a problem | ||
| 1/13/2026 | Contingent | $385,000$190/sqft |
Source: MRED as distributed by MLS GRID #12511349 Report a problem | ||
| 1/2/2026 | Listed for sale | $385,000+76.6%$190/sqft |
Source: MRED as distributed by MLS GRID #12511349 Report a problem | ||
| 12/28/2001 | Sold | $218,000$108/sqft |
Source: Public Record Report a problem | ||
Public tax history
| Year | Property taxes | Tax assessment |
|---|---|---|
| 2025 | $7,925 +3.2% | $120,993 +8.5% |
| 2024 | $7,682 +4.6% | $111,483 +11.7% |
| 2023 | $7,345 +8% | $99,779 +10.6% |
| 2022 | $6,801 +4.2% | $90,231 +4.9% |
| 2021 | $6,525 +1.1% | $86,008 +1.9% |
| 2020 | $6,453 +1.9% | $84,404 +2% |
| 2019 | $6,333 +7.1% | $82,733 +7% |
| 2018 | $5,916 +2.8% | $77,323 +3.5% |
| 2017 | $5,755 -12.6% | $74,680 +3.6% |
| 2016 | $6,582 | $72,057 +7% |
| 2015 | -- | $67,334 +8.2% |
| 2014 | -- | $62,253 -2.7% |
| 2013 | -- | $64,008 -5.4% |
| 2012 | -- | $67,648 -5.6% |
| 2011 | -- | $71,637 -8.3% |
| 2010 | -- | $78,103 -6.4% |
| 2009 | -- | $83,436 -2.8% |
| 2008 | -- | $85,856 +3.3% |
| 2007 | -- | $83,111 +4.8% |
| 2006 | -- | $79,331 +8.1% |
| 2005 | -- | $73,396 +2.1% |
| 2004 | -- | $71,885 +1.2% |
| 2003 | -- | $71,018 +3.5% |
| 2002 | -- | $68,628 +1615.7% |
| 2001 | -- | $4,000 -0.7% |
| 2000 | -- | $4,029 |
Find assessor info on the county website
Neighborhood: 60175
Nearby homes
- $359,0002 bd4 ba2.5k sqft3168 Renard Ln, St Charles, IL 60175Sold
- $376,1003 bd3 ba1.9k sqft3162 Renard Ln, St Charles, IL 60175Off Market
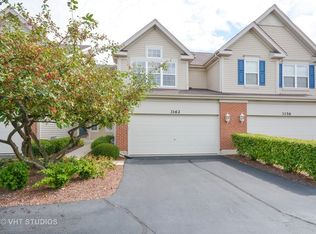
- $401,8003 bd1 ba2k sqft3156 Renard Ln, St Charles, IL 60175Off Market
- $395,7003 bd1 ba1.9k sqft3192 Renard Ln, St Charles, IL 60175Off Market
- $412,0003 bd3 ba2k sqft3186 Renard Ln, St Charles, IL 60175Off Market
- $414,2003 bd2 ba1.9k sqft3150 Renard Ln, Saint Charles, IL 60175Off Market
- $410,1003 bd2 ba2k sqft3198 Renard Ln, St Charles, IL 60175Off Market
- $416,6003 bd2 ba1.9k sqft3180 Renard Ln, St Charles, IL 60175Off Market
Nearby schools
GreatSchools rating
- 10/10Bell-Graham Elementary SchoolGrades: K-5Distance: 2 mi
- 7/10Thompson Middle SchoolGrades: 6-8Distance: 1.7 mi
- 7/10St Charles East High SchoolGrades: 9-12Distance: 3.9 mi
Schools provided by the listing agent
- District: 303
Source: MRED as distributed by MLS GRID. This data may not be complete. We recommend contacting the local school district to confirm school assignments for this home.
Get a cash offer in 3 minutes
Find out how much your home could sell for in as little as 3 minutes with a no-obligation cash offer.
Estimated market value
$391,700
Get a cash offer in 3 minutes
Find out how much your home could sell for in as little as 3 minutes with a no-obligation cash offer.
Estimated market value
$391,700
- Illinois
- Kane County
- Saint Charles
- 60175
- 3174 Renard Ln
