Truly one-of-a-kind single-story, end-unit, townhouse set on approximately .25 acres within an exclusive community of just 6 units, offering a private, elevated setting that feels like you're living in a treehouse surrounded by nature. Located across the street from Cameron Park Country Club, this serene and quiet property offers exceptional privacy, low-maintenance living, and vibrant sunset and golf course views from the expansive back deck. Featuring two bedrooms, each with its own attached full bathroom, and extensive upgrades throughout. The remodeled kitchen showcases a 16-ft granite island, farmhouse sink, Thermador appliances including a wine refrigerator, a gas cooktop, and high-end finishes. Interior highlights include imperfect smooth walls, luxury vinyl plank flooring, new carpet (2026), custom built-in cabinetry, and craftsman-style window trim. The 2.5 bathrooms feature modern finishes and tile flooring, with the two full bathrooms offering curbless entry showers. Outdoor living is exceptional with a covered front patio featuring 450 sq of Trex decking, bar-top seating, ceiling fans, and recessed lighting. There is an additional 450 sq ft Trex deck engineered for a hot tub and equipped with a motorized retractable awning off the backside of the house. The beautifully designed grounds also feature a charming fire pit area, ideal for relaxing evenings and enjoying the natural setting. A custom-built outdoor dog house with a charming viewing window adds a thoughtful touch, ensuring even your four-legged companions have their very own retreat. Additional upgrades include a full HVAC system and ducting (2019), water heater (2020), garage cabinetry with epoxy floors (2021), roof shingles (2025), and exterior paint (2026). NO MELLO ROOS. Low HOA fee includes insurance and maintenance of the structure, offering both value and peace of mind.
Closed
$550,000
3174 Royal Dr, Cameron Park, CA 95682
2beds
1,289sqft
Townhouse
Built in 1968
0.25 Acres Lot
$549,800 Zestimate®
$427/sqft
$2,300 Estimated rent
Home value
$549,800
$506,000 - $599,000
$2,300/mo
Zestimate® history
Owner options
List your home for rent
$2,300/mo
Rent Zestimate®
Find your next renter with Zillow Rental Manager. Plus, with online applications, you can quickly screen prospective tenants – for free.
$2,300/mo
Rent Zestimate®
Refinance and save
$3,759/mo
Est. payment
Refinancing to a lower rate could help reduce your monthly payments and save thousands over the life of the loan.
$3,759/mo
Est. payment
Explore your selling options
Work with a Zillow partner agent
Leverage their expertise and Zillow's premium Showcase listings to get your home seen by more buyers.
Get startedList with your own agent
Get your home in front of millions of buyers by listing it on Zillow.
Learn how to do itSell it yourself
Take full control of how buyers see your home on Zillow by listing For Sale by Owner (FSBO).
List your homeWhat's special
Craftsman-style window trimFarmhouse sinkSerene and quiet propertyExceptional privacyHigh-end finishesCustom built-in cabinetryLuxury vinyl plank flooring
Zillow last checked:
Listing updated:
Listed by:
Michelle Mirtoni DRE #01377818 916-804-7309,
MAK Realty Alliance
Bought with:
Tara Gilmore, DRE #01422093
Century 21 Select Real Estate
Source: MetroList Services of CA,MLS#: 226045560Originating MLS: MetroList Services, Inc.
Facts & features
Interior
Bedrooms & bathrooms
- Bedrooms: 2
- Bathrooms: 3
- Full bathrooms: 2
- Partial bathrooms: 1
Rooms
- Room types: Kitchen, Living Room
Primary bedroom
- Features: Closet, Outside Access
Primary bathroom
- Features: Shower Stall(s), Tile
Dining room
- Features: Bar, Dining/Family Combo
Kitchen
- Features: Pantry Cabinet, Granite Counters, Kitchen Island, Kitchen/Family Combo
Heating
- Propane, Central
Cooling
- Ceiling Fan(s), Central Air
Appliances
- Included: Free-Standing Gas Range, Gas Water Heater, Built-In Refrigerator, Range Hood, Ice Maker, Dishwasher, Disposal, Microwave, Wine Refrigerator, See Remarks, Free-Standing Gas Oven
- Laundry: Electric Dryer Hookup, In Garage, Inside
Features
- Flooring: Carpet, Tile, Luxury Vinyl Plank
- Has fireplace: No
Interior area
- Total structure area: 0
- Total interior livable area: 1,289 sqft
Property
Parking
- Total spaces: 2
- Parking features: Attached, Garage Door Opener, Garage Faces Front, Driveway
- Attached garage spaces: 2
- Has uncovered spaces: Yes
Features
- Levels: One
- Stories: 1
- Exterior features: Balcony, Fire Pit
- Fencing: Partial,Wood,Fenced
Lot
- Size: 0.25 Acres
- Features: Auto Sprinkler F&R, Close to Clubhouse, Dead End, Street Lights, Landscape Back, Low Maintenance
Details
- Parcel number: 082481001000
- Zoning: R2
- Special conditions: Standard
Construction
Type & style
- Home type: Townhouse
- Architectural style: Traditional
- Property subtype: Townhouse
- Attached to another structure: Yes
Materials
- Frame, Wood
- Foundation: Raised
- Roof: Shingle,Composition,Flat,See Remarks
Condition
- Year built: 1968
Utilities & green energy
- Electric: 220 Volts, 220 Volts in Laundry
- Sewer: Sewer in Street
- Water: Public
- Utilities for property: Electric, Sewer In & Connected, Internet Available, Propane
Community & HOA
Community
- Subdivision: Royal Heights Townhouses
HOA
- Has HOA: Yes
- Amenities included: None
- Services included: Common Areas, Homeowners Insurance, Insurance on Structure, Maintenance Structure, Maintenance Grounds, Management
- HOA fee: $300 monthly
Location
- Region: Cameron Park
Financial & listing details
- Price per square foot: $427/sqft
- Tax assessed value: $365,885
- Annual tax amount: $3,998
- Price range: $550K - $550K
- Date on market: 4/16/2026
- Road surface type: Asphalt, Paved
Price history
| Date | Event | Price |
|---|---|---|
| 7/8/2026 | Sold | $550,000-4.3%$427/sqft |
Source: MetroList Services of CA #226045560 Report a problem | ||
| 6/10/2026 | Pending sale | $575,000$446/sqft |
Source: MetroList Services of CA #226045560 Report a problem | ||
| 4/16/2026 | Listed for sale | $575,000+75.3%$446/sqft |
Source: MetroList Services of CA #226045560 Report a problem | ||
| 1/3/2019 | Sold | $328,000-3.2%$254/sqft |
Source: MetroList Services of CA #18075710 Report a problem | ||
| 12/11/2018 | Pending sale | $339,000$263/sqft |
Source: Village Financial Group #18075710 Report a problem | ||
| 11/10/2018 | Listed for sale | $339,000+162.8%$263/sqft |
Source: Village Financial Group #18075710 Report a problem | ||
| 5/15/2017 | Listing removed | $1,600$1/sqft |
Source: Owner Report a problem | ||
| 5/10/2017 | Listed for rent | $1,600+14.3%$1/sqft |
Source: Owner Report a problem | ||
| 4/22/2013 | Listing removed | $1,400$1/sqft |
Source: Owner Report a problem | ||
| 4/14/2013 | Listed for rent | $1,400$1/sqft |
Source: Owner Report a problem | ||
| 6/29/2010 | Sold | $129,000-0.8%$100/sqft |
Source: Public Record Report a problem | ||
| 10/30/2009 | Sold | $130,000-59.4%$101/sqft |
Source: MetroList Services of CA #90076216 Report a problem | ||
| 7/10/2008 | Listing removed | $319,900$248/sqft |
Source: Point2 #80046713 Report a problem | ||
| 6/1/2008 | Listed for sale | $319,900+23%$248/sqft |
Source: Point2 #80046713 Report a problem | ||
| 3/22/2007 | Sold | $260,000+4.8%$202/sqft |
Source: Public Record Report a problem | ||
| 8/10/2004 | Sold | $248,000$192/sqft |
Source: MetroList Services of CA #40027178 Report a problem | ||
Public tax history
| Year | Property taxes | Tax assessment |
|---|---|---|
| 2025 | $3,998 +2.3% | $365,885 +2% |
| 2024 | $3,910 +2.4% | $358,712 +2% |
| 2023 | $3,816 +0.9% | $351,680 +2% |
| 2022 | $3,781 +1.3% | $344,785 +2% |
| 2021 | $3,734 +1.3% | $338,025 +1% |
| 2020 | $3,684 +117.6% | $334,560 +124.2% |
| 2019 | $1,694 +2.6% | $149,257 +2% |
| 2018 | $1,651 +2.1% | $146,332 +2% |
| 2017 | $1,618 +1.1% | $143,464 +2% |
| 2016 | $1,600 +2.9% | $140,652 +1.5% |
| 2015 | $1,555 | $138,542 +2% |
| 2014 | $1,555 | $135,831 +0.5% |
| 2013 | -- | $135,219 +4% |
| 2012 | -- | $129,971 |
| 2011 | -- | $129,971 0% |
| 2010 | -- | $130,000 -42.6% |
| 2009 | -- | $226,500 -14.6% |
| 2008 | -- | $265,200 +2.8% |
| 2007 | -- | $258,019 +2% |
| 2006 | -- | $252,960 +2% |
| 2005 | -- | $248,000 +275.8% |
| 2004 | -- | $65,996 +1.9% |
| 2003 | -- | $64,788 +2% |
| 2002 | -- | $63,518 +2% |
| 2001 | -- | $62,273 +2% |
| 2000 | -- | $61,052 |
Find assessor info on the county website
Neighborhood: Cameron Park
Nearby homes
- $427,6002 bd2 ba1.4k sqft3178 Royal Dr, Cameron Park, CA 95682Off Market
- $423,9002 bd2 ba1.5k sqft3180 Royal Dr, Cameron Park, CA 95682Off Market

- $900,0003 bd3 ba3.1k sqft3793 Hillsborough Rd, Cameron Park, CA 95682Off Market
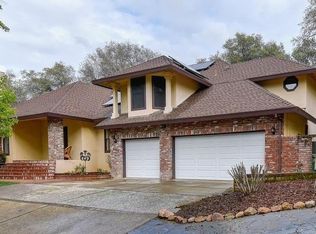
- $399,7002 bd2 ba1.4k sqft3184 Royal Dr, Cameron Park, CA 95682Off Market
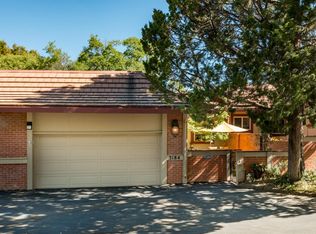
- $686,6003 bd2 ba2.2k sqft3807 Hillsborough Rd, Cameron Park, CA 95682Off Market
- $345,6002 bd2 ba1.4k sqft3188 Royal Dr, Cameron Park, CA 95682Off Market
- $524,9003 bd2 ba1.9k sqft3226 Heights Dr, Cameron Park, CA 95682Off Market
- $391,6002 bd2 ba1.5k sqftHeights Dr, Cameron park, CA 95682Off Market
Nearby schools
GreatSchools rating
- 8/10Blue Oak Elementary SchoolGrades: K-5Distance: 1.3 mi
- 8/10Camerado Springs Middle SchoolGrades: 6-8Distance: 1.2 mi
- 9/10Ponderosa High SchoolGrades: 9-12Distance: 2.4 mi
Get a cash offer in 3 minutes
Find out how much your home could sell for in as little as 3 minutes with a no-obligation cash offer.
Estimated market value
$549,800
Get a cash offer in 3 minutes
Find out how much your home could sell for in as little as 3 minutes with a no-obligation cash offer.
Estimated market value
$549,800
Nearby cities
Nearby neighborhoods
Nearby zip codes
Other Shingle Springs Topics
