Skip main navigation
Pending
  • $249,900

    3174 SE 6TH PLACE, OCALA, FL 34471

    4beds
    1,488sqft
    : 
    $1,661/mo
    Get pre-qualified
    Single Family Residence
    Built in 1970
    9,583 Square Feet Lot
    $-- Zestimate®
    $168/sqft
    $-- HOA

    What's special

    Corner-lot duplexHandicap accessibleDurable metal roofBlinds throughoutDurable low-maintenance finishes throughoutShared washer and dryerNewer refrigerator and microwave
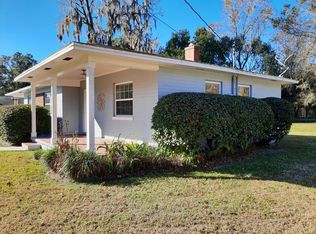

    Outstanding opportunity in Southeast Ocala — a well-maintained corner-lot 3/2 with guest suite that's perfect for investors or owner-occupants looking to live in one side and let the other help pay the mortgage. One unit is a 1 bedroom/1 bath, and the other is a spacious 3 bedroom/2 bath, giving you built-in income plus flexibility. Both sides feature durable, low-maintenance finishes throughout — no carpet anywhere, just LVP and tile — along with ceiling fans in every bedroom and blinds throughout. The larger 3/2 side adds a newer refrigerator and microwave, plus a covered outdoor area ideal for grilling and relaxing. The smaller 1/1 side is handicap accessible, a valuable and hard-to-find feature. A 1-car garage separates the two units and houses a shared washer and dryer. Outside, the fenced backyard is divided by a gate for privacy between sides, and each unit has its own outdoor storage shed. Additional highlights include a durable metal roof and a double cement driveway offering plenty of parking. Whether you're growing your rental portfolio or house-hacking your way to homeownership, this one checks the boxes — and priced to sell, it won't last long. Schedule your showing today!
    19 days
    |
    882
    |
    86
    |

    Likely to sell faster than

    Zillow last checked:

    Listing updated:

    Listed by:

    Laurie Ann Truluck 352-843-1472,

    NEXT GENERATION REALTY OF MARION COUNTY 352-342-9730

    Source: Stellar MLS,MLS#: OM729817MLS LogoOriginating MLS: Ocala - Marion

      Facts & features

      Interior

      Bedrooms & bathrooms
      • Bedrooms: 4
      • Bathrooms: 3
      • Full bathrooms: 3
      Primary bedroom
      • Features: Built-in Closet
      • Level: First
      • Area: 128.4 Square Feet
      • Dimensions: 10.11x12.7
      Bedroom 3
      • Features: Built-in Closet
      • Level: First
      • Area: 92.01 Square Feet
      • Dimensions: 10.1x9.11
      Bedroom 4
      • Features: Built-in Closet
      • Level: First
      • Area: 131.76 Square Feet
      • Dimensions: 12.2x10.8
      Bathroom 2
      • Features: Built-in Closet
      • Level: First
      • Area: 73.88 Square Feet
      • Dimensions: 9.11x8.11
      Dining room
      • Level: First
      • Area: 77.39 Square Feet
      • Dimensions: 7.1x10.9
      Family room
      • Level: First
      • Area: 139.99 Square Feet
      • Dimensions: 12.6x11.11
      Kitchen
      • Level: First
      • Area: 96 Square Feet
      • Dimensions: 12x8
      Kitchen
      • Level: First
      • Area: 74.12 Square Feet
      • Dimensions: 6.8x10.9
      Living room
      • Level: First
      • Area: 172.86 Square Feet
      • Dimensions: 13.4x12.9
      Heating
      • Central
      Cooling
      • Central Air
      Appliances
      • Included: Cooktop, Dryer, Microwave, Range, Refrigerator, Washer
      • Laundry: In Garage
      Features
      • Ceiling Fan(s), Primary Bedroom Main Floor
      • Flooring: Luxury Vinyl, Tile
      • Windows: Window Treatments
      • Has fireplace: No
      • Common walls with other units/homes: Corner Unit
      Interior area
      • Total structure area: 1,992
      • Total interior livable area: 1,488 sqft
      Video & virtual tour

      Property

      Parking
      • Total spaces: 1
      • Parking features: Garage - Attached
      • Attached garage spaces: 1
      Features
      • Levels: One
      • Stories: 1
      • Exterior features: Other
      Lot
      • Size: 9,583 Square Feet
      • Dimensions: 65 x 150
      Details
      • Parcel number: 2782035001
      • Zoning: R1A
      • Special conditions: None

      Construction

      Type & style
      • Home type: SingleFamily
      • Property subtype: Single Family Residence
      Materials
      • Block, Concrete, Stucco
      • Foundation: Block
      • Roof: Metal
      Condition
      • New construction: No
      • Year built: 1970

      Utilities & green energy

      • Sewer: Public Sewer
      • Water: None
      • Utilities for property: Cable Available, Electricity Available, Phone Available

      Community & HOA

      Community
      • Pet fee: $0 monthly
      • Subdivision: OCALA HLNDS
      HOA
      • Has HOA: No
      Location
      • Region: Ocala

      Financial & listing details

      • Price per square foot: $168/sqft
      • Tax assessed value: $190,473
      • Annual tax amount: $1,256
      • Date on market: 8/6/2026
      • Cumulative days on market: 8 days
      • Listing terms: Cash,Conventional
      • Ownership: Fee Simple
      • Total actual rent: 12000
      • Electric utility on property: Yes
      • Road surface type: Asphalt

        Estimated market value

        Not available

        Estimated sales range

        Not available

        Not available

        Price history

        DateEventPrice
        8/10/2026Pending sale$249,900$168/sqft
        Source: Stellar MLS #OM729817 Report a problem
        8/6/2026Listed for sale$249,900+92.2%$168/sqft
        Source: Stellar MLS #OM729817 Report a problem
        7/31/2026Listing removed$1,650$1/sqft
        Source: Zillow Rentals Report a problem
        7/10/2026Listed for rent$1,650+65%$1/sqft
        Source: Zillow Rentals Report a problem
        8/29/2018Sold$130,000-7.1%$87/sqft
        Source: Stellar MLS #OM539686 Report a problem
        8/6/2018Pending sale$139,900$94/sqft
        Source: FOXFIRE REALTY #539686 Report a problem
        7/16/2018Listed for sale$139,900+61%$94/sqft
        Source: FOXFIRE REALTY #539686 Report a problem
        8/25/2014Listing removed$1,000$1/sqft
        Source: Owner Report a problem
        6/24/2014Listed for rent$1,000+66.7%$1/sqft
        Source: Owner Report a problem
        11/6/2013Listing removed$600
        Source: Naumann Group Real Estate Inc Report a problem
        10/25/2013Price change$600-4%
        Source: Naumann Group Real Estate Inc Report a problem
        9/16/2013Listed for rent$625
        Source: Naumann Group Real Estate Inc Report a problem
        2/8/2012Listing removed$625
        Source: Naumann Group Real Estate Inc Report a problem
        1/12/2012Listed for rent$625
        Source: Naumann Group Real Estate Inc Report a problem
        9/12/2011Listing removed$625
        Source: Naumann Group Real Estate Inc Report a problem
        8/22/2011Listed for rent$625+4.2%
        Source: Naumann Group Real Estate Inc Report a problem
        5/17/2011Listing removed$600
        Source: Naumann Group Real Estate Inc Report a problem
        4/18/2011Listed for rent$600
        Source: Naumann Group Real Estate Inc Report a problem
        10/30/2002Sold$86,900$58/sqft
        Source: Public Record Report a problem

        Public tax history

        YearProperty taxesTax assessment
        2025$1,257 +2.3%$96,262 +3%
        2024$1,228 +4.3%$93,484 +3.7%
        2023$1,177 +18.1%$90,122 +3%
        2022$997 +1.4%$87,527 +3%
        2021$983 +23.8%$85,008 +1.4%
        2020$795 +3.1%$83,863 +2.3%
        2019$771 $82,017 +7.1%
        2018$771 -30.8%$76,580 +26.9%
        2017$1,114 +2%$60,326 -0.4%
        2016$1,092 $60,557 +5.3%
        2015$1,092 +16.6%$57,519 +8.5%
        2014$937 +2.9%$53,016 +3.7%
        2013$911 -10.2%$51,138 -9.1%
        2012$1,015 -10.1%$56,248 -11%
        2011$1,128 -3.1%$63,171 -5.5%
        2010$1,164 +7%$66,882 -25.7%
        2009$1,089 +89.1%$89,962 +24.4%
        2008$576 -20.6%$72,321 +3%
        2007$725 -10.2%$70,216 +2.5%
        2006$808 +2.3%$68,503 +3%
        2005$790 $66,509 +3%
        2004$790 +6.6%$64,571 +9.2%
        2002$741 +33%$59,143 +16.7%
        2001$557 $50,674
        2000$557 $50,674
        Find assessor info on the county website

        Monthly payment

        Est. payment

        Payment breakdown

        Explore the cost of this home by adjusting the details. Changes won't be saved.
        All calculations are estimates and provided by Zillow, Inc. for informational purposes only. Actual amounts may vary.
        HOA fees may include property taxes on listings classified as Co-Ops. Contact the listing agent and/or owner for fee details.
        See how much you could borrow to make a competitive offer.

        Climate risks

        Neighborhood: 34471

        Getting around

        12 / 100
        Car-Dependent
        19 / 100
        Minimal Transit
        34 / 100
        Somewhat Bikeable

        Nearby schools

        GreatSchools rating
        Schools provided by the listing agent
        • Elementary: Ward-Highlands Elem. School
        • Middle: Fort King Middle School
        • High: Forest High School

        Source: Stellar MLS. This data may not be complete. We recommend contacting the local school district to confirm school assignments for this home.

        A local agent can set up tours, give advice and negotiate with sellers.

        A local lender can help you make sure your offer is ready when you are.

        Browse local experts

        Similar homes