UPDATED PHOTOS!!! Welcome to this stunning 3-year-young Delan Elite end unit carriage-style townhome in the coveted Reserve at Emerson Farm by Toll Brothers. With high-end builder upgrades throughout and a beautifully crafted stone front façade, this home combines timeless style with modern luxury and is situated on a premium lot that backs up to open space. Step inside to a dramatic two-story foyer bathed in natural light, showcasing wide-plank neutral hardwood flooring that flows seamlessly throughout the main level. As an end unit, this home enjoys abundant sunlight from extra windows, enhancing the airy, open-concept design. The heart of the home is the expanded great room, a premium builder upgrade, ideal for everyday living and entertaining. The gourmet kitchen is a chef’s dream—featuring a deep island with seating, upgraded Quartz countertops, white subway tile backsplash, a gas cooktop, and classic white cabinetry offering exceptional storage and prep space. A walk-in pantry, located conveniently near the garage entry, adds even more functionality. Upstairs, a versatile loft area provides the perfect spot for a home office, playroom, or media lounge. The luxurious primary suite is a true retreat, complete with expansive windows, a walk-in closet with direct access to the second-floor laundry, and a spa-inspired bath featuring a double vanity, oversized shower, and modern wood finishes in a calming neutral palette. Two additional bedrooms complete the second level—one with an ensuite bath, and the other adjacent to a hall bath with a tub. The unfinished basement, already plumbed for a bathroom, offers endless possibilities for added living space or storage. With a 2-car garage, premium location within the community, and the quality and craftsmanship synonymous with Toll Brothers, this home is an exceptional opportunity to own in one of the area’s most desirable neighborhoods. This home feeds to Mill Creek Elementary School, which will be one of the few elementary schools in Central Bucks School District to start full-day kindergarten in the fall of 2025!
Sold for $749,000
Street View
$749,000
3174 Wier Dr E #E, Warrington, PA 18976
3beds
2,764sqft
Townhouse
Built in 2022
5,100 Square Feet Lot
$770,700 Zestimate®
$271/sqft
$4,050 Estimated rent
Home value
$770,700
$717,000 - $832,000
$4,050/mo
Zestimate® history
Owner options
List your home for rent
$4,050/mo
Rent Zestimate®
Find your next renter with Zillow Rental Manager. Plus, with online applications, you can quickly screen prospective tenants – for free.
$4,050/mo
Rent Zestimate®
Refinance and save
$4,065/mo
Est. payment
Refinancing to a lower rate could help reduce your monthly payments and save thousands over the life of the loan.
$4,065/mo
Est. payment
Explore your selling options
Work with a Zillow partner agent
Leverage their expertise and Zillow's premium Showcase listings to get your home seen by more buyers.
Get startedList with your own agent
Get your home in front of millions of buyers by listing it on Zillow.
Learn how to do itSell it yourself
Take full control of how buyers see your home on Zillow by listing For Sale by Owner (FSBO).
List your homeWhat's special
Zillow last checked:
Listing updated:
Listed by:
Ashlee Check 215-740-7204,
BHHS Fox & Roach-Blue Bell,
Co-Listing Agent: Karen Langsfeld 215-495-2914,
BHHS Fox & Roach-Blue Bell
Bought with:
Karen Jefferys, RS277821
Coldwell Banker Hearthside
Source: Bright MLS,MLS#: PABU2092872
Facts & features
Interior
Bedrooms & bathrooms
- Bedrooms: 3
- Bathrooms: 4
- Full bathrooms: 3
- 1/2 bathrooms: 1
- Main level bathrooms: 1
Basement
- Area: 0
Heating
- Forced Air, Natural Gas
Cooling
- Central Air, Electric
Appliances
- Included: Microwave, Dishwasher, Disposal, Dryer, Range Hood, Refrigerator, Stainless Steel Appliance(s), Washer, Water Heater, Built-In Range, Double Oven, Self Cleaning Oven, Oven, Gas Water Heater
- Laundry: Upper Level
Features
- Bathroom - Stall Shower, Bathroom - Tub Shower, Bathroom - Walk-In Shower, Breakfast Area, Combination Dining/Living, Combination Kitchen/Dining, Combination Kitchen/Living, Family Room Off Kitchen, Open Floorplan, Eat-in Kitchen, Kitchen - Gourmet, Kitchen Island, Pantry, Primary Bath(s), Recessed Lighting, Upgraded Countertops, Walk-In Closet(s), 9'+ Ceilings
- Flooring: Carpet, Hardwood
- Windows: Window Treatments
- Basement: Full,Interior Entry,Concrete,Rough Bath Plumb,Windows
- Has fireplace: No
Interior area
- Total structure area: 2,764
- Total interior livable area: 2,764 sqft
- Finished area above ground: 2,764
- Finished area below ground: 0
Property
Parking
- Total spaces: 4
- Parking features: Storage, Built In, Garage Faces Front, Garage Door Opener, Inside Entrance, Oversized, Attached, Driveway
- Attached garage spaces: 2
- Uncovered spaces: 2
Accessibility
- Accessibility features: None
Features
- Levels: Two
- Stories: 2
- Patio & porch: Deck
- Pool features: None
Lot
- Size: 5,100 Square Feet
Details
- Additional structures: Above Grade, Below Grade
- Parcel number: 50004139005
- Zoning: RA
- Special conditions: Standard
Construction
Type & style
- Home type: Townhouse
- Architectural style: Straight Thru
- Property subtype: Townhouse
Materials
- Frame
- Foundation: Other
Condition
- Excellent
- New construction: No
- Year built: 2022
Utilities & green energy
- Sewer: Public Sewer
- Water: Public
Community & HOA
Community
- Subdivision: Reserve At Emerson Farm
HOA
- Has HOA: Yes
- Services included: Common Area Maintenance, Maintenance Grounds, Snow Removal, Trash
- HOA fee: $181 monthly
- HOA name: RESERVE @ EMERSON FARMS COMMUNITY
Location
- Region: Warrington
- Municipality: WARRINGTON TWP
Financial & listing details
- Price per square foot: $271/sqft
- Tax assessed value: $53,720
- Annual tax amount: $10,290
- Date on market: 4/25/2025
- Listing agreement: Exclusive Agency
- Inclusions: Washer, Dryer, Refrigerator - All In As-is Condition
- Ownership: Fee Simple
Price history
| Date | Event | Price |
|---|---|---|
| 12/1/2025 | Sold | $749,000$271/sqft |
Source:  Bright MLS #PABU2092872 Report a problem Bright MLS #PABU2092872 Report a problem | ||
| 11/22/2025 | Pending sale | $749,000$271/sqft |
Source: Bright MLS #PABU2092872 Report a problem | ||
| 11/5/2025 | Contingent | $749,000$271/sqft |
Source: Bright MLS #PABU2092872 Report a problem | ||
| 10/24/2025 | Listed for sale | $749,000$271/sqft |
Source: Bright MLS #PABU2092872 Report a problem | ||
| 10/8/2025 | Contingent | $749,000$271/sqft |
Source: Bright MLS #PABU2092872 Report a problem | ||
| 9/13/2025 | Price change | $749,000-5.1%$271/sqft |
Source: Bright MLS #PABU2092872 Report a problem | ||
| 6/27/2025 | Price change | $789,000-1.3%$285/sqft |
Source: Bright MLS #PABU2092872 Report a problem | ||
| 6/16/2025 | Listing removed | $4,500$2/sqft |
Source: Bright MLS #PABU2097374 Report a problem | ||
| 6/4/2025 | Listed for rent | $4,500$2/sqft |
Source: Bright MLS #PABU2097374 Report a problem | ||
| 5/26/2025 | Price change | $799,000-5.9%$289/sqft |
Source: Bright MLS #PABU2092872 Report a problem | ||
| 4/27/2025 | Price change | $849,000-4.5%$307/sqft |
Source: Bright MLS #PABU2092872 Report a problem | ||
| 4/25/2025 | Listed for sale | $889,000$322/sqft |
Source: Bright MLS #PABU2092872 Report a problem | ||
Public tax history
Tax history is unavailable.
Neighborhood: 18976
Nearby homes
- $722,5003 bd2 ba2k sqft3172 Wier Dr E, Warrington, PA 18976Off Market
- $680,0003 bd3 ba2k sqft3232 Wier Dr W, Warrington, PA 18976Sold

- $782,8003 bd3 ba2.6k sqft3174 Wier Dr E #36, Warrington, PA 18976Off Market
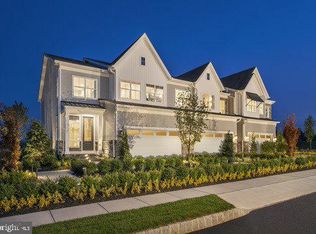
- $886,0003 bd2 ba2.7k sqft3178 Wier Dr E, Warrington, PA 18976Off Market
- $786,3003 bd3 ba2.7k sqft3168 Wier Dr E, Warrington, PA 18976Off Market
- $777,9004 bd3 ba2.6k sqft3166 Wier Dr E, Warrington, PA 18976Off Market
- $727,0003 bd3 ba2k sqft600 Conrad Dr, Warrington, PA 18976Sold
- $781,4003 bd2 ba2.7k sqft615 McNair Dr, Warrington, PA 18976Off Market
Nearby schools
GreatSchools rating
- 10/10Mill Creek Elementary SchoolGrades: K-6Distance: 0.8 mi
- 10/10Unami Middle SchoolGrades: 7-9Distance: 2.2 mi
- 10/10Central Bucks High School-SouthGrades: 10-12Distance: 0.6 mi
Schools provided by the listing agent
- Elementary: Mill Creek
- High: Central Bucks High School South
- District: Central Bucks
Source: Bright MLS. This data may not be complete. We recommend contacting the local school district to confirm school assignments for this home.
Get a cash offer in 3 minutes
Find out how much your home could sell for in as little as 3 minutes with a no-obligation cash offer.
Estimated market value
$770,700
Get a cash offer in 3 minutes
Find out how much your home could sell for in as little as 3 minutes with a no-obligation cash offer.
Estimated market value
$770,700
- Pennsylvania
- Bucks County
- Warrington
- 18976
- 3174 Wier Dr E Unit E
Nearby cities
Nearby zip codes
Other Warrington Topics
