This beautifully crafted home offers 2,611 square feet, 3 bedrooms, and 3.5 baths. Featuring a sun-soaked entry, this home design is bright and airy. Prepping meals is a breeze with the large center island and ample counter space. The interior features hardwood flooring throughout the first floor. Disclaimer: Photos are images only and should not be relied upon to confirm applicable features.
Sold for $749,000
$749,000
3174 Wier Dr E, Warrington, PA 18976
3beds
2,611sqft
Townhouse
Built in 2022
-- sqft lot
$770,700 Zestimate®
$287/sqft
$3,947 Estimated rent
Home value
$770,700
$717,000 - $832,000
$3,947/mo
Zestimate® history
Owner options
List your home for rent
$3,947/mo
Rent Zestimate®
Find your next renter with Zillow Rental Manager. Plus, with online applications, you can quickly screen prospective tenants – for free.
$3,947/mo
Rent Zestimate®
Refinance and save
$3,884/mo
Est. payment
Refinancing to a lower rate could help reduce your monthly payments and save thousands over the life of the loan.
$3,884/mo
Est. payment
Explore your selling options
Work with a Zillow partner agent
Leverage their expertise and Zillow's premium Showcase listings to get your home seen by more buyers.
Get startedList with your own agent
Get your home in front of millions of buyers by listing it on Zillow.
Learn how to do itSell it yourself
Take full control of how buyers see your home on Zillow by listing For Sale by Owner (FSBO).
List your homeWhat's special
Ample counter spaceHardwood flooring throughoutLarge center islandSun-soaked entryBeautifully crafted home
Facts & features
Interior
Bedrooms & bathrooms
- Bedrooms: 3
- Bathrooms: 4
- Full bathrooms: 3
- 1/2 bathrooms: 1
Heating
- Forced air
Cooling
- Central
Interior area
- Total interior livable area: 2,611 sqft
Property
Parking
- Total spaces: 2
Details
- Parcel number: 50004139005
Construction
Type & style
- Home type: Townhouse
Materials
- Frame
Condition
- Year built: 2022
Community & HOA
Location
- Region: Warrington
Financial & listing details
- Price per square foot: $287/sqft
- Tax assessed value: $647,227
- Annual tax amount: $10,291
Price history
| Date | Event | Price |
|---|---|---|
| 12/5/2025 | Sold | $749,000-11.9%$287/sqft |
Source: Public Record Report a problem | ||
| 5/26/2022 | Sold | $849,995$326/sqft |
Source: Berkshire Hathaway HomeServices Fox & Roach #PABU2020672_18976_36 Report a problem | ||
| 3/21/2022 | Price change | $849,995-1.2%$326/sqft |
Source:  Toll Brothers Inc. Report a problem Toll Brothers Inc. Report a problem | ||
| 3/13/2022 | Price change | $859,995+2.4%$329/sqft |
Source: Toll Brothers Inc. Report a problem | ||
| 3/7/2022 | Listed for sale | $839,995$322/sqft |
Source: Toll Brothers Inc. Report a problem | ||
Public tax history
| Year | Property taxes | Tax assessment |
|---|---|---|
| 2025 | $10,291 | $53,720 |
| 2024 | $10,291 +12.1% | $53,720 |
| 2023 | $9,181 +1230.2% | $53,720 +1203.9% |
| 2022 | $690 | $4,120 |
Find assessor info on the county website
Neighborhood: 18976
Nearby homes
- $760,0003 bd3 ba2.5k sqft3202 Wier Dr W, Warrington, PA 18976Sold

- $764,5003 bd3 ba2.5k sqft3135 Wier Dr E, Warrington, PA 18976Off Market

- $809,7004 bd4 ba2.6k sqft3134 Wier Dr E, Warrington, PA 18976Off Market

- $833,4003 bd4 ba2.5k sqft3150 Wier Dr E, Warrington, PA 18976Off Market
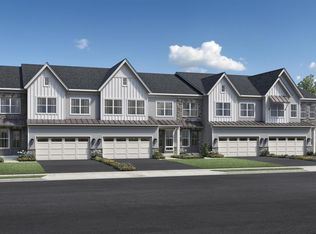
- $788,7004 bd4 ba2.6k sqft3148 Wier Dr E, Warrington, PA 18976Off Market
- $761,3003 bd3 ba2.5k sqft3154 Wier Dr E, Warrington, PA 18976Off Market
- $831,5004 bd4 ba2.6k sqft3156 Wier Dr E, Warrington, PA 18976Off Market
- $797,0003 bd3 ba2.5k sqft3152 Wier Dr E, Warrington, PA 18976Off Market
Nearby schools
GreatSchools rating
- 10/10Mill Creek Elementary SchoolGrades: K-6Distance: 0.9 mi
- 10/10Unami Middle SchoolGrades: 7-9Distance: 2.2 mi
- 10/10Central Bucks High School-SouthGrades: 10-12Distance: 0.7 mi
Schools provided by the listing agent
- Elementary: Mill Creek Elementary School
- Middle: Unami Middle School
- High: Central Bucks-South High School
- District: Central Bucks
Source: The MLS. This data may not be complete. We recommend contacting the local school district to confirm school assignments for this home.
Get a cash offer in 3 minutes
Find out how much your home could sell for in as little as 3 minutes with a no-obligation cash offer.
Estimated market value
$770,700
Get a cash offer in 3 minutes
Find out how much your home could sell for in as little as 3 minutes with a no-obligation cash offer.
Estimated market value
$770,700
- Pennsylvania
- Bucks County
- Warrington
- 18976
- 3174 Wier Dr E
Nearby cities
Nearby zip codes
Other Warrington Topics
