Skip main navigation
Sold for $830,000
  • Listed by: Redfin Corporation • Carrie Caruthers • Contact: 951-796-0921
    Bought with: VALLEY HOMES AND ESTATES
    $830,000

    31740 Sweetwater Cir, Temecula, CA 92591

    5beds
    2,886sqft
    Single Family Residence
    Built in 2013
    6,534 Square Feet Lot
    $826,500 Zestimate®
    $288/sqft
    $4,321 Estimated rent

    Home value

    $826,500

    $744,000 - $917,000

    $4,321/mo

    Zestimate® history
    Loading
    Loading...

    Owner options

    List your home for rent

    $4,321/mo

    Rent Zestimate®

    Find your next renter with Zillow Rental Manager. Plus, with online applications, you can quickly screen prospective tenants – for free.

    Learn more

    $4,321/mo

    Rent Zestimate®

    Refinance and save

    $5,550/mo

    Est. payment

    Refinancing to a lower rate could help reduce your monthly payments and save thousands over the life of the loan.

    See today's rates

    $5,550/mo

    Est. payment

    Explore your selling options

    Work with a Zillow partner agent

    Leverage their expertise and Zillow's premium Showcase listings to get your home seen by more buyers.

    Get started

    List with your own agent

    Get your home in front of millions of buyers by listing it on Zillow.

    Learn how to do it

    Sell it yourself

    Take full control of how buyers see your home on Zillow by listing For Sale by Owner (FSBO).

    List your home

    What's special

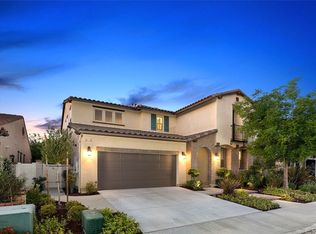
    Nestled within the serene confines of the Exclusive Gated Community of Roripaugh Ranch, this modern home unveils an open concept floor plan. Downstairs, discover two spacious bedrooms, each boasting its own full bath, embodying a sense of luxury and convenience. Every corner of this residence has been meticulously upgraded, infusing it with a wealth of character and charm. From the gleaming engineered hardwood to the stylish wood look tile, the flooring exudes elegance at every step. Step into the expansive kitchen, a haven for culinary enthusiasts, adorned with a stainless steel double oven, microwave, and a 36” cooktop, all complemented by granite countertops and a bespoke stone backsplash. The centerpiece, a generously sized island with a sit-up counter, enveloped in antique white paneling, seamlessly integrates with the custom wood hood, epitomizing sophistication. Venture upstairs to discover a spacious primary suite, accompanied by a cozy loft, two additional bedrooms, and a convenient laundry room, promising ample space for relaxation and rejuvenation. Outside, the backyard beckons with its inviting allure, offering a sprawling alumawood patio cover for shaded gatherings, and a mesmerizing fire pit under the starry skies, ensuring year-round entertainment. Beyond its aesthetic appeal, this home epitomizes efficiency, boasting a whole house fan, solar panels, LED lighting throughout, and a 240v Car charger in the garage, catering to modern lifestyle needs. Nestled within the resort-style community of Roripaugh Ranch, residents enjoy access to a plethora of amenities including a clubhouse, 24-hour fitness center, pool and spa, basketball and tennis courts, activity trails, and multiple parks. Conveniently located in close proximity to shopping centers, Temecula Wine Country, The Promenade Mall, and freeways, and nestled within the esteemed Temecula School District, this home presents an unparalleled opportunity for luxurious living

    Zillow last checked:

    Listing updated:

    Listed by:

    Carrie Caruthers DRE #01438266 9517960921,

    Redfin Corporation

    Bought with:

    JASON YOUNG, DRE #01711627

    VALLEY HOMES AND ESTATES

    Source: CRMLS,MLS#: SW24098390MLS LogoOriginating MLS: California Regional MLS

    Facts & features

    Interior

    Bedrooms & bathrooms
    • Bedrooms: 5
    • Bathrooms: 4
    • Full bathrooms: 1
    • 3/4 bathrooms: 3
    • Main level bathrooms: 2
    • Main level bedrooms: 2
    Rooms
    • Room types: Bedroom, Kitchen, Laundry, Loft, Living Room, Media Room, Other, Pantry
    Bedroom
    • Features: Bedroom on Main Level
    Bathroom
    • Features: Bathroom Exhaust Fan, Bathtub, Closet, Dual Sinks, Linen Closet, Multiple Shower Heads, Separate Shower, Tub Shower, Walk-In Shower
    Kitchen
    • Features: Kitchen Island, Kitchen/Family Room Combo, Pots & Pan Drawers, Walk-In Pantry
    Other
    • Features: Walk-In Closet(s)
    Pantry
    • Features: Walk-In Pantry
    Heating
    • Central, Forced Air, Fireplace(s), Natural Gas
    Cooling
    • Central Air, Gas, Whole House Fan, Attic Fan
    Appliances
    • Included: Built-In Range, Double Oven, Dishwasher, ENERGY STAR Qualified Appliances, ENERGY STAR Qualified Water Heater, Electric Water Heater, Freezer, Gas Cooktop, Disposal, Gas Oven, Gas Range, Gas Water Heater, High Efficiency Water Heater, Microwave, Refrigerator, Range Hood, Tankless Water Heater, Water To Refrigerator, Water Heater
    • Laundry: Gas Dryer Hookup, Laundry Room, Upper Level
    Features
    • Ceiling Fan(s), Crown Molding, Granite Counters, Open Floorplan, Pantry, Recessed Lighting, Wired for Data, Wood Product Walls, Wired for Sound, Bedroom on Main Level, Loft, Walk-In Pantry, Walk-In Closet(s)
    • Flooring: Carpet, Tile, Vinyl, Wood
    • Has fireplace: Yes
    • Fireplace features: Living Room
    • Common walls with other units/homes: No Common Walls
    Interior area
    • Total interior livable area: 2,886 sqft

    Property

    Parking
    • Total spaces: 6
    • Parking features: Driveway Up Slope From Street, Garage, Garage Door Opener
    • Attached garage spaces: 2
    • Carport spaces: 2
    • Covered spaces: 4
    • Uncovered spaces: 2
    Features
    • Levels: Two
    • Stories: 2
    • Entry location: 1
    • Pool features: Community, Association
    • Fencing: Good Condition
    • Has view: Yes
    • View description: Neighborhood
    Lot
    • Size: 6,534 Square Feet
    • Features: 0-1 Unit/Acre
    Details
    • Parcel number: 957760011
    • Special conditions: Standard

    Construction

    Type & style
    • Home type: SingleFamily
    • Property subtype: Single Family Residence
    Condition
    • New construction: No
    • Year built: 2013

    Utilities & green energy

    • Sewer: Public Sewer
    • Water: Public
    Green energy
    • Energy efficient items: Appliances, Water Heater

    Community & HOA

    Community
    • Features: Biking, Curbs, Hiking, Park, Storm Drain(s), Street Lights, Pool
    HOA
    • Has HOA: Yes
    • Amenities included: Billiard Room, Clubhouse, Sport Court, Fitness Center, Fire Pit, Game Room, Outdoor Cooking Area, Barbecue, Picnic Area, Playground, Pickleball, Pool, Recreation Room, Guard, Spa/Hot Tub, Security, Tennis Court(s), Trail(s)
    • HOA fee: $290 monthly
    • HOA name: Roripaugh Ranch
    • HOA phone: 800-428-5588
    Location
    • Region: Temecula

    Financial & listing details

    • Price per square foot: $288/sqft
    • Tax assessed value: $633,222
    • Annual tax amount: $8,396
    • Date on market: 5/21/2024
    • Listing terms: Cash,Cash to New Loan,Contract
    • Exclusions: Refrigerator(s), Washer(s), Dryer(s), Stove(s), TV Brackets(s), Cabinets, Storage Shelves, Specific Plants, Lighting Fixtures, Ceiling Fans, Solar power system, Built-in appliance, Window & door screens, Awnings, Window Covering, AC, Garage Remotes,

    Price history

    DateEventPrice
    5/22/2025Sold$830,000-2.4%$288/sqft
    Source: CRMLS #SW24098390 Report a problem
    5/21/2024Contingent$850,000$295/sqft
    Source: CRMLS #SW24098390 Report a problem
    5/21/2024Listed for sale$850,000+45.3%$295/sqft
    Source: CRMLS #SW24098390 Report a problem
    8/27/2020Sold$585,000+0.5%$203/sqft
    Source: CRMLS #IV20124811 Report a problem
    7/5/2018Sold$582,000+2.3%$202/sqft
    Source: Public Record Report a problem
    6/7/2018Pending sale$569,000$197/sqft
    Source: VALLEY HOMES AND ESTATES #IV18116015 Report a problem
    5/17/2018Listed for sale$569,000+27.9%$197/sqft
    Source: VALLEY HOMES AND ESTATES #IV18116015 Report a problem
    5/2/2014Sold$445,000$154/sqft
    Source: Public Record Report a problem

    Public tax history

    YearProperty taxesTax assessment
    2025$8,396 +1.4%$633,222 +2%
    2024$8,284 +0.5%$620,806 +2%
    2023$8,245 +1.9%$608,634 +2%
    2022$8,094 +1.8%$596,700 +2%
    2021$7,954 -1.1%$585,000 -1.5%
    2020$8,042 $593,640 +2%
    2019-- $582,000 +21.4%
    2018$6,832 +0.5%$479,426 +2%
    2017$6,798 $470,026 +2%
    2016$6,798 -10.4%$460,810 +1.5%
    2015$7,591 +29.1%$453,891 +45.7%
    2014$5,882 $311,514
    Find assessor info on the county website

    Neighborhood: 92591

    Nearby schools

    GreatSchools rating
    Get a cash offer in 3 minutes
    Find out how much your home could sell for in as little as 3 minutes with a no-obligation cash offer.
    Estimated market value
    $826,500
    Get a cash offer in 3 minutes
    Find out how much your home could sell for in as little as 3 minutes with a no-obligation cash offer.
    Estimated market value
    $826,500