Immaculate single level home that shows great pride of ownership. 2774 Sq. Ft. 4 bedrooms. 3 baths. PAID FOR SOLAR!!! EXTREMELY ENERGY EFFECIENT. Attractive gated courtyard with custom double leaded glass entry doors. High ceilings and numerous windows make this home open and bright. Wood laminate flooring and wide base boards. Open spacious living room with fireplace. Large formal dining room. Amazing chef style kitchen has been recently upgraded with new cabinet doors and drawers, granite counters and back splash, double ovens, microwave, gas range, large pantry. Lots of counter space and huge center island featuring granite counter with space for bar stools. Kitchen adjoins sunny breakfast nook and spacious comfortable family room with fireplace. Attractive primary suite has numerous windows and French doors that leads out to low maintenance back yard and covered patio.. Adjoining primary bath has separate shower, jetted tub, dual sinks and make up area. Massive custom closet with built-in features. Three additional spacious bedrooms. Indoor laundry with cabinets and sink. Three car garage. Prime location close to shopping, fine dining, freeway access, Temecula Wine Country and resorts. Top rated Temecula School District. Very low HOA dues. Low property taxes. Quiet friendly neighborhood. Simply put, you've found the perfect property!!!
Sold for $710,000
Listed by: Berkshire Hathaway HomeServices California Properties • Jill Madlem • Contact: 951-768-4773
Bought with: Abundance Real Estate
$710,000
31741 Bottle Brush St, Winchester, CA 92596
4beds
2,774sqft
Single Family Residence
Built in 2003
7,405 Square Feet Lot
$715,000 Zestimate®
$256/sqft
$3,830 Estimated rent
Home value
$715,000
$644,000 - $794,000
$3,830/mo
Zestimate® history
Owner options
List your home for rent
$3,830/mo
Rent Zestimate®
Find your next renter with Zillow Rental Manager. Plus, with online applications, you can quickly screen prospective tenants – for free.
$3,830/mo
Rent Zestimate®
Refinance and save
$4,537/mo
Est. payment
Refinancing to a lower rate could help reduce your monthly payments and save thousands over the life of the loan.
$4,537/mo
Est. payment
Explore your selling options
Work with a Zillow partner agent
Leverage their expertise and Zillow's premium Showcase listings to get your home seen by more buyers.
Get startedList with your own agent
Get your home in front of millions of buyers by listing it on Zillow.
Learn how to do itSell it yourself
Take full control of how buyers see your home on Zillow by listing For Sale by Owner (FSBO).
List your homeWhat's special
Three car garageGated courtyardChef style kitchenPrimary suiteMassive custom closetFamily room with fireplaceHigh ceilings
Zillow last checked:
Listing updated:
Listed by:
Jill Madlem DRE #00662205 951-768-4773,
Berkshire Hathaway HomeServices California Properties
Bought with:
Nicholas Anselmo, DRE #02097746
Abundance Real Estate
Source: CRMLS,MLS#: SW25051162 Originating MLS: California Regional MLS
Originating MLS: California Regional MLSFacts & features
Interior
Bedrooms & bathrooms
- Bedrooms: 4
- Bathrooms: 4
- Full bathrooms: 3
- 1/2 bathrooms: 1
- Main level bathrooms: 3
- Main level bedrooms: 4
Rooms
- Room types: Bedroom, Family Room, Laundry, Living Room, Primary Bedroom, Other, Pantry
Primary bedroom
- Features: Main Level Primary
Bedroom
- Features: All Bedrooms Down
Kitchen
- Features: Granite Counters, Kitchen Island, Kitchen/Family Room Combo, Walk-In Pantry
Other
- Features: Walk-In Closet(s)
Pantry
- Features: Walk-In Pantry
Heating
- Central
Cooling
- Central Air
Appliances
- Laundry: Inside, Laundry Room
Features
- Breakfast Bar, Breakfast Area, Ceiling Fan(s), Eat-in Kitchen, Granite Counters, All Bedrooms Down, Main Level Primary, Walk-In Pantry, Walk-In Closet(s)
- Windows: Blinds
- Has fireplace: Yes
- Fireplace features: Family Room, Living Room
- Common walls with other units/homes: No Common Walls
Interior area
- Total interior livable area: 2,774 sqft
Property
Parking
- Total spaces: 3
- Parking features: Garage
- Attached garage spaces: 3
Features
- Levels: One
- Stories: 1
- Entry location: 1
- Patio & porch: Front Porch, Patio
- Pool features: None
- Spa features: None
- Has view: Yes
- View description: Neighborhood
Lot
- Size: 7,405 Square Feet
- Features: Lawn, Level
Details
- Parcel number: 963201002
- Zoning: R-1
- Special conditions: Standard
Construction
Type & style
- Home type: SingleFamily
- Property subtype: Single Family Residence
Materials
- Roof: Tile
Condition
- New construction: No
- Year built: 2003
Utilities & green energy
- Sewer: Public Sewer
- Water: Public
Community & HOA
Community
- Features: Street Lights, Sidewalks
HOA
- Has HOA: Yes
- Amenities included: Pets Allowed
- HOA fee: $10 monthly
- HOA name: Dutch Village
- HOA phone: 951-698-9874
Location
- Region: Winchester
Financial & listing details
- Price per square foot: $256/sqft
- Tax assessed value: $583,428
- Annual tax amount: $6,866
- Date on market: 3/8/2025
- Cumulative days on market: 6 days
- Listing terms: Cash,Cash to New Loan,Conventional,FHA,VA Loan
Price history
| Date | Event | Price |
|---|---|---|
| 4/17/2025 | Sold | $710,000+0%$256/sqft |
Source:  CRMLS #SW25051162 Report a problem CRMLS #SW25051162 Report a problem | ||
| 3/15/2025 | Pending sale | $709,800$256/sqft |
Source: CRMLS #SW25051162 Report a problem | ||
| 3/8/2025 | Listed for sale | $709,800+31.7%$256/sqft |
Source: CRMLS #SW25051162 Report a problem | ||
| 12/9/2020 | Sold | $539,000+3.7%$194/sqft |
Source:  CRMLS #OC20239432 Report a problem CRMLS #OC20239432 Report a problem | ||
| 11/29/2020 | Pending sale | $519,900$187/sqft |
Source: Berkshire Hathaway HomeService #OC20239432 Report a problem | ||
| 11/19/2020 | Listed for sale | $519,900+104.3%$187/sqft |
Source: Berkshire Hathaway HomeService #OC20239432 Report a problem | ||
| 6/25/2017 | Listing removed | $2,075$1/sqft |
Source: Owner Report a problem | ||
| 6/13/2017 | Listed for rent | $2,075$1/sqft |
Source: Owner Report a problem | ||
| 11/6/2012 | Sold | $254,500-31.5%$92/sqft |
Source: Public Record Report a problem | ||
| 10/7/2003 | Sold | $371,500$134/sqft |
Source: Public Record Report a problem | ||
Public tax history
| Year | Property taxes | Tax assessment |
|---|---|---|
| 2025 | $6,866 +1.6% | $583,428 +2% |
| 2024 | $6,757 +1% | $571,989 +2% |
| 2023 | $6,689 +2.6% | $560,775 +2% |
| 2022 | $6,517 +2.4% | $549,780 +2% |
| 2021 | $6,365 +69.4% | $539,000 +88.1% |
| 2020 | $3,758 | $286,554 +2% |
| 2019 | -- | $280,936 +2% |
| 2018 | $3,635 +1.4% | $275,429 +2% |
| 2017 | $3,583 | $270,029 +2% |
| 2016 | $3,583 +3.2% | $264,735 +1.5% |
| 2015 | $3,472 +2.5% | $260,761 +2% |
| 2014 | $3,389 | $255,655 +0.5% |
| 2013 | -- | $254,500 +5.2% |
| 2012 | -- | $242,000 -0.8% |
| 2011 | -- | $244,000 -9% |
| 2010 | -- | $268,000 +0.8% |
| 2009 | -- | $266,000 -33.9% |
| 2008 | -- | $402,121 +2% |
| 2007 | -- | $394,237 +2% |
| 2006 | -- | $386,508 |
Find assessor info on the county website
Neighborhood: 92596
Nearby homes
- $684,6006 bd2 ba2.7k sqft31729 Bottle Brush St, Winchester, CA 92596Off Market
- $660,0004 bd4 ba3k sqft31753 Bottle Brush St, Winchester, CA 92596Sold
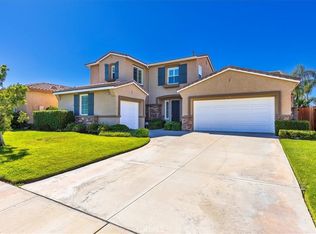
- $664,4003 bd2 ba2.5k sqft31765 Bottle Brush St, Winchester, CA 92596Off Market
- $798,1004 bd4 ba3.2k sqft31717 Bottle Brush St, Winchester, CA 92596Off Market
- $720,0003 bd3 ba2.5k sqft36963 Persimmon Cir, Winchester, CA 92596Off Market
- $736,3004 bd3 ba2.7k sqft36970 Silk Tree Ct, Winchester, CA 92596Off Market
- $681,2003 bd2 ba2.7k sqft31777 Bottle Brush St, Winchester, CA 92596Off Market
- $716,3003 bd2 ba2.5k sqft31718 Wintergreen Way, Murrieta, CA 92563Off Market
Nearby schools
GreatSchools rating
- 9/10French Valley Elementary SchoolGrades: K-5Distance: 0.7 mi
- 8/10Bella Vista Middle SchoolGrades: 6-8Distance: 1.5 mi
- 9/10Chaparral High SchoolGrades: 9-12Distance: 4 mi
Schools provided by the listing agent
- Elementary: French Valley
- Middle: Bella Vista
- High: Chaparral
Source: CRMLS. This data may not be complete. We recommend contacting the local school district to confirm school assignments for this home.
Get a cash offer in 3 minutes
Find out how much your home could sell for in as little as 3 minutes with a no-obligation cash offer.
Estimated market value
$715,000
Get a cash offer in 3 minutes
Find out how much your home could sell for in as little as 3 minutes with a no-obligation cash offer.
Estimated market value
$715,000
- California
- Riverside County
- Winchester
- 92596
- 31741 Bottle Brush St
Nearby cities
Nearby zip codes
Other Winchester Topics
