Welcome to 31741 Kentfield Ct, a beautifully upgraded 4-bedroom, 3-bathroom home in the heart of Westlake Village! This 2,312 sq. ft. residence blends modern elegance with high-end finishes throughout. Step inside to stunning white oak floors and abundant natural light streaming through Milgard windows. The chef’s kitchen is a showstopper, featuring quartz countertops, white shaker cabinets, and premium Forno & LG appliances, including a sleek microwave/hood combo. The bathrooms have been thoughtfully updated with porcelain showers and Moen fixtures, creating a spa-like retreat. This home is packed with upgrades, including a black aluminum and glass garage door, a stylish ThermaTru front door, LED recessed lighting, and all-new interior doors. A new lightweight cement tile roof adds durability, while a Nest thermostat and an upgraded EV charging outlet provide modern convenience. The AC and water heater (installed in 2018) ensure year-round comfort, and recent chimney and sewer inspections came back in excellent condition, with the chimney professionally cleaned and sealed. Located in a sought-after neighborhood known for top-rated schools, fine dining, and boutique shopping, this home offers both luxury and convenience. Nearby, you’ll find the scenic Westlake Lake, Westlake Village Golf Course, and the serene Bernice Bennett Park. For dining and entertainment, The Promenade at Westlake offers a variety of restaurants, shops, and a movie theater just minutes away. Don’t miss this incredible opportunity to own a beautifully upgraded home in one of Westlake Village’s most desirable communities. Schedule a showing today!
Sold for $1,825,000
Listed by: Real Brokerage Technologies, Inc. • Susana Cardenas • Contact: 805-407-5874
Bought with: The Agency
$1,825,000
31741 Kentfield Ct, Westlake Village, CA 91361
4beds
2,312sqft
Single Family Residence
Built in 1967
6,594 Square Feet Lot
$1,800,800 Zestimate®
$789/sqft
$7,700 Estimated rent
Home value
$1,800,800
$1.62M - $2.00M
$7,700/mo
Zestimate® history
Owner options
List your home for rent
$7,700/mo
Rent Zestimate®
Find your next renter with Zillow Rental Manager. Plus, with online applications, you can quickly screen prospective tenants – for free.
$7,700/mo
Rent Zestimate®
Refinance and save
$11,929/mo
Est. payment
Refinancing to a lower rate could help reduce your monthly payments and save thousands over the life of the loan.
$11,929/mo
Est. payment
Explore your selling options
Work with a Zillow partner agent
Leverage their expertise and Zillow's premium Showcase listings to get your home seen by more buyers.
Get startedList with your own agent
Get your home in front of millions of buyers by listing it on Zillow.
Learn how to do itSell it yourself
Take full control of how buyers see your home on Zillow by listing For Sale by Owner (FSBO).
List your homeWhat's special
Spa-like retreatAbundant natural lightMoen fixturesPorcelain showersModern eleganceQuartz countertopsHigh-end finishes
Zillow last checked:
Listing updated:
Listed by:
Susana Cardenas DRE #02077803 805-407-5874,
Real Brokerage Technologies, Inc.
Bought with:
Alice Cannington, DRE #01957601
The Agency
Malyn Dahlin, DRE #02036877
The Agency
Source: CRMLS,MLS#: SR25058032 Originating MLS: California Regional MLS
Originating MLS: California Regional MLSFacts & features
Interior
Bedrooms & bathrooms
- Bedrooms: 4
- Bathrooms: 3
- Full bathrooms: 3
- Main level bathrooms: 1
- Main level bedrooms: 1
Rooms
- Room types: Bedroom, Family Room, Kitchen, Living Room, Primary Bathroom, Primary Bedroom, Other, Dining Room
Bedroom
- Features: Bedroom on Main Level
Bathroom
- Features: Bathtub, Dual Sinks, Tub Shower, Upgraded, Walk-In Shower
Kitchen
- Features: Kitchen/Family Room Combo, Quartz Counters, Remodeled, Updated Kitchen
Other
- Features: Walk-In Closet(s)
Heating
- Central
Cooling
- Central Air
Appliances
- Included: Dishwasher, Disposal, Gas Range, Microwave
- Laundry: Inside
Features
- Beamed Ceilings, Ceiling Fan(s), Separate/Formal Dining Room, Eat-in Kitchen, High Ceilings, Open Floorplan, Quartz Counters, Recessed Lighting, Storage, Bedroom on Main Level, Walk-In Closet(s)
- Flooring: Tile, Wood
- Windows: Blinds
- Has fireplace: Yes
- Fireplace features: Living Room
- Common walls with other units/homes: No Common Walls
Interior area
- Total interior livable area: 2,312 sqft
Property
Parking
- Total spaces: 2
- Parking features: Door-Multi, Driveway, Garage
- Attached garage spaces: 2
Accessibility
- Accessibility features: Parking
Features
- Levels: Two
- Stories: 2
- Entry location: Front
- Patio & porch: Front Porch
- Pool features: None, Association
- Spa features: None
- Fencing: Block
- Has view: Yes
- View description: Neighborhood
Lot
- Size: 6,594 Square Feet
- Features: 0-1 Unit/Acre, Back Yard, Front Yard, Lawn, Landscaped, Level, Sprinkler System, Yard
Details
- Parcel number: 2060011020
- Zoning: WVR16000*
- Special conditions: Standard
Construction
Type & style
- Home type: SingleFamily
- Property subtype: Single Family Residence
Condition
- Turnkey
- New construction: No
- Year built: 1967
Utilities & green energy
- Electric: Electricity - On Property
- Sewer: Public Sewer
- Water: Public
- Utilities for property: Electricity Connected, Natural Gas Connected, Sewer Connected, Water Connected
Community & HOA
Community
- Features: Curbs, Storm Drain(s), Street Lights, Suburban, Sidewalks
- Security: Carbon Monoxide Detector(s), Smoke Detector(s)
- Subdivision: First Neighborhood/Customs (705)
HOA
- Has HOA: Yes
- Amenities included: Meeting Room, Management, Pool
- HOA fee: $235 quarterly
- HOA name: First Neighborhood HOA
- HOA phone: 818-889-0632
Location
- Region: Westlake Village
Financial & listing details
- Price per square foot: $789/sqft
- Tax assessed value: $1,861,500
- Date on market: 3/24/2025
- Cumulative days on market: 23 days
- Listing terms: Cash,Conventional,FHA,VA Loan
- Road surface type: Paved
Price history
| Date | Event | Price |
|---|---|---|
| 6/4/2025 | Sold | $1,825,000-2.7%$789/sqft |
Source:  CRMLS #SR25058032 Report a problem CRMLS #SR25058032 Report a problem | ||
| 5/25/2025 | Pending sale | $1,875,000$811/sqft |
Source: CRMLS #SR25058032 Report a problem | ||
| 5/12/2025 | Listed for sale | $1,875,000+54.3%$811/sqft |
Source: CRMLS #SR25058032 Report a problem | ||
| 10/1/2024 | Sold | $1,215,000-0.8%$526/sqft |
Source:  CSMAOR #224003625 Report a problem CSMAOR #224003625 Report a problem | ||
| 9/22/2024 | Pending sale | $1,225,000$530/sqft |
Source: CRMLS #224003625 Report a problem | ||
| 9/20/2024 | Listed for sale | $1,225,000-5.7%$530/sqft |
Source: CRMLS #224003625 Report a problem | ||
| 9/2/2024 | Contingent | $1,299,000$562/sqft |
Source: CRMLS #224003625 Report a problem | ||
| 8/29/2024 | Listed for sale | $1,299,000$562/sqft |
Source: CRMLS #224003625 Report a problem | ||
Public tax history
| Year | Property taxes | Tax assessment |
|---|---|---|
| 2026 | -- | $1,861,500 +53.2% |
| 2025 | $14,593 +667.1% | $1,215,000 +885.8% |
| 2024 | $1,902 +1.3% | $123,245 +2% |
| 2023 | $1,879 +2.4% | $120,830 +2% |
| 2022 | $1,834 +1.3% | $118,462 +2% |
| 2021 | $1,811 +1% | $116,140 +1% |
| 2020 | $1,793 | $114,950 +2% |
| 2019 | $1,793 +6.6% | $112,697 +2% |
| 2018 | $1,682 | $110,488 +2% |
| 2017 | $1,682 +1.6% | $108,322 +2% |
| 2016 | $1,655 +4.6% | $106,199 +1.5% |
| 2015 | $1,583 +1.6% | $104,605 +2% |
| 2014 | $1,557 | $102,556 +2.5% |
| 2012 | -- | $100,093 +2% |
| 2011 | -- | $98,131 +0.8% |
| 2010 | -- | $97,398 -0.2% |
| 2009 | -- | $97,630 +2% |
| 2008 | -- | $95,716 +2% |
| 2007 | -- | $93,840 +2% |
| 2006 | -- | $92,001 |
| 2005 | -- | $92,001 +4% |
| 2004 | -- | $88,430 +1.9% |
| 2003 | -- | $86,810 +2% |
| 2002 | -- | $85,109 +4% |
| 2000 | -- | $81,806 |
Find assessor info on the county website
Neighborhood: 91361
Nearby homes
- $1,950,0004 bd3 ba2.5k sqft31747 Kentfield Ct, Westlake Village, CA 91361Sold
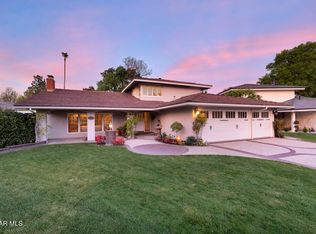
- $1,636,7004 bd3 ba2.4k sqft31733 Kentfield Ct, Westlake Village, CA 91361Off Market

- $1,475,0004 bd3 ba2.4k sqft31753 Kentfield Ct, Westlake Village, CA 91361Sold
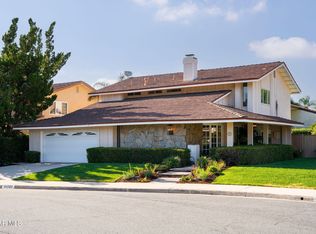
- $1,806,0005 bd2 ba2.3k sqft31752 Bedfordhurst Ct, Westlake Village, CA 91361Off Market
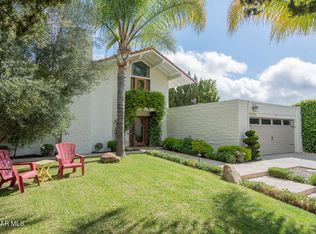
- $1,555,4004 bd3 ba2.3k sqft31727 Kentfield Ct, Westlake Village, CA 91361Off Market
- $1,739,8003 bd3 ba1.8k sqft31756 Bedfordhurst Ct, Westlake Village, CA 91361Off Market
- $1,865,0004 bd3 ba2.4k sqft31748 Dunraven Ct, Westlake Village, CA 91361Off Market
- $1,463,6004 bd2 ba1.7k sqft31740 Kentfield Ct, Westlake Village, CA 91361Off Market
Nearby schools
GreatSchools rating
- 8/10White Oak Elementary SchoolGrades: K-5Distance: 0.1 mi
- 7/10Lindero Canyon Middle SchoolGrades: 6-8Distance: 2 mi
- 9/10Agoura High SchoolGrades: 9-12Distance: 3.8 mi
Get a cash offer in 3 minutes
Find out how much your home could sell for in as little as 3 minutes with a no-obligation cash offer.
Estimated market value
$1,800,800
Get a cash offer in 3 minutes
Find out how much your home could sell for in as little as 3 minutes with a no-obligation cash offer.
Estimated market value
$1,800,800
- California
- Los Angeles County
- Westlake Village
- 91361
- 31741 Kentfield Ct
Nearby cities
Nearby zip codes
Other Westlake Village Topics
- Apartments for Rent in 91361
- Houses for Sale in 91361
- Houses for Rent in 91361
- 91361 Real Estate
- Westlake Village Condos
- Houses for Sale in Westlake Village
- Newest Listings in Westlake Village
- Westlake Village Home Values
- Westlake Village Real Estate Agents
- Westlake Village Refinance
- Westlake Village Mortgage Rates
