Skip main navigation
Closed
  • $397,000

    31743 N Borre Dr, Lakemoor, IL 60051

    3beds
    1,744sqft
    Single Family Residence
    Built in 2003
    8,276 Square Feet Lot
    $419,500 Zestimate®
    $228/sqft
    $2,864 Estimated rent

    Home value

    $419,500

    $399,000 - $440,000

    $2,864/mo

    Zestimate® history
    Loading
    Loading...

    Owner options

    List your home for rent

    $2,864/mo

    Rent Zestimate®

    Find your next renter with Zillow Rental Manager. Plus, with online applications, you can quickly screen prospective tenants – for free.

    Learn more

    $2,864/mo

    Rent Zestimate®

    Refinance and save

    $3,075/mo

    Est. payment

    Refinancing to a lower rate could help reduce your monthly payments and save thousands over the life of the loan.

    See today's rates

    $3,075/mo

    Est. payment

    Explore your selling options

    Work with a Zillow partner agent

    Leverage their expertise and Zillow's premium Showcase listings to get your home seen by more buyers.

    Get started

    List with your own agent

    Get your home in front of millions of buyers by listing it on Zillow.

    Learn how to do it

    Sell it yourself

    Take full control of how buyers see your home on Zillow by listing For Sale by Owner (FSBO).

    List your home

    What's special

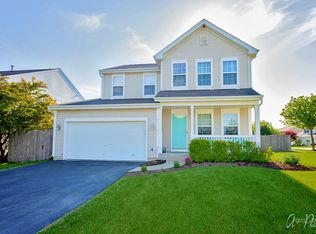
    This charming 3-bedroom, 2.5-bathroom, 2-story home is located in the desirable Pines of Lakemoor neighborhood.This spacious, thoroughly updated, w/ ample natural light offers an "HGTV vibe" throughout the living space. The inviting open floor-plan boasts bamboo hardwood floors throughout the entire main level, creating a warm and welcoming atmosphere. The cozy wood-burning brick fireplace with a custom mantel is perfect for relaxing during the cold winter months. The beautifully updated kitchen features an oversized center island, 42" white shaker cabinets, stone countertops, SS appliances, and an apron farmhouse sink. The first-floor laundry room doubles as a gorgeous mudroom with a wall of custom cabinets, providing ample storage space. The second floor features three bedrooms and two full baths, including a spacious primary suite with a large walk-in closet and updated bathroom. The finished basement allows for additional flex space and potential to add a wall for a 4th bedroom. Enjoy your own private oasis professionally landscaped yard w/ a fenced-in oversized corner lot, brick paver patio featuring an above-ground pool. New pool pump and filter in 2024. New roof in 2023 provides peace of mind for years to come. This home is conveniently located minutes from parks, schools (Robert Crown, Wauconda HS), shopping, restaurants, and more. This home is a must-see! Sold "As Is"

    Zillow last checked:

    Listing updated:

    Listed by:

    Lupe Ocampo 224-610-9655,

    Coldwell Banker Realty

    Bought with:

    Victoria Tan

    Compass

    Source: MRED as distributed by MLS GRID,MLS#: 12091533MLS Logo

    Facts & features

    Interior

    Bedrooms & bathrooms
    • Bedrooms: 3
    • Bathrooms: 3
    • Full bathrooms: 2
    • 1/2 bathrooms: 1
    Rooms
    • Room types: Recreation Room
    Primary bedroom
    • Features: Flooring (Carpet), Window Treatments (Blinds, Curtains/Drapes), Bathroom (Full)
    • Level: Second
    • Area: 294 Square Feet
    • Dimensions: 21X14
    Bedroom 2
    • Features: Flooring (Carpet), Window Treatments (Blinds)
    • Level: Second
    • Area: 110 Square Feet
    • Dimensions: 11X10
    Bedroom 3
    • Features: Flooring (Carpet), Window Treatments (Blinds, Curtains/Drapes)
    • Level: Second
    • Area: 110 Square Feet
    • Dimensions: 11X10
    Dining room
    • Features: Flooring (Hardwood), Window Treatments (Blinds)
    • Level: Main
    • Area: 140 Square Feet
    • Dimensions: 14X10
    Kitchen
    • Features: Flooring (Hardwood), Window Treatments (Blinds)
    • Level: Main
    • Area: 154 Square Feet
    • Dimensions: 11X14
    Laundry
    • Features: Flooring (Ceramic Tile)
    • Level: Main
    • Area: 35 Square Feet
    • Dimensions: 7X5
    Living room
    • Features: Flooring (Hardwood), Window Treatments (Blinds)
    • Level: Main
    • Area: 288 Square Feet
    • Dimensions: 18X16
    Recreation room
    • Level: Basement
    • Area: 726 Square Feet
    • Dimensions: 22X33
    Heating
    • Natural Gas, Forced Air
    Cooling
    • Central Air
    Appliances
    • Included: Range, Microwave, Refrigerator, Washer, Dryer, Water Softener Owned
    • Laundry: Main Level, Laundry Closet
    Features
    • Cathedral Ceiling(s), Walk-In Closet(s), Open Floorplan
    • Flooring: Hardwood
    • Basement: Finished,Partial
    • Attic: Unfinished
    • Number of fireplaces: 1
    • Fireplace features: Wood Burning, Gas Starter, Living Room
    Interior area
    • Total structure area: 817
    • Total interior livable area: 1,744 sqft
    • Finished area below ground: 752

    Property

    Parking
    • Total spaces: 2
    • Parking features: Asphalt, Garage Door Opener, On Site, Garage Owned, Attached, Garage
    • Attached garage spaces: 2
    • Has uncovered spaces: Yes
    Accessibility
    • Accessibility features: No Disability Access
    Features
    • Stories: 2
    • Patio & porch: Patio
    • Pool features: Above Ground
    • Fencing: Fenced
    Lot
    • Size: 8,276 Square Feet
    • Dimensions: 63X120
    • Features: Corner Lot
    Details
    • Parcel number: 09041130010000
    • Special conditions: None
    • Other equipment: Water-Softener Owned

    Construction

    Type & style
    • Home type: SingleFamily
    • Property subtype: Single Family Residence
    Materials
    • Vinyl Siding
    • Foundation: Concrete Perimeter
    • Roof: Asphalt
    Condition
    • New construction: No
    • Year built: 2003
    • Major remodel year: 2017

    Utilities & green energy

    • Electric: Circuit Breakers
    • Sewer: Public Sewer
    • Water: Public

    Community & HOA

    Community
    • Features: Park, Pool, Sidewalks, Street Lights, Street Paved
    • Security: Carbon Monoxide Detector(s)
    • Subdivision: The Pines Of Lakemoor
    HOA
    • Has HOA: Yes
    • Services included: Other, None
    • HOA fee: $40 monthly
    Location
    • Region: Lakemoor

    Financial & listing details

    • Price per square foot: $228/sqft
    • Tax assessed value: $274,833
    • Annual tax amount: $6,437
    • Date on market: 7/8/2024
    • Listing terms: Conventional
    • Ownership: Fee Simple w/ HO Assn.

    Price history

    DateEventPrice
    11/7/2024Sold$397,000+3.3%$228/sqft
    Source: MRED as distributed by MLS GRID #12091533 Report a problem
    7/15/2024Contingent$384,500$220/sqft
    Source: MRED as distributed by MLS GRID #12091533 Report a problem
    7/8/2024Listed for sale$384,500+63.6%$220/sqft
    Source: MRED as distributed by MLS GRID #12091533 Report a problem
    9/29/2017Sold$235,000-1.7%$135/sqft
    Source: MRED as distributed by MLS GRID #09708647 Report a problem
    8/4/2017Pending sale$239,000$137/sqft
    Source: Barrington #09708647 Report a problem
    8/2/2017Listed for sale$239,000+25.9%$137/sqft
    Source: Keller Williams Success Realty #09708647 Report a problem
    1/23/2016Listing removed$189,900$109/sqft
    Source: Homepath #09020037 Report a problem
    11/19/2015Pending sale$189,900$109/sqft
    Source: Homepath #09020037 Report a problem
    10/27/2015Price change$189,900-5%$109/sqft
    Source: Homepath #09020037 Report a problem
    9/23/2015Price change$199,900-5.9%$115/sqft
    Source: Homepath #09020037 Report a problem
    8/25/2015Listed for sale$212,500-18.9%$122/sqft
    Source: Homepath #09020037 Report a problem
    6/30/2006Sold$262,000$150/sqft
    Source: Public Record Report a problem

    Public tax history

    YearProperty taxesTax assessment
    2024$6,432 -0.1%$109,174 +19.2%
    2023$6,437 -2.1%$91,602 +9.4%
    2022$6,575 +4.8%$83,731 +10.3%
    2021$6,276 +3.7%$75,905 +11%
    2020$6,053 +3.4%$68,360 +5.8%
    2019$5,855 -12.7%$64,607 -12%
    2018$6,704 $73,382 +1.2%
    2017$6,704 +9.2%$72,534 +5.3%
    2016$6,138 +58.8%$68,881 +8.9%
    2015$3,866 +2.7%$63,234 +51.7%
    2014$3,765 -9.8%$41,680 -11.8%
    2012$4,174 -21.2%$47,246 -32.3%
    2011$5,298 +2%$69,760 -9.6%
    2010$5,194 +8.6%$77,192 -4.3%
    2009$4,782 +3.2%$80,653 +1.4%
    2008$4,632 +3.4%$79,555 -6.9%
    2006$4,478 +1.1%$85,455
    2005$4,429 +10.7%--
    2004$4,001 +20.7%--
    2003$3,314 +2026.7%--
    2002$156 --
    Find assessor info on the county website

    Neighborhood: 60051

    Nearby schools

    GreatSchools rating
    Schools provided by the listing agent
    • District: 118

    Source: MRED as distributed by MLS GRID. This data may not be complete. We recommend contacting the local school district to confirm school assignments for this home.

    Get a cash offer in 3 minutes
    Find out how much your home could sell for in as little as 3 minutes with a no-obligation cash offer.
    Estimated market value
    $419,500
    Get a cash offer in 3 minutes
    Find out how much your home could sell for in as little as 3 minutes with a no-obligation cash offer.
    Estimated market value
    $419,500