Welcome to 31745 Bramshell Drive in the highly sought-after Churchill community of Spanish Fort! This impressive single-story Camden floor plan features 4 bedrooms, 3.5 bathrooms, a dedicated study, and a 3-car garage across 2,785 sq. ft. of beautifully designed living space. Designed with versatility in mind, the entry hall leads to two spacious guest bedrooms served by a full dual-vanity bath. Further down, discover a private study connected to an additional bedroom with its own ensuite bath and walk-in closet—an ideal Mother-in-Law or guest suite setup. The heart of the home opens into an expansive, light-filled great room and formal dining area, both highlighted by soaring tray ceilings. Double doors lead out to a covered back porch, expanding your indoor-outdoor entertaining space. The gourmet kitchen boasts shaker-style cabinetry, granite countertops, a large central island, pantry, and a sunlit breakfast nook overlooking the backyard. Tucked off the breakfast nook, the primary suite serves as a serene retreat featuring high tray ceilings and a spa-like ensuite with dual vanities, soaking tub, separate shower, water closet, and an expansive walk-in closet. Highlights & Location: Built to Gold Fortified standards for ultimate peace of mind and maximum insurance savings. Equipped with D.R. Horton’s Home Is Connected® smart home tech package. Includes a 1-year builder warranty and 10-year structural warranty. Nestled in Spanish Fort's premier Churchill community in the newest phase—enjoy top-rated school districts, easy commutes to Mobile or Pensacola, and nearby dining and shopping. Schedule your private showing today! Buyer/Agent to verify all details during due diligence. Buyer to verify all information during due diligence.
Active
Price cut: $250 (9/15)
$514,882
31745 Bramshell Dr, Spanish Fort, AL 36527
4beds
2,785sqft
Single Family Residence
Built in 2026
-- sqft lot
$-- Zestimate®
$185/sqft
$50/mo HOA
What's special
Large central islandFormal dining areaSoaking tubWalk-in closetEnsuite bathWater closetFull dual-vanity bath
- 66 days
- 70
- 5
Zillow last checked:
Listing updated:
Listed by:
Adam McLean 251-621-9621,
DHI Realty of Alabama, LLC
Source: Baldwin Realtors,MLS#: 397404
Facts & features
Interior
Bedrooms & bathrooms
- Bedrooms: 4
- Bathrooms: 4
- Full bathrooms: 3
- 1/2 bathrooms: 1
Heating
- Electric
Appliances
- Included: Disposal, Microwave, Dishwasher
Features
- Flooring: Engineered Vinyl Plank
- Has fireplace: No
Interior area
- Total interior livable area: 2,785 sqft
Video & virtual tour
Property
Parking
- Parking features: Three Car Garage, Garage Door Opener
- Garage spaces: 3
Features
- Stories: 1
- Has view: Yes
- View description: None/Not Applicable
- Waterfront features: No Waterfront
Lot
- Features: Less Than 1 Acre
Details
- Parcel number: 053206240000002.094
- Special conditions: None
Construction
Type & style
- Home type: SingleFamily
- Architectural style: Craftsman
- Property subtype: Single Family Residence
Materials
- Roof: Dimensional
Condition
- Year built: 2026
Details
- Warranty included: Yes
Utilities & green energy
- Utilities for property: Riviera Utilities
Community & HOA
Community
- Features: More Than Two Pets Allowed
- Subdivision: Churchill
HOA
- Has HOA: Yes
- Services included: Association Management
- HOA fee: $600 annually
- HOA phone: 251-398-6632
Location
- Region: Spanish Fort
Financial & listing details
- Price per square foot: $185/sqft
- Date on market: 6/2/2026
- Ownership type: Whole Full
Estimated market value
Not available
Estimated sales range
Not available
Not available
Price history
| Date | Event | Price |
|---|---|---|
| 9/15/2026 | Price change | $510,5320%$183/sqft |
Source:  DR Horton Report a problem DR Horton Report a problem | ||
| 9/8/2026 | Price change | $510,782-0.8%$183/sqft |
Source: DR Horton Report a problem | ||
| 8/2/2026 | Price change | $514,882+1.1%$185/sqft |
Source:  Baldwin Realtors #397404 Report a problem Baldwin Realtors #397404 Report a problem | ||
| 7/9/2026 | Pending sale | $509,482$183/sqft |
Source: Baldwin Realtors #397404 Report a problem | ||
| 6/2/2026 | Listed for sale | $509,482$183/sqft |
Source: Baldwin Realtors #397404 Report a problem | ||
Public tax history
Tax history is unavailable.
Monthly payment
Est. payment
Payment breakdown
Explore the cost of this home by adjusting the details. Changes won't be saved.Climate risks
Neighborhood: 36527
Nearby schools
Schools provided by the listing agent
- Elementary: Rockwell Elementary
- Middle: Spanish Fort Middle
- High: Spanish Fort High
Source: Baldwin Realtors. This data may not be complete. We recommend contacting the local school district to confirm school assignments for this home.


Similar homes
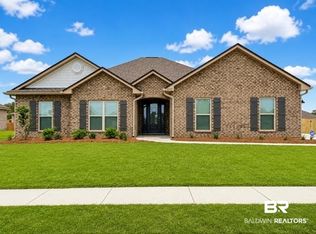
- $507,6334 bd4 ba2.7k sqft11421 Thistledown Loop, Spanish Fort, AL 36527New Construction
 DR Horton
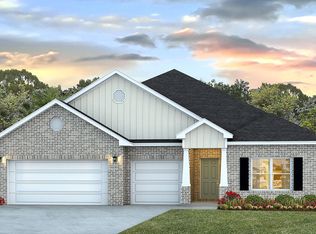
 - $507,3824 bd4 ba2.7k sqft31708 Bramshell Dr, Spanish Fort, AL 36527New Construction
 DR Horton
 - $504,8824 bd4 ba2.7k sqft31672 Bramshell Dr, Spanish Fort, AL 36527New ConstructionDR Horton
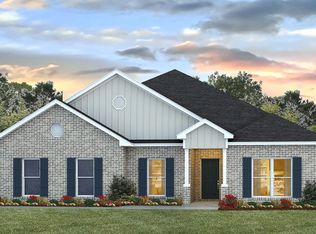
- from $488,0504 bd4 ba2.7k sqftCAMDEN Plan, Churchill, Spanish Fort, AL 36527New Construction
 DR Horton
