Nestled on a serene 10-acre lot in a sought-after neighborhood, this home offers an inviting blend of comfort, and functionality. A welcoming front porch sets the stage for this exceptional property, where spacious interiors and thoughtful design create the perfect living environment. Step inside to find a seamless flow between the expansive living spaces. The sunlit living room and cozy family room with a fireplace open onto a deck through sliding glass doors, seamlessly connecting indoor and outdoor living. The beautifully appointed kitchen boasts abundant cabinetry, gleaming quartzite countertops, and an effortless connection to the main living areas. A private home office provides a quiet retreat for work or study. The first-floor primary suite is a luxurious haven, featuring direct deck access, a spa-like bath with a dual vanity, Jacuzzi tub, and separate shower. Upstairs, four generously sized bedrooms share two well-designed bathrooms, while a separate suite—with its own sitting room, bedroom, and private bath—offers an ideal space for guests or extended family. The finished walkout lower level expands the living space with a large family room, play area, multipurpose room, full bathroom with shower, and a bright, spacious laundry room. Surrounded by nature, this property offers privacy while being part of a fantastic neighborhood. Whether you're relaxing on the front porch, entertaining on the deck, or enjoying the vast outdoor space, this home delivers an unmatched combination of comfort and tranquility. Don’t miss this rare opportunity to own a private retreat with an exceptional layout and location! Low energy costs are a great benefit of the solar panels and geothermal heating & AC. Please do not drive down driveway without an appointment.
Closed
$1,300,000
31745 Creekside Dr, Pepper Pike, OH 44124
6beds
6,754sqft
Single Family Residence
Built in 1970
10.39 Acres Lot
$1,376,400 Zestimate®
$192/sqft
$6,191 Estimated rent
Home value
$1,376,400
$1.25M - $1.51M
$6,191/mo
Zestimate® history
Owner options
List your home for rent
$6,191/mo
Rent Zestimate®
Find your next renter with Zillow Rental Manager. Plus, with online applications, you can quickly screen prospective tenants – for free.
$6,191/mo
Rent Zestimate®
Refinance and save
$7,576/mo
Est. payment
Refinancing to a lower rate could help reduce your monthly payments and save thousands over the life of the loan.
$7,576/mo
Est. payment
Explore your selling options
Work with a Zillow partner agent
Leverage their expertise and Zillow's premium Showcase listings to get your home seen by more buyers.
Get startedList with your own agent
Get your home in front of millions of buyers by listing it on Zillow.
Learn how to do itSell it yourself
Take full control of how buyers see your home on Zillow by listing For Sale by Owner (FSBO).
List your homeWhat's special
Zillow last checked:
Listing updated:
Listed by:
Janice G Carson janicecarson@howardhanna.com440-622-8181,
Howard Hanna,
Wendy L Myers 216-577-8209,
Howard Hanna
Bought with:
Noelle Pangle, 2014000580
Howard Hanna
Source: MLS Now,MLS#: 5108244Originating MLS: Akron Cleveland Association of REALTORS
Facts & features
Interior
Bedrooms & bathrooms
- Bedrooms: 6
- Bathrooms: 7
- Full bathrooms: 5
- 1/2 bathrooms: 2
- Main level bathrooms: 3
- Main level bedrooms: 1
Primary bedroom
- Description: Flooring: Carpet
- Features: Built-in Features
- Level: First
- Dimensions: 18 x 15
Bedroom
- Description: Flooring: Carpet
- Level: Second
- Dimensions: 12 x 10
Bedroom
- Description: Flooring: Carpet
- Level: Second
- Dimensions: 14 x 14
Bedroom
- Description: Flooring: Carpet
- Level: Second
- Dimensions: 18 x 15
Bedroom
- Description: Flooring: Carpet
- Level: Second
- Dimensions: 22 x 15
Bonus room
- Description: Flooring: Ceramic Tile
- Level: Lower
- Dimensions: 22 x 15
Dining room
- Description: Flooring: Hardwood
- Level: First
- Dimensions: 16 x 14
Eat in kitchen
- Description: Flooring: Hardwood
- Features: Built-in Features
- Level: First
- Dimensions: 12 x 9
Family room
- Description: Flooring: Carpet
- Features: Fireplace
- Level: Lower
- Dimensions: 33 x 21
Family room
- Description: Flooring: Hardwood
- Features: Fireplace
- Level: First
- Dimensions: 21 x 17
Kitchen
- Description: Flooring: Ceramic Tile
- Level: First
- Dimensions: 17 x 15
Laundry
- Description: Flooring: Ceramic Tile
- Level: Lower
- Dimensions: 19 x 13
Living room
- Description: Flooring: Hardwood
- Level: First
- Dimensions: 22 x 18
Office
- Description: Flooring: Carpet
- Features: Fireplace
- Level: First
- Dimensions: 17 x 13
Other
- Description: Flooring: Carpet
- Level: Second
- Dimensions: 16 x 15
Recreation
- Description: Flooring: Carpet
- Features: Fireplace
- Level: Lower
- Dimensions: 19 x 13
Heating
- Geothermal
Cooling
- Geothermal
Appliances
- Included: Built-In Oven, Cooktop, Dryer, Dishwasher, Disposal, Microwave, Range, Refrigerator, Washer
Features
- Jetted Tub
- Basement: Full,Finished,Walk-Out Access
- Number of fireplaces: 4
Interior area
- Total structure area: 6,754
- Total interior livable area: 6,754 sqft
- Finished area above ground: 4,554
- Finished area below ground: 2,200
Property
Parking
- Parking features: Attached, Garage, Paved
- Attached garage spaces: 3
Features
- Levels: Two
- Stories: 2
- Patio & porch: Deck, Front Porch
- Pool features: Community
- Has view: Yes
- View description: Trees/Woods
Lot
- Size: 10.39 Acres
- Features: Cul-De-Sac, Wooded
Details
- Parcel number: 87223057
Construction
Type & style
- Home type: SingleFamily
- Architectural style: Colonial
- Property subtype: Single Family Residence
Materials
- Brick
- Roof: Asphalt,Fiberglass
Condition
- Year built: 1970
Utilities & green energy
- Sewer: Septic Tank
- Water: Public
Green energy
- Energy generation: Solar
Community & HOA
Community
- Features: Park, Pool
- Security: Smoke Detector(s)
HOA
- Has HOA: No
Location
- Region: Pepper Pike
Financial & listing details
- Price per square foot: $192/sqft
- Tax assessed value: $981,900
- Annual tax amount: $18,890
- Date on market: 3/24/2025
- Cumulative days on market: 21 days
- Listing agreement: Exclusive Right To Sell
Price history
| Date | Event | Price |
|---|---|---|
| 4/15/2025 | Sold | $1,300,000+0.4%$192/sqft |
Source: Public Record Report a problem | ||
| 3/25/2025 | Contingent | $1,295,000$192/sqft |
Source: MLS Now #5108244 Report a problem | ||
| 3/24/2025 | Listed for sale | $1,295,000+123.3%$192/sqft |
Source: MLS Now #5108244 Report a problem | ||
| 8/1/1994 | Sold | $580,000$86/sqft |
Source: Public Record Report a problem | ||
Public tax history
| Year | Property taxes | Tax assessment |
|---|---|---|
| 2025 | $18,878 -0.1% | $343,670 |
| 2024 | $18,890 -0.3% | $343,670 +19.2% |
| 2023 | $18,941 -0.2% | $288,300 |
| 2022 | $18,980 +1% | $288,300 |
| 2021 | $18,788 -0.6% | $288,300 +7% |
| 2020 | $18,899 +2% | $269,430 |
| 2019 | $18,531 +2% | $269,430 |
| 2018 | $18,159 -4.5% | $269,430 0% |
| 2017 | $19,007 +1.2% | $269,440 |
| 2016 | $18,777 | $269,440 |
| 2015 | $18,777 +1.9% | $269,440 +5% |
| 2014 | $18,420 +1.7% | $256,590 |
| 2013 | $18,115 +3.2% | $256,590 |
| 2012 | $17,561 +912.9% | $256,590 +0.7% |
| 2011 | $1,734 -89.3% | $254,730 |
| 2010 | $16,183 +0.9% | $254,730 |
| 2009 | $16,044 -1.1% | $254,730 -5% |
| 2008 | $16,215 +5.8% | $268,140 |
| 2007 | $15,320 -3.2% | $268,140 |
| 2006 | $15,829 +4.5% | $268,140 +10.8% |
| 2005 | $15,141 +1.7% | $242,100 |
| 2004 | $14,882 +10.5% | $242,100 |
| 2003 | $13,464 +3.9% | $242,100 +6.5% |
| 2002 | $12,958 -47.3% | $227,330 |
| 2001 | $24,597 | $227,330 |
| 2000 | $24,597 | $227,330 |
Find assessor info on the county website
Neighborhood: 44124
Nearby homes
- $684,3004 bd3 ba1.9k sqft31835 Creekside Dr, Pepper Pike, OH 44124Off Market
- $657,2004 bd2 ba2.6k sqft31775 Creekside Dr, Pepper Pike, OH 44124Off Market
- $635,9004 bd3 ba2.5k sqft31875 Creekside Dr, Pepper Pike, OH 44124Off Market
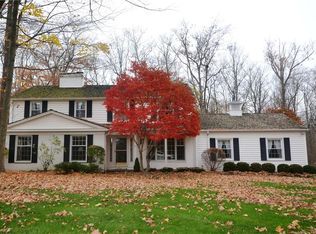
- $614,9004 bd2 ba2.5k sqft31715 Creekside Dr, Pepper Pike, OH 44124Off Market
- $547,6004 bd2 ba3k sqft31675 Creekside Dr, Pepper Pike, OH 44124Off Market
- $743,3004 bd5 ba3.6k sqft3237 Fox Hollow Dr, Pepper Pike, OH 44124Off Market
- $871,5004 bd5 ba3k sqft31895 Creekside Dr, Pepper Pike, OH 44124Off Market
- $690,6004 bd4 ba4.7k sqft3233 Fox Hollow Dr, Pepper Pike, OH 44124Off Market
Nearby schools
GreatSchools rating
- 10/10Moreland Hills Elementary SchoolGrades: K-5Distance: 0.9 mi
- 9/10Ballard Brady Middle SchoolGrades: 6-8Distance: 0.9 mi
- 9/10Orange High SchoolGrades: 9-12Distance: 0.9 mi
Schools provided by the listing agent
- District: Orange CSD - 1823
Source: MLS Now. This data may not be complete. We recommend contacting the local school district to confirm school assignments for this home.
Get a cash offer in 3 minutes
Find out how much your home could sell for in as little as 3 minutes with a no-obligation cash offer.
Estimated market value
$1,376,400
Get a cash offer in 3 minutes
Find out how much your home could sell for in as little as 3 minutes with a no-obligation cash offer.
Estimated market value
$1,376,400
- Ohio
- Cuyahoga County
- Pepper Pike
- 44124
- 31745 Creekside Dr
Nearby cities
Nearby zip codes
Other Pepper Pike Topics
