Skip main navigation
Sold for $415,000
  • $415,000

    31746 Shad Creek Way #Townhouse 73, Frankford, DE 19945

    3beds
    2,332sqft
    Townhouse
    Built in 2024
    -- sqft lot
    $416,800 Zestimate®
    $178/sqft
    $2,498 Estimated rent

    Home value

    $416,800

    $383,000 - $454,000

    $2,498/mo

    Zestimate® history
    Loading
    Loading...

    Owner options

    List your home for rent

    $2,498/mo

    Rent Zestimate®

    Find your next renter with Zillow Rental Manager. Plus, with online applications, you can quickly screen prospective tenants – for free.

    Learn more

    $2,498/mo

    Rent Zestimate®

    Refinance and save

    $1,998/mo

    Est. payment

    Refinancing to a lower rate could help reduce your monthly payments and save thousands over the life of the loan.

    See today's rates

    $1,998/mo

    Est. payment

    Explore your selling options

    Work with a Zillow partner agent

    Leverage their expertise and Zillow's premium Showcase listings to get your home seen by more buyers.

    Get started

    List with your own agent

    Get your home in front of millions of buyers by listing it on Zillow.

    Learn how to do it

    Sell it yourself

    Take full control of how buyers see your home on Zillow by listing For Sale by Owner (FSBO).

    List your home

    What's special

    End unitPerfect sized loft spacePond viewPowder roomOpen concept first floorGourmet kitchenLarge screened porch
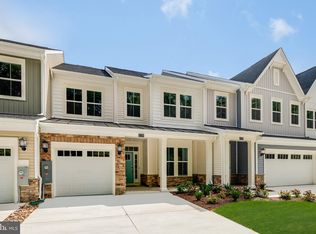
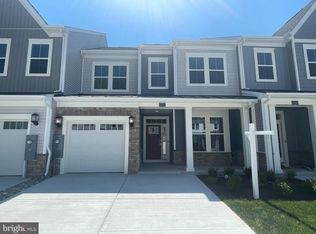
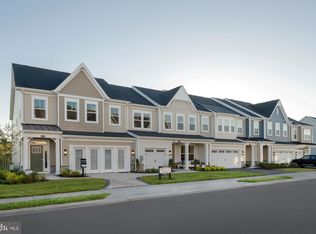
    END UNIT! WOODED HOMESITE! MOVE-IN READY! 2- CAR GARAGE! OPEN CONCEPT FIRST FLOOR WITH LARGE SCREENED PORCH! Located in Frankford, DE, Milos Haven built by Lennar is a masterplan community of new single-family and villa-style homes with a large selection of floorplans to choose from. This MacArthur villa-style home offers an entertainers dream with a vast open concept first floor living area including gourmet kitchen, powder room, and large screened porch and paver patio. This home privately backs to wooded areas with pond view.. Upstairs the perfect sized loft space, laundry, and all three bedrooms including the primary suite. Homeowners will enjoy a tranquil setting surrounded by nature while still being close by to entertainment, shopping, restaurants, and the beaches! Mature woodlands surround the community tucked away on a quiet back road. Amenities will include a community swimming pool. Photos of actual home!

    Zillow last checked:

    Listing updated:

    Listed by:

    JAIME HURLOCK 302-270-9409,

    Long & Foster Real Estate, Inc.

    Bought with:

    Unrepresented Buyer

    Unrepresented Buyer Office

    Source: Bright MLS,MLS#: DESU2074502MLS Logo

    Facts & features

    Interior

    Bedrooms & bathrooms
    • Bedrooms: 3
    • Bathrooms: 3
    • Full bathrooms: 2
    • 1/2 bathrooms: 1
    • Main level bathrooms: 1
    Basement
    • Area: 0
    Heating
    • Forced Air, Natural Gas
    Cooling
    • Central Air, Electric
    Appliances
    • Included: Tankless Water Heater
    Features
    • Has basement: No
    • Has fireplace: No
    Interior area
    • Total structure area: 2,332
    • Total interior livable area: 2,332 sqft
    • Finished area above ground: 2,332
    • Finished area below ground: 0

    Property

    Parking
    • Total spaces: 2
    • Parking features: Garage Faces Front, Garage Door Opener, Attached, Driveway
    • Attached garage spaces: 2
    • Has uncovered spaces: Yes
    Accessibility
    • Accessibility features: None
    Features
    • Levels: Two
    • Stories: 2
    • Patio & porch: Porch, Screened, Patio
    • Pool features: Community
    • Has view: Yes
    • View description: Trees/Woods
    Details
    • Additional structures: Above Grade, Below Grade
    • Parcel number: 13418.00238.00TH73
    • Zoning: GR
    • Special conditions: Standard

    Construction

    Type & style
    • Home type: Townhouse
    • Architectural style: Coastal
    • Property subtype: Townhouse
    Materials
    • Stick Built, Vinyl Siding
    • Foundation: Slab
    Condition
    • Excellent
    • New construction: Yes
    • Year built: 2024
    Details
    • Builder model: MacArthur
    • Builder name: Lennar

    Utilities & green energy

    • Sewer: Public Sewer
    • Water: Public

    Community & HOA

    Community
    • Condo and coop fee: $150 monthly
    • Subdivision: Milos Haven
    HOA
    • Has HOA: Yes
    • Amenities included: Pool
    • Services included: Common Area Maintenance, Maintenance Grounds, Pool(s)
    • HOA fee: $129 monthly
    Location
    • Region: Frankford

    Financial & listing details

    • Price per square foot: $178/sqft
    • Date on market: 11/16/2024
    • Listing agreement: Exclusive Right To Sell
    • Ownership: Condominium

    Price history

    DateEventPrice
    1/30/2025Sold$415,000-5.7%$178/sqft
    Source: Bright MLS #DESU2074502 Report a problem
    1/12/2025Pending sale$439,990$189/sqft
    Source: Bright MLS #DESU2074502 Report a problem
    1/3/2025Price change$439,990-2.2%$189/sqft
    Source: Bright MLS #DESU2074502 Report a problem
    12/6/2024Price change$449,990-4.3%$193/sqft
    Source: Bright MLS #DESU2074502 Report a problem
    11/16/2024Listed for sale$469,990$202/sqft
    Source: Bright MLS #DESU2074502 Report a problem

    Public tax history

    Tax history is unavailable.

    Neighborhood: 19945

    Nearby schools

    GreatSchools rating
    Schools provided by the listing agent
    • District: Indian River

    Source: Bright MLS. This data may not be complete. We recommend contacting the local school district to confirm school assignments for this home.

    Get pre-qualified for a loan
    At Zillow Home Loans, we can pre-qualify you in as little as 5 minutes with no impact to your credit score.

    An equal housing lender. NMLS #10287.

    Sell for more on Zillow
    Get a Zillow Showcase℠ listing at no additional cost and you could sell for .
    $416,800
    2% more
    +$8,336
    With Zillow Showcase(estimated)
    $425,136