Welcome to 31747 Leeward Ct, Avon Lake! This stunning property is a dream home that offers a perfect blend of luxury, comfort, and style. Located in a highly desirable neighborhood, this meticulously maintained residence.
Step inside, you will be greeted by an inviting foyer that leads you into the spacious & open floor plan. The living room is bathed in natural light and features elegant hardwood floors, a cozy fireplace, & large windows that offer breathtaking views of the surrounding landscape.
The gourmet kitchen is a chef's delight, with sub-zero fridge stainless steel appliances, granite countertops, & ample cabinet space for all your culinary needs. The adjacent dining area is perfect for entertaining guests or enjoying family meals open to the family room with another fireplace for a warm inviting space to relax or entertain.
The 1st floor master suite is a true oasis, boasting a generous walk-in closet and a luxurious en-suite bathroom with a soaking tub, dual vanities, and a separate large tile shower w rain head . 1st floor office , & 3 additional bedrooms up, each offering ample space & storage.
Host movie night in the theater and entertain guests in the large pool table room & bar . Head downstairs for even more finished space for gathering. Plenty of storage space in this basement too.
The backyard is a private retreat, complete with a spacious paver patio , large unground pool & lush landscaping, providing a perfect setting for outdoor gatherings and relaxation. Plenty of green space for activities or for the furry friends .The property also features a 3 car garage & a beautifully landscaped front yard.
Convenient access to top-rated schools, shopping centers, parks, & recreational facilities. With its prime location and incredible features, this is truly a must-see. Don't miss the opportunity to make this your home!
Contact the Executive team today to schedule a private showing and experience the beauty of 31747 Leeward Ct.
Closed
$1,100,000
31747 Leeward Ct, Avon Lake, OH 44012
5beds
6,263sqft
Single Family Residence
Built in 1994
0.64 Acres Lot
$1,243,100 Zestimate®
$176/sqft
$6,681 Estimated rent
Home value
$1,243,100
$1.17M - $1.33M
$6,681/mo
Zestimate® history
Owner options
List your home for rent
$6,681/mo
Rent Zestimate®
Find your next renter with Zillow Rental Manager. Plus, with online applications, you can quickly screen prospective tenants – for free.
$6,681/mo
Rent Zestimate®
Refinance and save
$6,124/mo
Est. payment
Refinancing to a lower rate could help reduce your monthly payments and save thousands over the life of the loan.
$6,124/mo
Est. payment
Explore your selling options
Work with a Zillow partner agent
Leverage their expertise and Zillow's premium Showcase listings to get your home seen by more buyers.
Get startedList with your own agent
Get your home in front of millions of buyers by listing it on Zillow.
Learn how to do itSell it yourself
Take full control of how buyers see your home on Zillow by listing For Sale by Owner (FSBO).
List your homeWhat's special
Large unground poolLush landscapingElegant hardwood floorsGranite countertopsSpacious paver patioCozy fireplaceShopping centers
Zillow last checked:
Listing updated:
Listed by:
William E Gallagher bgallagher@suntansupply.org216-244-0478,
Russell Real Estate Services,
Abigail J Miller 440-823-5425,
Russell Real Estate Services
Bought with:
Joseph J Seifert, 2013004456
RE/MAX Results
Source: MLS Now,MLS#: 5018049 Originating MLS: Akron Cleveland Association of REALTORS
Originating MLS: Akron Cleveland Association of REALTORSFacts & features
Interior
Bedrooms & bathrooms
- Bedrooms: 5
- Bathrooms: 6
- Full bathrooms: 4
- 1/2 bathrooms: 2
- Main level bathrooms: 3
- Main level bedrooms: 1
Primary bedroom
- Description: Flooring: Wood
- Features: Window Treatments
- Level: First
- Dimensions: 19.00 x 17.00
Bedroom
- Features: Window Treatments
- Level: Second
- Dimensions: 15.00 x 14.00
Bedroom
- Features: Window Treatments
- Level: Second
- Dimensions: 15.00 x 13.00
Bedroom
- Features: Window Treatments
- Level: Second
- Dimensions: 14.00 x 11.00
Bedroom
- Features: Window Treatments
- Level: Second
- Dimensions: 15.00 x 14.00
Primary bathroom
- Description: Flooring: Ceramic Tile
- Level: First
- Dimensions: 13.00 x 12.00
Dining room
- Description: Flooring: Wood
- Features: Window Treatments
- Level: First
- Dimensions: 16.00 x 13.00
Eat in kitchen
- Description: Flooring: Wood
- Level: First
- Dimensions: 26.00 x 16.00
Entry foyer
- Description: Flooring: Wood
- Level: First
- Dimensions: 15.00 x 9.00
Family room
- Description: Flooring: Wood
- Features: Fireplace, Window Treatments
- Level: First
- Dimensions: 20.00 x 18.00
Laundry
- Description: Flooring: Wood
- Level: First
- Dimensions: 11.00 x 6.00
Living room
- Description: Flooring: Wood
- Features: Fireplace, Window Treatments
- Level: First
- Dimensions: 16.00 x 15.00
Media room
- Features: Fireplace
- Level: First
- Dimensions: 28.00 x 16.00
Office
- Description: Flooring: Wood
- Features: Window Treatments
- Level: First
- Dimensions: 18.00 x 13.00
Recreation
- Description: Flooring: Ceramic Tile
- Level: First
- Dimensions: 28.00 x 19.00
Recreation
- Description: Flooring: Ceramic Tile
- Level: Lower
- Dimensions: 35.00 x 18.00
Recreation
- Description: Flooring: Ceramic Tile
- Level: Lower
- Dimensions: 20.00 x 17.00
Heating
- Forced Air, Fireplace(s), Gas
Cooling
- Central Air
Appliances
- Included: Built-In Oven, Dishwasher, Disposal, Humidifier, Microwave, Range, Refrigerator
Features
- Basement: Full,Finished,Sump Pump
- Number of fireplaces: 3
- Fireplace features: Gas
Interior area
- Total structure area: 6,263
- Total interior livable area: 6,263 sqft
- Finished area above ground: 4,988
- Finished area below ground: 1,275
Property
Parking
- Total spaces: 3
- Parking features: Attached, Drain, Electricity, Garage, Garage Door Opener, Paved, Water Available
- Attached garage spaces: 3
Accessibility
- Accessibility features: None
Features
- Levels: Two
- Stories: 2
- Patio & porch: Patio
- Exterior features: Built-in Barbecue, Barbecue, Dog Run, Gas Grill, Sprinkler/Irrigation, Lighting, Private Yard
- Has private pool: Yes
- Pool features: Gas Heat, In Ground, Pool Cover, Private, Community
- Fencing: Full,Other
- Has view: Yes
- View description: Trees/Woods
Lot
- Size: 0.64 Acres
- Features: Irregular Lot, Wooded
Details
- Parcel number: 0400030153008
- Special conditions: Standard
Construction
Type & style
- Home type: SingleFamily
- Architectural style: Colonial
- Property subtype: Single Family Residence
Materials
- Brick, Vinyl Siding
- Roof: Asphalt,Fiberglass
Condition
- Year built: 1994
Details
- Warranty included: Yes
Utilities & green energy
- Sewer: Public Sewer
- Water: Public
Community & HOA
Community
- Features: Park, Pool, Tennis Court(s)
- Security: Security System, Carbon Monoxide Detector(s), Smoke Detector(s)
- Subdivision: Westwinds Sub
HOA
- Has HOA: Yes
- Services included: Insurance, Recreation Facilities
- HOA fee: $300 annually
- HOA name: Westwinds Hoa
Location
- Region: Avon Lake
Financial & listing details
- Price per square foot: $176/sqft
- Tax assessed value: $884,350
- Annual tax amount: $13,919
- Date on market: 2/20/2024
- Cumulative days on market: 10 days
- Listing terms: Cash,Conventional,FHA
Price history
| Date | Event | Price |
|---|---|---|
| 4/22/2024 | Sold | $1,100,000+12.3%$176/sqft |
Source:  MLS Now #5018049 Report a problem MLS Now #5018049 Report a problem | ||
| 2/26/2024 | Pending sale | $979,900$156/sqft |
Source: MLS Now #5018049 Report a problem | ||
| 2/20/2024 | Listed for sale | $979,900+26.4%$156/sqft |
Source: MLS Now #5018049 Report a problem | ||
| 6/4/2018 | Sold | $775,000-2.5%$124/sqft |
Source: MLS Now #3978897 Report a problem | ||
| 4/16/2018 | Pending sale | $795,000$127/sqft |
Source: Keller Williams Grt Cleve West #3978897 Report a problem | ||
| 3/9/2018 | Listed for sale | $795,000+39.2%$127/sqft |
Source: Keller Williams Grt Cleve West #3978897 Report a problem | ||
| 9/4/2013 | Sold | $571,000-4.6%$91/sqft |
Source: MLS Now #3385930 Report a problem | ||
| 6/14/2013 | Price change | $598,500-6.5%$96/sqft |
Source: Howard Hanna - Crocker Road #3385930 Report a problem | ||
| 3/21/2013 | Price change | $640,000-7.2%$102/sqft |
Source: Howard Hanna - Crocker Road #3385930 Report a problem | ||
| 1/30/2013 | Listed for sale | $690,000-4.8%$110/sqft |
Source: Howard Hanna - Crocker Road #3385930 Report a problem | ||
| 3/4/2012 | Listing removed | $725,000$116/sqft |
Source: Howard Hanna - Crocker Road #3206929 Report a problem | ||
| 10/15/2011 | Price change | $725,000-3.3%$116/sqft |
Source: Howard Hanna - Crocker Road #3206929 Report a problem | ||
| 3/4/2011 | Listed for sale | $750,000$120/sqft |
Source: Howard Hanna - Crocker Road #3206929 Report a problem | ||
Public tax history
| Year | Property taxes | Tax assessment |
|---|---|---|
| 2024 | $14,658 +5.3% | $309,530 +18.4% |
| 2023 | $13,919 +1.1% | $261,470 |
| 2022 | $13,775 +0.2% | $261,470 |
| 2021 | $13,744 +3.2% | $261,470 +11.4% |
| 2020 | $13,315 +0.5% | $234,710 |
| 2019 | $13,245 -0.3% | $234,710 |
| 2018 | $13,290 -4% | $234,710 +4.3% |
| 2017 | $13,850 +0.5% | $225,110 |
| 2016 | $13,781 +4.8% | $225,110 +5.2% |
| 2015 | $13,146 +3.1% | $213,940 +8.1% |
| 2014 | $12,753 -0.3% | $197,820 +0.5% |
| 2013 | $12,785 +14.1% | $196,810 |
| 2012 | $11,204 | $196,810 -65.7% |
| 2011 | -- | $573,400 |
| 2010 | -- | -- |
| 2009 | -- | -- |
| 2008 | $10,131 +0.4% | -- |
| 2007 | $10,089 -0.6% | -- |
| 2006 | $10,152 +19.1% | -- |
| 2005 | $8,526 +23.7% | -- |
| 2004 | $6,894 +0.9% | -- |
| 2003 | $6,832 +2.3% | -- |
| 2002 | $6,676 -0.8% | -- |
| 2001 | $6,730 +17.6% | -- |
| 2000 | $5,724 | -- |
Find assessor info on the county website
Neighborhood: 44012
Nearby homes
- $922,2004 bd4 ba3.4k sqft31745 Leeward Ct, Avon Lake, OH 44012Off Market
- $826,2004 bd3 ba3.6k sqft31749 Leeward Ct, Avon Lake, OH 44012Off Market
- $624,6003 bd3 ba2.9k sqft31722 Walker Rd, Avon Lake, OH 44012Off Market
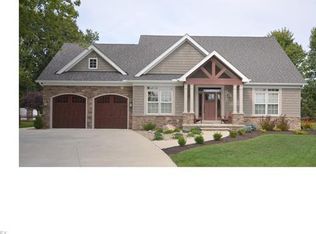
- $644,7003 bd3 ba2.3k sqft31712 Walker Rd, Avon Lake, OH 44012Off Market
- $519,9003 bd2 ba2.6k sqft31676 Walker Rd, Avon Lake, OH 44012Off Market
- $800,5004 bd3 ba2.9k sqft31743 Leeward Ct, Avon Lake, OH 44012Off Market
- $550,8004 bd2 ba1.9k sqft31732 Walker Rd, Avon Lake, OH 44012Off Market
- $773,9005 bd5 ba3.2k sqft31751 Leeward Ct, Avon Lake, OH 44012Off Market
Nearby schools
GreatSchools rating
- 10/10Eastview Elementary SchoolGrades: K-4Distance: 1.1 mi
- 7/10Learwood Middle SchoolGrades: 7-8Distance: 1 mi
- 9/10Avon Lake High SchoolGrades: 9-12Distance: 2.5 mi
Schools provided by the listing agent
- District: Avon Lake CSD - 4702
Source: MLS Now. This data may not be complete. We recommend contacting the local school district to confirm school assignments for this home.
Get a cash offer in 3 minutes
Find out how much your home could sell for in as little as 3 minutes with a no-obligation cash offer.
Estimated market value
$1,243,100
Get a cash offer in 3 minutes
Find out how much your home could sell for in as little as 3 minutes with a no-obligation cash offer.
Estimated market value
$1,243,100
- Ohio
- Lorain County
- Avon Lake
- 44012
- 31747 Leeward Ct
Nearby cities
Nearby zip codes
Other Avon Lake Topics
