Welcome to 3175 Camden Drive in Troy!
Beautifully renovated and truly turn-key, this meticulously maintained rare ranch style townhome offers the perfect blend of timeless style, thoughtful updates, and effortless low-maintenance living, all with the convenience of main-floor living and just one flight of stairs to the basement. Offering 2 spacious bedrooms, 2 beautifully renovated full bathrooms in 2025, and an attached 2-car garage, this exceptional home is truly move-in ready.
The bright, open-concept floor plan showcases rich hardwood floors, abundant natural light, and a cozy gas fireplace. The beautifully appointed kitchen features granite countertops, stainless steel appliances, and abundant cabinetry, creating the perfect setting for everyday living and entertaining. The spacious primary suite offers a charming bay window, a large walk-in closet plus an additional closet, and a beautifully renovated en-suite bath complete with a dual vanity and a luxurious frameless glass walk-in shower with marble floors. Multiple closets throughout the home provide exceptional storage.
The daylight basement features a large egress window, filling the space with natural light and making it ideal for a home gym, playroom, home office, media room, or additional living space.
Enjoy peace of mind with numerous recent updates, including a new air conditioner, water heater, washer, dryer, and microwave. The HOA recently replaced the roof and is upgrading the private deck with Trex decking assessment already done. HOA dues also include exterior maintenance, lawn care, snow removal, water, sewer, and trash, allowing you to enjoy carefree living.
Perfectly situated just minutes from Somerset Collection, downtown Birmingham, I-75, premier shopping, dining, fitness centers, parks, and everyday conveniences. This home offers the luxury, convenience, and amenities of downtown Birmingham with Troy property taxes.
For sale
$364,999
3175 Camden Dr, Troy, MI 48084
2beds
1,731sqft
Townhouse
Built in 2005
-- sqft lot
$353,600 Zestimate®
$211/sqft
$345/mo HOA
What's special
- 11 days |
- 498 |
- 35 |
Zillow last checked:
Listing updated:
Listed by:
MD Anwar Hussain 586-531-8031,
Prime Time Realty 313-598-3055
Source: Realcomp II,MLS#: 20261052460
Loading...
Facts & features
Interior
Bedrooms & bathrooms
- Bedrooms: 2
- Bathrooms: 2
- Full bathrooms: 2
Primary bedroom
- Level: Entry
- Area: 176
- Dimensions: 16 X 11
Bedroom
- Level: Entry
- Area: 144
- Dimensions: 12 X 12
Primary bathroom
- Level: Entry
- Area: 55
- Dimensions: 5 X 11
Other
- Level: Entry
- Area: 45
- Dimensions: 5 X 9
Dining room
- Level: Entry
- Area: 120
- Dimensions: 10 X 12
Kitchen
- Level: Entry
- Area: 180
- Dimensions: 18 X 10
Living room
- Level: Entry
- Area: 312
- Dimensions: 26 X 12
Heating
- Forced Air, Natural Gas
Cooling
- Central Air, ENERGYSTAR Qualified AC Equipment
Appliances
- Included: Convection Oven, Dishwasher, Disposal, Energy Star Qualified Dryer, Energy Star Qualified Dishwasher, Energy Star Qualified Refrigerator, Energy Star Qualified Washer, Free Standing Electric Range, Humidifier, Ice Maker, Microwave, Self Cleaning Oven, Stainless Steel Appliances
- Laundry: Electric Dryer Hookup, In Unit, Washer Hookup
Features
- Entrance Foyer, ENERGYSTAR Qualified Light Fixtures, High Speed Internet, Programmable Thermostat
- Windows: Egress Windows
- Basement: Daylight,Finished
- Has fireplace: Yes
- Fireplace features: Gas, Living Room
Interior area
- Total interior livable area: 1,731 sqft
- Finished area above ground: 1,512
- Finished area below ground: 219
Property
Parking
- Total spaces: 2
- Parking features: Two Car Garage, Attached, Electricityin Garage, Garage Door Opener
- Attached garage spaces: 2
Features
- Levels: Two
- Stories: 2
- Entry location: GroundLevelwSteps
- Patio & porch: Covered, Deck, Porch
- Exterior features: Balcony, Grounds Maintenance, Lighting, Private Entrance
Details
- Parcel number: 2031228102
- Special conditions: Short Sale No,Standard
Construction
Type & style
- Home type: Townhouse
- Architectural style: Townhouse
- Property subtype: Townhouse
Materials
- Brick, Wood Siding
- Foundation: Basement, Insulating Concrete Forms, Slab
- Roof: Asphalt
Condition
- New construction: No
- Year built: 2005
- Major remodel year: 2025
Utilities & green energy
- Sewer: Public Sewer
- Water: Public
- Utilities for property: Underground Utilities
Community & HOA
Community
- Security: Fire Alarm, Fire Sprinkler System, Smoke Detectors
- Subdivision: THE VILLAGE AT MIDTOWN SQUARE II OCCPN 1442
HOA
- Has HOA: Yes
- Services included: Maintenance Grounds, Maintenance Structure, Sewer, Snow Removal, Trash, Water
- HOA fee: $345 monthly
Location
- Region: Troy
Financial & listing details
- Price per square foot: $211/sqft
- Tax assessed value: $160,180
- Annual tax amount: $5,619
- Date on market: 7/10/2026
- Cumulative days on market: 11 days
- Listing agreement: Exclusive Right To Sell
- Listing terms: Cash,Conventional,FHA
Estimated market value
$353,600
$336,000 - $371,000
$2,395/mo
Price history
| Date | Event | Price |
|---|---|---|
| 7/10/2026 | Listed for sale | $364,999+22.7%$211/sqft |
Source:  Realcomp II #20261052460 Report a problem Realcomp II #20261052460 Report a problem | ||
| 2/10/2023 | Listing removed | -- |
Source:  MiRealSource #40099547 Report a problem MiRealSource #40099547 Report a problem | ||
| 2/9/2021 | Sold | $297,500-5.6%$172/sqft |
Source: Agent Provided Report a problem | ||
| 1/12/2021 | Pending sale | $315,000$182/sqft |
Source: Keller Williams Realty-Great Lakes #2200072352 Report a problem | ||
| 1/12/2021 | Listed for sale | $315,000$182/sqft |
Source: Keller Williams Realty-Great Lakes #2200072352 Report a problem | ||
| 1/12/2021 | Pending sale | $315,000$182/sqft |
Source: MiRealSource #40099547 Report a problem | ||
Public tax history
Tax history is unavailable.
Monthly payment
Est. payment
Payment breakdown
Explore the cost of this home by adjusting the details. Changes won't be saved.Climate risks
Neighborhood: 48084
Nearby schools
GreatSchools rating
- 8/10Pembroke Elementary SchoolGrades: PK-5Distance: 0.7 mi
- 9/10Derby Middle SchoolGrades: 6-8Distance: 0.9 mi
- 8/10Ernest W. Seaholm High SchoolGrades: 9-12Distance: 2.9 mi
- $377,0002 bd2 ba2.2k sqft3279 Camden Dr #1, Troy, MI 48084Off Market
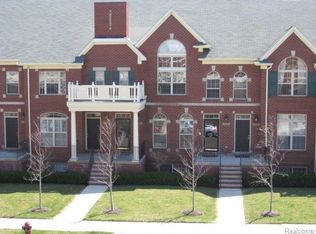
- $328,3002 bd2 ba1.4k sqft1582 Devon Ln #2, Troy, MI 48084Off Market
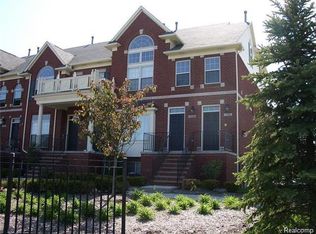
- $355,0002 bd3 ba1.9k sqft1558 Devon Ln #1, Troy, MI 48084Sold
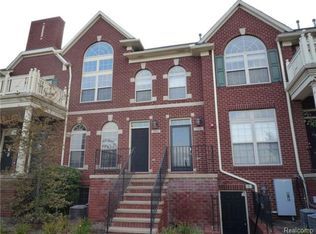
- $336,7002 bd2 ba1.8k sqft1504 Devon Ln #1, Troy, MI 48084Off Market
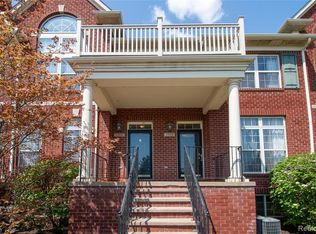
- $407,0002 bd3 ba2.3k sqft3051 Camden Dr #1, Troy, MI 48084Sold
- $427,1002 bd2 ba2.3k sqft3079 Camden Dr #1, Troy, MI 48084Off Market
- $377,1002 bd2 ba1.9k sqft3083 Camden Dr #1, Troy, MI 48084Off Market
- $356,2002 bd2 ba1.9k sqft3099 Camden Dr #1, Troy, MI 48084Off Market
- $373,6002 bd3 ba1.8k sqft3090 Camden Dr #1, Troy, MI 48084Off Market
A local agent can set up tours, give advice and negotiate with sellers.
Similar homes
- $398,0002 bd3 ba2.3k sqft3195 Camden Dr, Troy, MI 48084For Sale
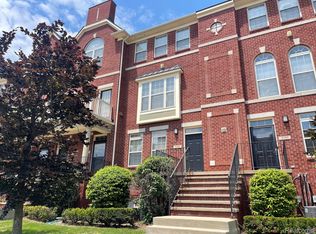
 MLS ID #20261051337, Jennifer A Zardus, The Agency Hall & Hunter. Realcomp II
 - $339,9002 bd3 ba1.8k sqft1466 Ashford Ct, Troy, MI 48084For Sale
 MLS ID #20261052876, Alexander Chapman, @properties Christie's Int'l R.E. Birmingham. Realcomp II
 - $335,0002 bd3 ba1.3k sqft1528 Devon Ln, Troy, MI 48084For Sale
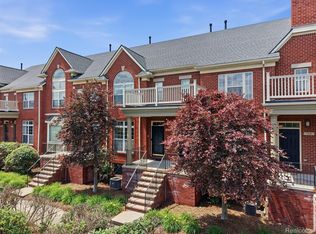 MLS ID #20261052290, Thomas A Novik, REALTEAM Real Estate. Realcomp II
 - $390,0003 bd3 ba1.5k sqft4625 Bradley Cir, Troy, MI 48085For Sale
 MLS ID #20261051567, Timothy A Francisco Jr, Real Estate One-Sterling Heights. Realcomp II
 - $350,0004 bd2 ba1.8k sqft2118 Alexander Dr, Troy, MI 48083For SaleMLS ID #20261051732, Ming Hui Goh, KW Domain. Realcomp II
- $365,0003 bd2 ba1.6k sqft807 N Vermont Ave, Royal Oak, MI 48067For SaleMLS ID #20261053078, Mark Kent, Berkshire Hathaway HomeServices Kee Realty Bham. Realcomp II
- $375,0003 bd3 ba2.3k sqft18577 San Jose Blvd, Lathrup Village, MI 48076For SaleMLS ID #20261051618, Elizabeth Schneider, The Agency Hall & Hunter. Realcomp II
- $399,0002 bd2 ba2k sqft3812 Terrybrook Rd, West Bloomfield, MI 48322For SaleMLS ID #20261051330, Chris J Gabriel, KW Domain. Realcomp II
- $285,0002 bd3 ba1.9k sqft192 Amys Walk, Auburn Hills, MI 48326For SaleMLS ID #20261051858, Annette Cook, HomePointe Realty LLC. Realcomp II
- $399,9004 bd3 ba2.1k sqft25555 Forestview Dr, Southfield, MI 48033For SaleMLS ID #20261050968, Al Abdallah, EXP Realty Main. Realcomp II
- $399,0004 bd2 ba1.4k sqft14631 Labelle St, Oak Park, MI 48237For SaleMLS ID #20261051765, Avrohom Knopf, KW Domain. Realcomp II
- $350,0004 bd3 ba2.4k sqft28595 San Carlos St, Southfield, MI 48076For SaleMLS ID #20261052437, Melissa Little, Prime + Property. Realcomp II
- $384,9004 bd2 ba1.8k sqft414 Aqua Ct, Royal Oak, MI 48073For SaleMLS ID #20261050311, Frank A Mastroianni, Real Estate One-Northville. Realcomp II
- $429,0004 bd2 ba1.5k sqft184 Carter Dr, Troy, MI 48098For SaleMLS ID #20261033503, Gary Campbell, MBA Real Estate Services. Realcomp II
- $385,0003 bd2 ba1.6k sqft4237 Wakefield Rd, Berkley, MI 48072For SaleMLS ID #20261042896, Mary Kay Buckley, RE/MAX Showcase Homes. Realcomp II
- $309,0003 bd2 ba1.6k sqft428 Bauman Ave, Clawson, MI 48017For SaleMLS ID #20261050334, Frank A Mastroianni, Real Estate One-Northville. Realcomp II
- $399,0003 bd3 ba1.1k sqft10564 Lasalle Blvd, Huntington Woods, MI 48070For SaleMLS ID #20261050333, Dana Cooper, Max Broock, REALTORS®-Birmingham. Realcomp II
- $269,9003 bd2 ba2k sqft1863 Newporte Ct, Royal Oak, MI 48073For SaleMLS ID #20261052970, Jeff Wood, Signature Sotheby's International Realty Nvl. Realcomp II
- $299,9003 bd3 ba2k sqft5336 Mansfield Ave, Sterling Heights, MI 48310For SaleMLS ID #20261047068, Revan Hermiz, Golden Key Realty Group LLC. Realcomp II
- $429,0004 bd4 ba1.9k sqft2817 Hartwick Dr, Rochester Hills, MI 48307For SaleMLS ID #20261052087, Lian Kollin, The Agency Hall & Hunter. Realcomp II
