A Masterfully Reimagined Home where Elevated Design Meets Everyday Indulgence! Every inch has been thoughtfully curated. Every finish intentionally selected. Step inside and experience soaring ceilings and a seamless open-concept layout that blends living, dining, and kitchen spaces into one stunning environment. A dramatic shiplap feature wall with a sleek electric fireplace and TV anchors the living room, creating warmth and architectural interest. The dining area showcases custom built-ins that add both character and functionality — designed for hosting, displaying, and living beautifully. At the heart of the home is a chef’s kitchen featuring custom wood cabinetry, quartz countertops with matching backsplash, GE Cafe; appliances, and an oversized center island that naturally becomes the gathering place. Above the garage, a fully finished bonus space provides incredible flexibility — ideal for extended family, generational living, guest quarters, etc. The lower level was designed for entertaining. A generous family room and recreation area flow effortlessly to a covered patio complete with a wood-burning stove and mounted TV — creating a year-round indoor-outdoor experience. And then… the backyard. Multiple decks positioned at perfect elevations maximize distant views and deliver breathtaking sunset exposures from nearly every angle. An above-ground pool, built-in outdoor kitchen/BBQ station, firepit lounge, outdoor bar, and private changing room transform this property into a true entertainer’s paradise. Thoughtfully installed landscape lighting guides you along curated pathways from one gathering space to the next, creating ambiance long after the sun sets. This is resort-style living — at home. An offering of this caliber rarely becomes available. It’s the home people attempt to replicate… and now, you don’t have to. Simply move in and enjoy all this home has to offer this Summer!
Sold for $1,200,000
$1,200,000
3175 Court Street, Yorktown Heights, NY 10598
4beds
3,392sqft
Single Family Residence, Residential
Built in 1973
0.43 Acres Lot
$1,201,600 Zestimate®
$354/sqft
$6,967 Estimated rent
Home value
$1,201,600
$1.09M - $1.32M
$6,967/mo
Zestimate® history
Owner options
List your home for rent
$6,967/mo
Rent Zestimate®
Find your next renter with Zillow Rental Manager. Plus, with online applications, you can quickly screen prospective tenants – for free.
$6,967/mo
Rent Zestimate®
Refinance and save
$7,956/mo
Est. payment
Refinancing to a lower rate could help reduce your monthly payments and save thousands over the life of the loan.
$7,956/mo
Est. payment
Explore your selling options
Work with a Zillow partner agent
Leverage their expertise and Zillow's premium Showcase listings to get your home seen by more buyers.
Get startedList with your own agent
Get your home in front of millions of buyers by listing it on Zillow.
Learn how to do itSell it yourself
Take full control of how buyers see your home on Zillow by listing For Sale by Owner (FSBO).
List your homeWhat's special
Zillow last checked:
Listing updated:
Listed by:
Kevin Lang 914-906-4558,
Compass Greater NY, LLC 914-752-8763,
Geno M. George 917-374-2591,
Compass Greater NY, LLC
Bought with:
Katie D'Ambrosio, 10401347962
Compass Greater NY, LLC
Joseph Lukic, 10401264948
Compass Greater NY, LLC
Source: OneKey® MLS as distributed by MLS GRID,MLS#: 964966
Facts & features
Interior
Bedrooms & bathrooms
- Bedrooms: 4
- Bathrooms: 4
- Full bathrooms: 4
Heating
- Baseboard, Hot Water, Oil
Cooling
- Central Air
Appliances
- Included: Dishwasher, Electric Oven, Electric Range, Exhaust Fan, Microwave, Refrigerator
- Laundry: Laundry Room
Features
- Built-in Features, Chefs Kitchen, High Ceilings, In-Law Floorplan, Kitchen Island, Open Floorplan, Primary Bathroom, Quartz/Quartzite Counters, Recessed Lighting, Walk-In Closet(s)
- Attic: Scuttle
- Number of fireplaces: 2
- Fireplace features: Electric, Wood Burning, Wood Burning Stove
Interior area
- Total structure area: 3,392
- Total interior livable area: 3,392 sqft
Property
Parking
- Total spaces: 1
- Parking features: Attached, Driveway, Garage
- Garage spaces: 1
- Has uncovered spaces: Yes
Features
- Levels: Two
- Patio & porch: Covered, Deck, Patio, Porch
- Exterior features: Lighting
- Has private pool: Yes
- Pool features: Above Ground
- Fencing: Fenced
Lot
- Size: 0.43 Acres
- Features: Back Yard, Level, Sprinklers In Front, Sprinklers In Rear, Views
Details
- Parcel number: 5400016020000030000025
- Special conditions: None
Construction
Type & style
- Home type: SingleFamily
- Architectural style: Hi Ranch,Raised Ranch,Ranch
- Property subtype: Single Family Residence, Residential
Materials
- HardiPlank Type
Condition
- Updated/Remodeled
- Year built: 1973
- Major remodel year: 2019
Utilities & green energy
- Sewer: Public Sewer
- Water: Public
- Utilities for property: Cable Connected, Electricity Connected, Phone Connected, Sewer Connected, Trash Collection Public, Underground Utilities, Water Connected
Community & HOA
HOA
- Has HOA: No
Location
- Region: Yorktown Heights
Financial & listing details
- Price per square foot: $354/sqft
- Tax assessed value: $11,550
- Annual tax amount: $20,351
- Date on market: 2/26/2026
- Cumulative days on market: 21 days
- Listing agreement: Exclusive Right To Sell
- Inclusions: Outdoor Stone Table
- Exclusions: Kitchen Chandelier; Entry Foyer Chandelier, TV's, See Remarks
- Electric utility on property: Yes
Price history
| Date | Event | Price |
|---|---|---|
| 7/14/2026 | Sold | $1,200,000+20%$354/sqft |
Source:  OneKey® MLS as distributed by MLS GRID #964966 Report a problem OneKey® MLS as distributed by MLS GRID #964966 Report a problem | ||
| 3/19/2026 | Pending sale | $999,999$295/sqft |
Source: OneKey® MLS as distributed by MLS GRID #964966 Report a problem | ||
| 2/26/2026 | Listed for sale | $999,999$295/sqft |
Source: OneKey® MLS as distributed by MLS GRID #964966 Report a problem | ||
Public tax history
| Year | Property taxes | Tax assessment |
|---|---|---|
| 2025 | -- | $11,550 |
| 2024 | -- | $11,550 |
| 2023 | -- | $11,550 |
| 2022 | -- | $11,550 |
| 2021 | -- | $11,550 |
| 2020 | -- | $11,550 |
| 2019 | -- | $11,550 +24.9% |
| 2018 | -- | $9,250 |
| 2017 | -- | $9,250 |
| 2016 | -- | $9,250 |
| 2015 | $7,434 | $9,250 |
| 2014 | $7,434 | $9,250 |
| 2013 | $7,434 | $9,250 |
| 2012 | -- | $9,250 |
| 2011 | -- | $9,250 |
| 2010 | -- | $9,250 |
| 2009 | -- | $9,250 |
| 2008 | -- | $9,250 |
| 2007 | -- | $9,250 |
| 2006 | -- | $9,250 |
| 2005 | -- | $9,250 |
| 2004 | -- | $9,250 |
| 2003 | -- | $9,250 |
| 2002 | -- | $9,250 |
| 2001 | -- | $9,250 |
| 1999 | -- | $9,250 |
Find assessor info on the county website
Neighborhood: 10598
Nearby homes
- $645,6003 bd2 ba1.2k sqft3185 Court St, Yorktown Heights, NY 10598Off Market
- $723,0003 bd1 ba1.1k sqft3165 Court St, Yorktown Heights, NY 10598Off Market
- $800,5003 bd2 ba1.6k sqft3159 Court St, Yorktown Heights, NY 10598Off Market
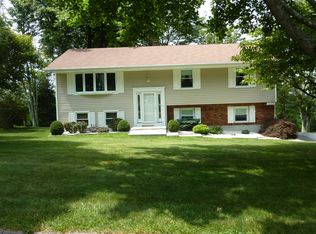
- $613,3003 bd2 ba1.2k sqft3191 Court St, Yorktown Heights, NY 10598Off Market
- $621,0003 bd1 ba1.2k sqft3174 Court St, Yorktown Heights, NY 10598Off Market
- $628,7004 bd1 ba1.2k sqft3164 Court St, Yorktown Heights, NY 10598Off Market
- $700,0003 bd2 ba1.5k sqft3184 Court St, Yorktown Heights, NY 10598Sold
- $758,7003 bd2 ba1.6k sqft3151 Court St, Yorktown Heights, NY 10598Off Market
Nearby schools
GreatSchools rating
- 5/10Thomas Jefferson Elementary SchoolGrades: PK-5Distance: 1.3 mi
- 4/10Lakeland Copper Beech Middle SchoolGrades: 6-8Distance: 0.8 mi
- 10/10Lakeland High SchoolGrades: 9-12Distance: 1.9 mi
Schools provided by the listing agent
- Elementary: Thomas Jefferson Elementary School
- Middle: Lakeland-Copper Beech Middle Sch
- High: Lakeland High School
Source: OneKey® MLS as distributed by MLS GRID. This data may not be complete. We recommend contacting the local school district to confirm school assignments for this home.
Get a cash offer in 3 minutes
Find out how much your home could sell for in as little as 3 minutes with a no-obligation cash offer.
Estimated market value
$1,201,600
Get a cash offer in 3 minutes
Find out how much your home could sell for in as little as 3 minutes with a no-obligation cash offer.
Estimated market value
$1,201,600
- New York
- Westchester County
- Yorktown Heights
- 10598
- 3175 Court Street
Nearby cities
Nearby neighborhoods
Nearby zip codes
Other Yorktown Heights Topics
- Apartments for Rent in 10598
- Houses for Sale in 10598
- Houses for Rent in 10598
- 10598 Real Estate
- Yorktown Heights Condos
- Houses for Sale in Yorktown Heights
- Newest Listings in Yorktown Heights
- Yorktown Heights Home Values
- Yorktown Heights Real Estate Agents
- Yorktown Heights Refinance
- Yorktown Heights Mortgage Rates
