Some properties are simply places to sleep. Others become the backdrop of your best years-where memories are made, passions are pursued, and mornings begin with a view that reminds you just how good life can be. This extraordinary West Brighton estate belongs firmly in that rare second category. Set on nearly four acres of Colorado land with no metro tax and no HOA, this property offers true ownership-the freedom to live, build, and grow exactly as you choose, without added restrictions or hidden costs shaping your future. Step onto the expansive back deck and patio and take in uninterrupted, panoramic views of Longs Peak, Colorado's iconic fourteener rising boldly on the horizon. Whether it's morning coffee under soft alpenglow or evenings around the fire pit beneath a sky full of stars, this setting transforms everyday living into something unforgettable. The home itself is both striking and enduring, featuring a full brick and stucco exterior paired with a 50-year Class 4 impact-resistant roof designed to withstand Colorado's toughest weather. Inside, six independent heating and cooling zones ensure personalized comfort throughout every season. Entertainment is elevated with a private, dedicated movie theater-perfect for immersive film nights.A four-car attached garage with epoxy floors balances style and function, while the 4,800-square-foot shop-with a commercial two-post lift-offers unmatched space for hobbies, business, or collection-worthy projects. The land is equally impressive, with a 2,000-square-foot irrigated garden, a 1,500-gallon cistern, and dedicated RV parking with full hookups. This is more than a home-it's a self-sufficient Colorado lifestyle defined by freedom, space, and possibility.
Sold for $1,420,000
$1,420,000
3175 E 165th Ave, Brighton, CO 80602
6beds
6,110sqft
Mixed Use
Built in 2006
3.72 Acres Lot
$1,414,800 Zestimate®
$232/sqft
$4,585 Estimated rent
Home value
$1,414,800
$1.34M - $1.50M
$4,585/mo
Zestimate® history
Owner options
List your home for rent
$4,585/mo
Rent Zestimate®
Find your next renter with Zillow Rental Manager. Plus, with online applications, you can quickly screen prospective tenants – for free.
$4,585/mo
Rent Zestimate®
Refinance and save
$8,800/mo
Est. payment
Refinancing to a lower rate could help reduce your monthly payments and save thousands over the life of the loan.
$8,800/mo
Est. payment
Explore your selling options
Work with a Zillow partner agent
Leverage their expertise and Zillow's premium Showcase listings to get your home seen by more buyers.
Get startedList with your own agent
Get your home in front of millions of buyers by listing it on Zillow.
Learn how to do itSell it yourself
Take full control of how buyers see your home on Zillow by listing For Sale by Owner (FSBO).
List your homeWhat's special
Zillow last checked:
Listing updated:
Listed by:
Alejandro Garcia 970-646-1619,
Group Centerra
Bought with:
Jesse Medina, 100074841
HomeSmart
Source: IRES as distributed by MLS GRID,MLS#: 1055372
Facts & features
Interior
Bedrooms & bathrooms
- Bedrooms: 6
- Bathrooms: 4
- Full bathrooms: 4
- Main level bathrooms: 3
Rooms
- Room types: Media Room
Primary bedroom
- Description: Carpet
- Features: 5 Piece Primary Bath
- Level: Main
- Area: 288 Square Feet
- Dimensions: 16 x 18
Bedroom 2
- Description: Carpet
- Level: Main
- Area: 168 Square Feet
- Dimensions: 12 x 14
Bedroom 3
- Description: Carpet
- Level: Main
- Area: 168 Square Feet
- Dimensions: 12 x 14
Bedroom 4
- Description: Carpet
- Level: Main
- Area: 168 Square Feet
- Dimensions: 12 x 14
Bedroom 5
- Description: Carpet
- Level: Basement
- Area: 170 Square Feet
- Dimensions: 10 x 17
Bedroom 6
- Description: Carpet
- Level: Basement
- Area: 210 Square Feet
- Dimensions: 14 x 15
Dining room
- Description: Wood
- Level: Main
- Area: 195 Square Feet
- Dimensions: 13 x 15
Family room
- Description: Carpet
- Level: Basement
- Area: 736 Square Feet
- Dimensions: 23 x 32
Kitchen
- Description: Wood
- Level: Main
- Area: 285 Square Feet
- Dimensions: 15 x 19
Laundry
- Description: Tile
- Level: Main
- Area: 121 Square Feet
- Dimensions: 11 x 11
Living room
- Description: Carpet
- Level: Main
- Area: 340 Square Feet
- Dimensions: 17 x 20
Recreation room
- Description: Carpet
- Level: Basement
- Area: 496 Square Feet
- Dimensions: 16 x 31
Study
- Description: Carpet
- Level: Main
- Area: 110 Square Feet
- Dimensions: 10 x 11
Heating
- Forced Air, Wood Stove
Cooling
- Central Air
Appliances
- Included: Electric Range, Dishwasher, Microwave
- Laundry: Washer/Dryer Hookup
Features
- Eat-in Kitchen, Open Floorplan, Pantry, Natural Woodwork, Walk-In Closet(s), Kitchen Island, Theatre Room, Crown Molding
- Flooring: Wood
- Windows: Window Coverings
- Basement: Partially Finished,Daylight,Sump Pump
- Has fireplace: Yes
- Fireplace features: Gas
Interior area
- Total structure area: 3,083
- Total interior livable area: 6,110 sqft
- Finished area above ground: 3,083
Property
Parking
- Total spaces: 4
- Parking features: RV Access/Parking, Attached, >8' Garage Door, Heated Garage, Oversized
- Attached garage spaces: 4
- Details: Attached
Accessibility
- Accessibility features: Level Lot, Main Floor Bath, Accessible Bedroom, Main Level Laundry
Features
- Levels: One
- Stories: 1
- Patio & porch: Patio, Deck, Enclosed
- Exterior features: Sprinkler System
- Fencing: Partial,Dog Run/Kennel
- Has view: Yes
- View description: Mountain(s)
Lot
- Size: 3.72 Acres
- Features: Cul-De-Sac, Native Plants, Level, Rolling Slope, Unincorporated, Gutters
Details
- Additional structures: Storage, Outbuilding
- Parcel number: R0179248
- Zoning: A-1 / RES
- Special conditions: Private Owner
- Horses can be raised: Yes
- Horse amenities: Horse(s) Allowed, Zoning Appropriate for 4+ Horses, Hay Storage
Construction
Type & style
- Home type: SingleFamily
- Architectural style: Legal Conforming,Contemporary
- Property subtype: Mixed Use
Materials
- Frame, Brick, Stucco
- Roof: Composition
Condition
- New construction: No
- Year built: 2006
Utilities & green energy
- Sewer: Septic Tank
- Water: Well
- Utilities for property: Natural Gas Available, Electricity Available
Community & HOA
Community
- Security: Fire Sprinkler System, Fire Alarm
- Subdivision: Wiesner
HOA
- Has HOA: No
Location
- Region: Brighton
Financial & listing details
- Price per square foot: $232/sqft
- Tax assessed value: $1,246,110
- Annual tax amount: $8,601
- Date on market: 4/2/2026
- Listing terms: Cash,Conventional,FHA,VA Loan
- Exclusions: Seller Personal Property, Staging Items, Garage Deep Freezer, Refrigerator
- Electric utility on property: Yes
- Road surface type: Dirt, Gravel
Price history
| Date | Event | Price |
|---|---|---|
| 6/23/2026 | Sold | $1,420,000+1.4%$232/sqft |
Source:  IRES as distributed by MLS GRID #1055372 Report a problem IRES as distributed by MLS GRID #1055372 Report a problem | ||
| 5/21/2026 | Pending sale | $1,400,000$229/sqft |
Source:  REcolorado as distributed by MLS GRID #IR1055372 Report a problem REcolorado as distributed by MLS GRID #IR1055372 Report a problem | ||
| 5/7/2026 | Listed for sale | $1,400,000$229/sqft |
Source: REcolorado as distributed by MLS GRID #IR1055372 Report a problem | ||
| 4/23/2026 | Pending sale | $1,400,000$229/sqft |
Source: REcolorado as distributed by MLS GRID #IR1055372 Report a problem | ||
| 4/15/2026 | Listed for sale | $1,400,000$229/sqft |
Source: REcolorado as distributed by MLS GRID #IR1055372 Report a problem | ||
| 4/10/2026 | Pending sale | $1,400,000$229/sqft |
Source: REcolorado as distributed by MLS GRID #IR1055372 Report a problem | ||
| 4/7/2026 | Listed for sale | $1,400,000$229/sqft |
Source: IRES as distributed by MLS GRID #1055372 Report a problem | ||
Public tax history
| Year | Property taxes | Tax assessment |
|---|---|---|
| 2025 | $8,124 +0.5% | $77,890 -6.6% |
| 2024 | $8,083 +36.4% | $83,410 -10% |
| 2023 | $5,927 +3.6% | $92,690 +60.5% |
| 2022 | $5,722 | $57,760 -2.8% |
| 2021 | -- | $59,420 +3.1% |
| 2020 | $5,449 | $57,620 -0.2% |
| 2019 | $5,449 +12% | $57,710 +12.9% |
| 2018 | $4,866 | $51,130 |
| 2017 | $4,866 | $51,130 -1.8% |
| 2016 | -- | $52,050 |
| 2015 | $4,969 | $52,050 +23.4% |
| 2014 | -- | $42,180 -6.3% |
| 2013 | -- | $45,020 +13.1% |
| 2012 | -- | $39,800 -2.6% |
| 2011 | -- | $40,870 +5.9% |
| 2010 | -- | $38,600 |
| 2009 | -- | $38,600 +3.9% |
| 2008 | -- | $37,140 |
| 2007 | -- | $37,140 |
Find assessor info on the county website
Neighborhood: 80602
Nearby homes
- $167,8082 Acres3163 E 165th Ave, Brighton, CO 80602Off Market
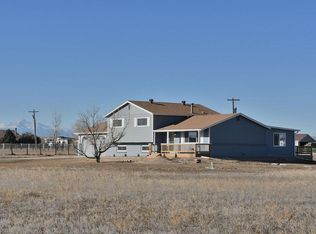
- $752,8004 bd3 ba2.2k sqft3160 E 165th Ave, Brighton, CO 80602Off Market
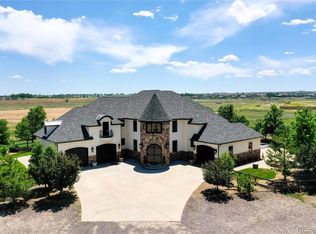
- $1,772,6005 bd5 ba6.2k sqft3130 E 165th Ave, Brighton, CO 80602Off Market
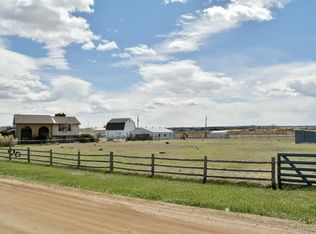
- $944,7003 bd2 ba2.4k sqft3080 E 165th Ave, Brighton, CO 80602Off Market
- $14,1001.116 Acres3030 E 165th Ave, Thornton, CO 80602Off Market
- $894,4003 bd2 ba2.1k sqft16580 Fillmore St, Brighton, CO 80602Off Market
- $746,4004 bd3 ba1.3k sqft16520 Fillmore St, Brighton, CO 80602Off Market
- $14,1001.115 Acres2980 E 165th Ave, Thornton, CO 80602Off Market
Nearby schools
GreatSchools rating
- 5/10West Ridge Elementary SchoolGrades: PK-5Distance: 4.7 mi
- 4/10Rodger Quist Middle SchoolGrades: 6-8Distance: 5.1 mi
- 5/10Riverdale Ridge High SchoolGrades: 9-12Distance: 5.3 mi
Schools provided by the listing agent
- Elementary: West Ridge
- Middle: Rodger Quist
- High: Riverdale Ridge High School
Source: IRES as distributed by MLS GRID. This data may not be complete. We recommend contacting the local school district to confirm school assignments for this home.
Get a cash offer in 3 minutes
Find out how much your home could sell for in as little as 3 minutes with a no-obligation cash offer.
Estimated market value
$1,414,800
Get a cash offer in 3 minutes
Find out how much your home could sell for in as little as 3 minutes with a no-obligation cash offer.
Estimated market value
$1,414,800
- Colorado
- Adams County
- Thornton
- 80602
- 3175 E 165th Ave
Nearby cities
Nearby neighborhoods
Nearby zip codes
Other Thornton Topics
