Welcome to Resort-Style Living in the Highly Sought-After New Haven Community of Ontario Ranch!
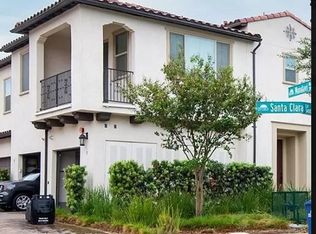
Step into over 3,000 sq. ft. of beautifully designed living space in this stunning 4-bedroom, 3-bath home, perfectly situated in one of Ontario Ranch’s most fast-growing neighborhoods. New Haven is known for its vibrant atmosphere, modern amenities, and unmatched convenience . Nestled within minutes of top-rated schools, popular restaurants, shopping centers, and exciting new developments coming soon, this home places you in the heart of everything. Whether you’re commuting, dining out, or looking for weekend fun, this location offers a lifestyle of ease and opportunity . Enjoy access to an impressive collection of community features including five parks, refreshing swimming pools, pickleball courts, dog parks, and beautifully landscaped open spaces—creating a true resort-style living experience. Inside, the home boasts an exceptionally open and spacious floor plan, perfect for modern living and entertaining. The main floor features a full bedroom and bathroom, ideal for guests or multi-generational living. You’ll find two living rooms, two dining areas, and an expansive kitchen space that flows seamlessly throughout the first level. Upstairs, enjoy even more room to relax and unwind with an additional open loft area—perfect for a game room, home office, or family lounge. A must - see home in New Heaven !
Sold for $900,000
Zillow last checked:
Listing updated:
Bought with:
AJ Yue, DRE #00851118
Lenders Rate Approval.com Corp
Source: CRMLS,MLS#: PW25260312 Originating MLS: California Regional MLS
Originating MLS: California Regional MLSPrice history
| Date | Event | Price |
|---|---|---|
| 12/10/2025 | Sold | $900,000+2.5%$290/sqft |
Source:  CRMLS #PW25260312 Report a problem CRMLS #PW25260312 Report a problem | ||
| 11/22/2025 | Contingent | $878,000$283/sqft |
Source: CRMLS #PW25260312 Report a problem | ||
| 11/14/2025 | Listed for sale | $878,000+26.3%$283/sqft |
Source: CRMLS #PW25260312 Report a problem | ||
| 7/1/2025 | Sold | $695,000-13%$224/sqft |
Source: CRMLS #OC25090155 Report a problem | ||
| 6/2/2025 | Pending sale | $798,800$257/sqft |
Source: CRMLS #OC25090155 Report a problem | ||
| 5/13/2025 | Contingent | $798,800$257/sqft |
Source: CRMLS #OC25090155 Report a problem | ||
| 5/2/2025 | Listed for sale | $798,800+37.7%$257/sqft |
Source: CRMLS #OC25090155 Report a problem | ||
| 1/3/2019 | Listing removed | $2,900$1/sqft |
Source: Realty One Group Inc #OC18296360 Report a problem | ||
| 12/28/2018 | Listed for rent | $2,900$1/sqft |
Source: Realty One Group Inc #OC18296360 Report a problem | ||
| 12/5/2018 | Sold | $580,000$187/sqft |
Source: Public Record Report a problem | ||
Nearby homes


Get pre-qualified for a loan
At Zillow Home Loans, we can pre-qualify you in as little as 5 minutes with no impact to your credit score.An equal housing lender. NMLS #10287.
