Multiple offers have been received. Highest/Best offers due by 11am 8/30. Beautifully maintained, thoughtfully improved and truly move-in ready, this inviting four-bedroom home offers simplified one-level, stepless living in the popular Somerset neighborhood. Tucked away on a quiet cul-de-sac street, the home combines a bright, open floor plan with spacious rooms, vaulted wood-beam ceilings and comfortable living spaces designed for both everyday living and entertaining. At the heart of the home, the updated kitchen overlooks the family room, creating an open and connected gathering space. A separate great room overlooking the backyard provides another wonderful place to relax or entertain, while the dual fireplace adds warmth and character to both living areas. The oversized primary suite features a spacious bath, while three additional bedrooms, a bonus room and generously sized secondary spaces provide plenty of flexibility for family, guests, a home office or hobbies. Extensive recent improvements make this home especially appealing, including a new roof (2024), replacement of most HVAC systems (2025/2026), new flooring and interior paint (2026), new stainless steel range (2026), refrigerator (2023), new front door (2025), washer and dryer (2024), updated lighting fixtures (2026), and new shutters and blinds (2026). With so many of the major improvements already completed, the home is ready to enjoy from day one. Beyond the home itself, Somerset offers the neighborhood lifestyle so many buyers are looking for-an established, active and social community with swim and tennis amenities, lake activities and opportunities to connect with neighbors. With its combination of one-level living, open and light-filled spaces, extensive updates, quiet cul-de-sac location and sought-after neighborhood amenities, 3175 Hunterdon Court is a wonderful place to call home.
Pending
$635,000
3175 Hunterdon Ct SE, Marietta, GA 30067
4beds
3,118sqft
Single Family Residence, Residential
Built in 1977
10,715 Square Feet Lot
$622,800 Zestimate®
$204/sqft
$58/mo HOA
What's special
Quiet cul-de-sac locationSimplified one-level stepless livingBright open floor planQuiet cul-de-sac streetSpacious roomsVaulted wood-beam ceilings
- 13 days
- 1,558
- 137
Likely to sell faster than
Zillow last checked:
Listing updated:
Listed by:
CHARLES GERRICK,
Atlanta Fine Homes Sotheby's International 404-218-8993
Source: FMLS GA,MLS#: 7828256
Facts & features
Interior
Bedrooms & bathrooms
- Bedrooms: 4
- Bathrooms: 3
- Full bathrooms: 2
- 1/2 bathrooms: 1
- Main level bathrooms: 2
- Main level bedrooms: 4
Rooms
- Room types: Bonus Room
Primary bedroom
- Features: Master on Main, Oversized Master
- Level: Master on Main, Oversized Master
Bedroom
- Features: Master on Main, Oversized Master
Primary bathroom
- Features: Double Vanity, Shower Only
Dining room
- Features: Open Concept, Separate Dining Room
Kitchen
- Features: Cabinets White, Pantry, Solid Surface Counters, View to Family Room
Heating
- Forced Air
Cooling
- Ceiling Fan(s), Central Air
Appliances
- Included: Dishwasher, Disposal, Electric Cooktop, Electric Range, Microwave, Refrigerator
- Laundry: Laundry Room, Main Level
Features
- Beamed Ceilings, Cathedral Ceiling(s), Double Vanity, Entrance Foyer, High Speed Internet, Vaulted Ceiling(s), Walk-In Closet(s)
- Flooring: Carpet, Luxury Vinyl, Tile
- Windows: Double Pane Windows, Skylight(s)
- Basement: None
- Attic: Pull Down Stairs
- Number of fireplaces: 1
- Fireplace features: Family Room, Great Room
- Common walls with other units/homes: No Common Walls
Interior area
- Total structure area: 3,118
- Total interior livable area: 3,118 sqft
- Finished area above ground: 3,118
- Finished area below ground: 0
Video & virtual tour
Property
Parking
- Total spaces: 2
- Parking features: Driveway, Garage, Garage Faces Side, Kitchen Level, Level Driveway
- Garage spaces: 2
- Has uncovered spaces: Yes
Accessibility
- Accessibility features: Accessible Entrance
Features
- Levels: One
- Stories: 1
- Patio & porch: Patio
- Exterior features: Private Yard, No Dock
- Pool features: None
- Spa features: None
- Fencing: None
- Has view: Yes
- View description: Other
- Waterfront features: None
- Body of water: None
Lot
- Size: 10,715 Square Feet
- Features: Front Yard
Details
- Additional structures: Shed(s)
- Parcel number: 17099600440
- Other equipment: None
- Horse amenities: None
Construction
Type & style
- Home type: SingleFamily
- Architectural style: Ranch
- Property subtype: Single Family Residence, Residential
Materials
- Cedar, Wood Siding
- Foundation: Slab
- Roof: Shingle
Condition
- Resale
- New construction: No
- Year built: 1977
Utilities & green energy
- Electric: 110 Volts
- Sewer: Public Sewer
- Water: Public
- Utilities for property: Cable Available, Electricity Available, Phone Available, Sewer Available, Water Available
Green energy
- Energy efficient items: None
- Energy generation: None
Community & HOA
Community
- Features: Clubhouse, Fishing, Homeowners Assoc, Near Schools, Near Shopping, Near Trails/Greenway, Pickleball, Pool, Swim Team, Tennis Court(s)
- Security: None
- Subdivision: Somerset
HOA
- Has HOA: Yes
- Services included: Swim, Tennis
- HOA fee: $700 annually
Location
- Region: Marietta
Financial & listing details
- Price per square foot: $204/sqft
- Tax assessed value: $543,900
- Annual tax amount: $6,437
- Date on market: 8/27/2026
- Cumulative days on market: 6 days
- Ownership: Fee Simple
- Electric utility on property: Yes
- Road surface type: Asphalt
Estimated market value
$622,800
$592,000 - $654,000
$3,511/mo
Price history
| Date | Event | Price |
|---|---|---|
| 9/6/2026 | Pending sale | $635,000$204/sqft |
Source:  FMLS GA #7828256 Report a problem FMLS GA #7828256 Report a problem | ||
| 8/27/2026 | Listed for sale | $635,000+3.3%$204/sqft |
Source: FMLS GA #7828256 Report a problem | ||
| 8/15/2023 | Sold | $615,000+2.5%$197/sqft |
Source: FMLS GA #7246106 Report a problem | ||
| 7/19/2023 | Pending sale | $600,000$192/sqft |
Source:  GAMLS #20134556 Report a problem GAMLS #20134556 Report a problem | ||
| 7/13/2023 | Listed for sale | $600,000+257.1%$192/sqft |
Source: FMLS GA #7246106 Report a problem | ||
| 8/16/1993 | Sold | $168,000$54/sqft |
Source: Public Record Report a problem | ||
Public tax history
| Year | Property taxes | Tax assessment |
|---|---|---|
| 2024 | $6,099 +445.1% | $217,560 +11.4% |
| 2023 | $1,119 -15.6% | $195,276 |
| 2022 | $1,325 +11.9% | $195,276 +31.8% |
| 2021 | $1,184 | $148,156 |
| 2020 | $1,184 | $148,156 |
| 2019 | $1,184 +0.4% | $148,156 +1% |
| 2018 | $1,180 | $146,640 |
| 2017 | $1,180 -64.1% | $146,640 +12.2% |
| 2016 | $3,282 -2.2% | $130,708 |
| 2015 | $3,355 -0.7% | $130,708 |
| 2014 | $3,379 +3.5% | $130,708 +4.9% |
| 2013 | $3,265 -0.3% | $124,556 +0.6% |
| 2012 | $3,273 -0.2% | $123,872 |
| 2011 | $3,279 +4.9% | $123,872 |
| 2010 | $3,124 | $123,872 |
| 2009 | $3,124 +3.5% | $123,872 |
| 2006 | $3,018 -3.9% | $123,872 -3.7% |
| 2005 | $3,141 +8.9% | $128,648 +9.5% |
| 2004 | $2,885 | $117,520 |
| 2003 | $2,885 -0.1% | $117,520 |
| 2002 | $2,887 +14.6% | $117,520 +20.4% |
| 2001 | $2,519 +0.6% | $97,604 |
| 2000 | $2,505 | $97,604 |
Find assessor info on the county website
Monthly payment
Est. payment
Payment breakdown
Explore the cost of this home by adjusting the details. Changes won't be saved.Climate risks
Neighborhood: 30067
Nearby schools
Schools provided by the listing agent
- Elementary: Sope Creek
- Middle: East Cobb
- High: Wheeler
Source: FMLS GA. This data may not be complete. We recommend contacting the local school district to confirm school assignments for this home.

Similar homes
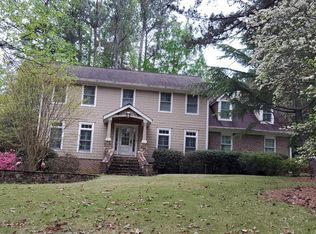
- $625,0004 bd3 ba2.9k sqft573 N Palisades Cir SE, Marietta, GA 30067Active
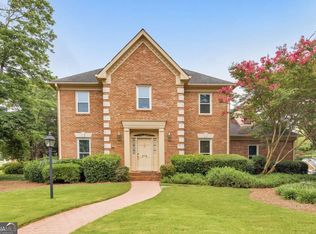
 MLS ID #10811395, Janice Overbeck, Keller Williams Realty Atlanta North. GAMLS
 - $720,0004 bd3 ba3.6k sqft4136 Lakeshore Way NE, Marietta, GA 30067Active Under Contract
 MLS ID #10786844, GitteTherese Claud, Harry Norman Realtors. GAMLS
 - $560,5004 bd3 ba2.1k sqft2801 Sagamore Hill Dr SE, Marietta, GA 30067Active
 MLS ID #10768136, Kathy Brock, RE/MAX Pure. GAMLS
 - $635,0004 bd3 ba3.2k sqft2057 Tully Wren NE, Marietta, GA 30066Active
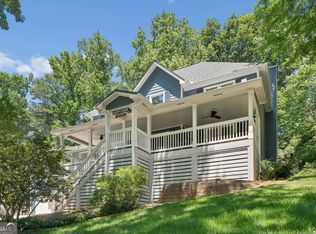 MLS ID #10765671, Rhonda Duffy, Duffy Realty. GAMLS
 - $699,9994 bd3 ba3.2k sqft793 Fox Hollow Pkwy, Marietta, GA 30068ActiveMLS ID #10707165, Tara Hurst, Coldwell Banker Realty. GAMLS
- $609,9004 bd3 ba2.1k sqft499 Banks St SW, Marietta, GA 30064ActiveMLS ID #10817388, Johnny Sinclair, Ansley RE|Christie's Int'l RE. GAMLS
- $724,0003 bd2 ba2.4k sqft480 Surrey Pl, Marietta, GA 30068ActiveMLS ID #10814304, Céline Higgins Evans, Simply List. GAMLS
- $745,0005 bd4 ba3k sqft4002 Edgewood Ct, Marietta, GA 30068For Sale
 MLS ID #7793182, BRENDA BROWN, Dorsey Alston Realtors. FMLS GA
 - $675,0004 bd3 ba2.6k sqft2711 Arbor Smt, Marietta, GA 30066ActiveMLS ID #10814447, Jeff Costen, eXp Realty. GAMLS
- $900,0005 bd5 ba4.6k sqft3203 Powder Mill Pl SE, Marietta, GA 30067ActiveMLS ID #10778975, Miriam James, Keller Williams Realty Consultants. GAMLS
- $550,0003 bd2 ba2.8k sqft2946 Missy Dr, Marietta, GA 30062ActiveMLS ID #10834462, Elizabeth Carr, Keller Williams Realty Atlanta North. GAMLS
- $600,0005 bd4 ba3.9k sqft1367 Lansdowne Ct SW, Marietta, GA 30008ActiveMLS ID #10801068, Ivan Savant, Compass. GAMLS
- $625,0005 bd3 ba2.3k sqft9630 Pine Thicket Way, Roswell, GA 30075ActiveMLS ID #10825598, Karen C Cannon, Karen Cannon REALTORS Inc.. GAMLS
- $699,9004 bd3 ba3.5k sqft505 Wyncourtney Dr, Sandy Springs, GA 30328ActiveMLS ID #10782623, Jennifer Barnes, Keller Williams Realty PeachtreeRoad. GAMLS
- $449,9003 bd3 ba2.1k sqft235 Mathews Cir SE, Marietta, GA 30067ActiveMLS ID #10796576, Janice Overbeck, Keller Williams Realty Atlanta North. GAMLS
- $625,0005 bd4 ba2.9k sqft2118 Garrison Way NW, Atlanta, GA 30318ActiveMLS ID #10839233, Justin Landis, Bolst. GAMLS
- $489,9993 bd2 ba1.5k sqft2571 Sandy Ct, Marietta, GA 30066For SaleMLS ID #7832179, Brandon Nijakowski, Virtual Properties Realty.com. FMLS GA
- $654,9005 bd4 ba4.2k sqft241 Angla Dr SE, Smyrna, GA 30082Active Under ContractMLS ID #10830988, Nicole Miller, Hester Group, REALTORS. GAMLS
- $549,9995 bd4 ba2.4k sqft1620 Caribou Ct, Marietta, GA 30066ActiveMLS ID #10816913, Aaron Moen, Keller Williams Realty. GAMLS
- $900,0004 bd5 ba4.3k sqft4361 Bishop Lake Rd, Marietta, GA 30062ActiveMLS ID #10821470, Justine Derby, Real Broker, LLC. GAMLS
