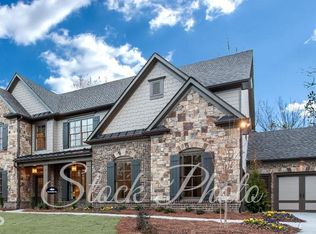
Ready Spring 2017! Jacobs III Plan: Spectacular 5/4 Floor Plan that includes an open Great Room & Gorgeous Kitchen Creating a functional yet stunning plan. Highlights include Granite Counters, Tile Back Splash, Can Lights, Stainless Steel Appliances, Hardwoods on Main Level, Heavy Trim & A COVERED PORCH WITH FIREPLACE! Main Level also Includes Guest Bedroom with Full Bath. Upstairs Includes a Huge Loft, Large Bedrooms & Large Master Suite with a Giant Walk-In Closet. 3 Car front Entry Garage!
This property is not currently displayed as for sale or rent on Zillow. This may be different from what's on other websites or public sources.