Nestled in a desirable North Fremont neighborhood with top-rated schools, this beautifully updated 4-bedroom, 3-bath home offers modern comfort and style*The inviting living room features vaulted ceilings and abundant natural light*Downstairs boasts luxury vinyl flooring, a convenient bedroom and full bath, and an updated kitchen with an abundance of freshly painted cabinets, quartz countertops, stainless steel appliances, and all-new LED recessed lighting*Fresh interior paint enhances the bright, airy feel throughout*Upstairs, plush upgraded pattern carpet creates a cozy retreat*Bathrooms feature freshly painted vanity cabinets, some w/quartz countertops, and stylish plank-style tile flooring*A spacious backyard offers endless possibilities for relaxation and entertainment*Other amenities include: New A/C & Heat*Inside laundry*Extra wide garage w/storage*Ideally located near Top Rated Schools, Coyote Hills Regional Park, shopping, dining, and major commuter routes, this home perfectly blends elegance, functionality, and prime location*Close to Meta, Tesla, and other well known companies*EZ access to highways 880 & CA 84 Dumbarton Bridge*Don't miss this incredible opportunity to own a stunning home in a sought-after community!
Sold for $2,825,000
$2,825,000
3175 Mountain Dr, Fremont, CA 94555
4beds
2,677sqft
Residential, Single Family Residence
Built in 1988
6,411 Square Feet Lot
$2,794,900 Zestimate®
$1,055/sqft
$5,522 Estimated rent
Home value
$2,794,900
$2.52M - $3.10M
$5,522/mo
Zestimate® history
Owner options
List your home for rent
$5,522/mo
Rent Zestimate®
Find your next renter with Zillow Rental Manager. Plus, with online applications, you can quickly screen prospective tenants – for free.
$5,522/mo
Rent Zestimate®
Refinance and save
$18,238/mo
Est. payment
Refinancing to a lower rate could help reduce your monthly payments and save thousands over the life of the loan.
$18,238/mo
Est. payment
Explore your selling options
Work with a Zillow partner agent
Leverage their expertise and Zillow's premium Showcase listings to get your home seen by more buyers.
Get startedList with your own agent
Get your home in front of millions of buyers by listing it on Zillow.
Learn how to do itSell it yourself
Take full control of how buyers see your home on Zillow by listing For Sale by Owner (FSBO).
List your homeWhat's special
Zillow last checked:
Listing updated:
Listed by:
Bobby Nijjar DRE #01224959 Off:510-744-3500,
Legacy Real Estate & Assoc.
Bought with:
Taran Nijjar, DRE #02093285
Legacy Real Estate & Assoc.
Source: Bay East AOR,MLS#: 41085636
Facts & features
Interior
Bedrooms & bathrooms
- Bedrooms: 4
- Bathrooms: 3
- Full bathrooms: 3
Rooms
- Room types: 1 Bedroom, 1 Bath, Main Entry, 3 Bedrooms, 2 Baths, Primary Bedrm Suite - 1, Family Room
Bathroom
- Features: Shower Over Tub, Solid Surface, Split Bath, Stall Shower, Tile, Updated Baths, Double Vanity, Window, Tub, Walk-In Closet(s)
Kitchen
- Features: 220 Volt Outlet, Breakfast Nook, Counter - Stone, Dishwasher, Electric Range/Cooktop, Garbage Disposal, Microwave, Range/Oven Free Standing, Refrigerator, Updated Kitchen
Heating
- Forced Air
Cooling
- Has cooling: Yes
Appliances
- Included: Dishwasher, Electric Range, Microwave, Free-Standing Range, Refrigerator, Dryer, Washer
- Laundry: Common Area
Features
- Breakfast Nook, Updated Kitchen
- Flooring: Laminate, Vinyl, Carpet
- Number of fireplaces: 2
- Fireplace features: Family Room, Gas Starter, Living Room
Interior area
- Total structure area: 2,677
- Total interior livable area: 2,677 sqft
Property
Parking
- Total spaces: 2
- Parking features: Direct Access, Side Yard Access, Garage Door Opener
- Attached garage spaces: 2
Features
- Levels: Two
- Stories: 2
- Patio & porch: Patio
- Exterior features: Low Maintenance
- Pool features: None
- Fencing: Fenced
Lot
- Size: 6,411 Square Feet
- Features: Front Yard, Back Yard, Side Yard, Landscape Back, Landscape Front
Details
- Parcel number: 54344970
- Special conditions: Standard
- Other equipment: Irrigation Equipment
Construction
Type & style
- Home type: SingleFamily
- Architectural style: Contemporary
- Property subtype: Residential, Single Family Residence
Materials
- Stucco, Wood Siding
- Roof: Tile,Cement
Condition
- Existing
- New construction: No
- Year built: 1988
Utilities & green energy
- Electric: No Solar, 220 Volts in Kitchen
Community & HOA
Community
- Security: Carbon Monoxide Detector(s)
- Subdivision: Ardenwood Area
HOA
- Has HOA: No
Location
- Region: Fremont
Financial & listing details
- Price per square foot: $1,055/sqft
- Tax assessed value: $643,898
- Price range: $2.8M - $2.8M
- Date on market: 2/20/2025
- Listing agreement: Excl Right
- Listing terms: Cash,Conventional
- Electric utility on property: Yes
Price history
| Date | Event | Price |
|---|---|---|
| 3/13/2025 | Sold | $2,825,000+6.6%$1,055/sqft |
Source:  Bay East AOR #41085636 Report a problem Bay East AOR #41085636 Report a problem | ||
| 3/1/2025 | Pending sale | $2,649,000$990/sqft |
Source:  bridgeMLS/CCAR/Bay East AOR #41085636 Report a problem bridgeMLS/CCAR/Bay East AOR #41085636 Report a problem | ||
| 2/20/2025 | Listed for sale | $2,649,000$990/sqft |
Source: bridgeMLS/CCAR/Bay East AOR #41085636 Report a problem | ||
Public tax history
| Year | Property taxes | Tax assessment |
|---|---|---|
| 2025 | -- | $643,898 +2% |
| 2024 | $7,893 +2.8% | $631,275 +2% |
| 2023 | $7,675 +1.4% | $618,898 +2% |
| 2022 | $7,567 +2.5% | $606,764 +2% |
| 2021 | $7,383 +0.1% | $594,868 +1% |
| 2020 | $7,378 +1.1% | $588,771 +2% |
| 2019 | $7,294 +4.6% | $577,228 +2% |
| 2018 | $6,970 | $565,911 +2% |
| 2017 | $6,970 +1.8% | $554,817 +2% |
| 2016 | $6,847 +3.2% | $543,938 +1.5% |
| 2015 | $6,632 | $535,770 +2% |
| 2014 | $6,632 | $525,278 +0.5% |
| 2013 | -- | $522,908 +2% |
| 2012 | -- | $512,654 +2% |
| 2011 | -- | $502,605 +0.8% |
| 2010 | -- | $498,850 -0.2% |
| 2009 | -- | $500,034 +2% |
| 2008 | -- | $490,231 +2% |
| 2007 | -- | $480,621 +2% |
| 2006 | -- | $471,200 +2% |
| 2005 | -- | $461,961 +2% |
| 2004 | -- | $452,904 +1.9% |
| 2003 | -- | $444,604 +2% |
| 2002 | -- | $435,890 +2% |
| 2001 | $4,629 | $427,340 |
Find assessor info on the county website
Neighborhood: Northgate
Nearby homes
- $1,364,3003 bd2 ba1.3k sqft3087 Mountain Dr, Fremont, CA 94555Off Market
- $2,290,8004 bd3 ba2.4k sqft3195 Mountain Dr, Fremont, CA 94555Off Market

- $1,485,6003 bd2 ba2.9k sqft3122 Turnstone Ln, Fremont, CA 94555Off Market
- $1,530,0002 bd3 ba1.3k sqft3077 Mountain Dr, Fremont, CA 94555Sold
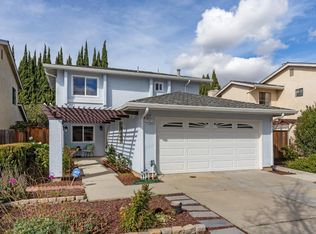
- $1,600,1004 bd3 ba2.6k sqft3104 Turnstone Ln, Fremont, CA 94555Off Market
- $2,311,5003 bd3 ba2.6k sqft3215 Mountain Dr, Fremont, CA 94555Off Market
- $2,172,7003 bd2 ba2.4k sqft3140 Turnstone Ln, Fremont, CA 94555Off Market
- $1,508,9003 bd2 ba1.3k sqft3067 Mountain Dr, Fremont, CA 94555Off Market
Nearby schools
GreatSchools rating
- 9/10Warwick Elementary SchoolGrades: K-5Distance: 0.9 mi
- 9/10Thornton Middle SchoolGrades: 6-8Distance: 2.5 mi
- 10/10American High SchoolGrades: 9-12Distance: 2.1 mi
Get a cash offer in 3 minutes
Find out how much your home could sell for in as little as 3 minutes with a no-obligation cash offer.
Estimated market value
$2,794,900
Get a cash offer in 3 minutes
Find out how much your home could sell for in as little as 3 minutes with a no-obligation cash offer.
Estimated market value
$2,794,900
- California
- Alameda County
- Fremont
- 94555
- Northgate
- 3175 Mountain Dr
Nearby cities
Nearby neighborhoods
Nearby zip codes
Other Fremont Topics
