Skip main navigation
Closed
  • $531,000

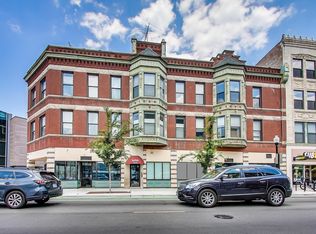
    3175 N Lincoln Ave APT 304, Chicago, IL 60657

    2beds
    --sqft
    Condominium, Single Family Residence
    Built in ----
    -- sqft lot
    $689,400 Zestimate®
    $--/sqft
    $3,451 Estimated rent

    Home value

    $689,400

    $600,000 - $786,000

    $3,451/mo

    Zestimate® history
    Loading
    Loading...

    Owner options

    List your home for rent

    $3,451/mo

    Rent Zestimate®

    Find your next renter with Zillow Rental Manager. Plus, with online applications, you can quickly screen prospective tenants – for free.

    Learn more

    $3,451/mo

    Rent Zestimate®

    Refinance and save

    $4,067/mo

    Est. payment

    Refinancing to a lower rate could help reduce your monthly payments and save thousands over the life of the loan.

    See today's rates

    $4,067/mo

    Est. payment

    Explore your selling options

    Work with a Zillow partner agent

    Leverage their expertise and Zillow's premium Showcase listings to get your home seen by more buyers.

    Get started

    List with your own agent

    Get your home in front of millions of buyers by listing it on Zillow.

    Learn how to do it

    Sell it yourself

    Take full control of how buyers see your home on Zillow by listing For Sale by Owner (FSBO).

    List your home

    What's special

    Cozy gas-starter fireplaceShared rooftop deckTall ceiling heightMassive closet with built-insDouble sink with disposalImproved lightingGleaming hardwood floors
    Located in Lakeview's coveted Burley Elementary school district, 3175 North Lincoln #304 is a unique & spacious two-bedroom, two-bathroom home with so many details to note: western sunlight pouring in through the charming bay windows, a wide layout & open concept floor plan with separate dining space, & exposed brick throughout. Upon entering the condo, you'll note the gleaming hardwood floors & tall ceiling height throughout. First, take in the living space which is anchored by exposed brick, a cozy gas-starter fireplace, & soaring 12-foot ceilings. The living space is conveniently next to the eat-in kitchen, which features 42" pale grey cabinets & matching backsplash, a double sink with disposal, stainless appliances, & granite countertops. Next to the kitchen is the separate dining space, which is large enough to fit a grand dining table. Next, explore the primary bedroom. Here, you'll find more exposed brick, a massive walk-in closet with custom built-ins, & an en-suite bathroom with double sinks, a glass-enclosed shower, & plenty of cabinetry. Next, explore the second bedroom, which is spacious enough for a queen-sized bed & desk - perfect for a multi-purpose guest room/office combo. Don't miss the massive closet with built-ins here as well. The second bathroom was updated to perfection with updated tile flooring, luxe vanity & fixtures, & improved lighting. Last but not least, head up one flight of stairs to access the shared rooftop deck - complete with twinkly lights & dreamy sunset views. Included in the price is one heated garage parking spot at 1601 West School (just down the block!) & a generous storage unit inside the building. 3175 North Lincoln couldn't be closer to grocery stores (like the massive West Lakeview Whole Foods, right across the street!), Target, public transportation, tons of gyms, & the beloved Southport Corridor with its plethora of restaurants & bars. Welcome home!

    Zillow last checked:

    Listing updated:

    Listed by:

    Melanie Everett 630-536-7723,

    Melanie Everett & Company,

    Courtney Funkhouser 517-282-8408,

    Melanie Everett & Company

    Bought with:

    Adele Lang

    Compass

    Source: MRED as distributed by MLS GRID,MLS#: 12310068MLS Logo

    Facts & features

    Interior

    Bedrooms & bathrooms
    • Bedrooms: 2
    • Bathrooms: 2
    • Full bathrooms: 2
    Rooms
    • Room types: No additional rooms
    Primary bedroom
    • Features: Flooring (Hardwood), Bathroom (Full, Double Sink)
    • Level: Main
    • Area: 165 Square Feet
    • Dimensions: 15X11
    Bedroom 2
    • Features: Flooring (Hardwood)
    • Level: Main
    • Area: 120 Square Feet
    • Dimensions: 12X10
    Dining room
    • Features: Flooring (Hardwood)
    • Level: Main
    • Area: 132 Square Feet
    • Dimensions: 12X11
    Kitchen
    • Features: Kitchen (Eating Area-Breakfast Bar), Flooring (Hardwood)
    • Level: Main
    • Area: 110 Square Feet
    • Dimensions: 11X10
    Living room
    • Features: Flooring (Hardwood)
    • Level: Main
    • Area: 255 Square Feet
    • Dimensions: 17X15
    Heating
    • Natural Gas, Forced Air
    Cooling
    • Central Air
    Appliances
    • Included: Range, Microwave, Dishwasher, Refrigerator, Freezer, Washer, Dryer, Disposal, Gas Cooktop
    • Laundry: Washer Hookup, In Unit, Laundry Closet
    Features
    • Storage, Built-in Features, Walk-In Closet(s)
    • Flooring: Hardwood
    • Windows: Drapes
    • Basement: None
    • Number of fireplaces: 1
    • Fireplace features: Gas Log, Living Room
    Interior area
    • Total structure area: 0

    Property

    Parking
    • Total spaces: 1
    • Parking features: Garage Door Opener, Heated Garage, Off Site, Garage Owned, Detached, Garage
    • Garage spaces: 1
    • Has uncovered spaces: Yes
    Accessibility
    • Accessibility features: No Disability Access
    Features
    • Patio & porch: Roof Deck, Deck
    Details
    • Additional parcels included: 14194260421102
    • Parcel number: 14291000421008
    • Special conditions: None

    Construction

    Type & style
    • Home type: Condo
    • Property subtype: Condominium, Single Family Residence
    Materials
    • Brick
    Condition
    • New construction: No

    Utilities & green energy

    • Sewer: Public Sewer
    • Water: Lake Michigan

    Community & HOA

    HOA
    • Has HOA: Yes
    • Amenities included: Storage, Sundeck
    • Services included: Water, Insurance, Exterior Maintenance, Scavenger
    • HOA fee: $281 monthly
    Location
    • Region: Chicago

    Financial & listing details

    • Tax assessed value: $402,990
    • Annual tax amount: $8,029
    • Date on market: 3/19/2025
    • Listing terms: Conventional
    • Ownership: Condo

    Price history

    DateEventPrice
    4/23/2025Sold$531,000+8.4%
    Source: MRED as distributed by MLS GRID #12310068 Report a problem
    3/24/2025Contingent$490,000
    Source: MRED as distributed by MLS GRID #12310068 Report a problem
    3/19/2025Listed for sale$490,000+14.9%
    Source: MRED as distributed by MLS GRID #12310068 Report a problem
    5/28/2021Sold$426,600+13%
    Source: MRED as distributed by MLS GRID #11050876 Report a problem
    7/28/2017Sold$377,500-3.2%
    Source: Agent Provided Report a problem
    6/29/2017Pending sale$389,900
    Source: @properties #09667764 Report a problem
    6/22/2017Listed for sale$389,900+36.8%
    Source: @properties #09667764 Report a problem
    6/22/2017Listing removed$2,700
    Source: Zillow Rental Network Report a problem
    6/19/2017Price change$2,700-10%
    Source: Zillow Rental Network Report a problem
    6/8/2017Price change$3,000-3.2%
    Source: Zillow Rental Network Report a problem
    6/6/2017Listed for rent$3,100+57%
    Source: Zillow Rental Network Report a problem
    6/12/2012Listing removed$285,000
    Source: @properties #08037666 Report a problem
    4/10/2012Listed for sale$285,000-16.2%
    Source: @properties #08037666 Report a problem
    10/30/2011Listing removed$1,975
    Source: Koenig & Strey Real Living #07915978 Report a problem
    10/4/2011Price change$1,975-1.3%
    Source: Koenig & Strey Real Living #07915978 Report a problem
    9/21/2011Price change$2,000-13%
    Source: Koenig & Strey Real Living #07915978 Report a problem
    9/8/2011Price change$2,300-6.1%
    Source: Koenig & Strey Real Living #07915978 Report a problem
    8/28/2011Price change$2,450-2%
    Source: Koenig & Strey Real Living #07915978 Report a problem
    8/18/2011Listed for rent$2,500
    Source: Koenig & Strey Real Living #07915978 Report a problem
    8/31/2010Listing removed$339,900
    Source: @properties #07551678 Report a problem
    7/25/2010Price change$339,900-2.9%
    Source: @properties #07551678 Report a problem
    6/12/2010Listed for sale$349,900+20.7%
    Source: @properties #07551678 Report a problem
    6/26/2002Sold$290,000+13.7%
    Source: Public Record Report a problem
    10/27/1999Sold$255,000
    Source: Public Record Report a problem

    Public tax history

    YearProperty taxesTax assessment
    2024-- $40,299 +15.1%
    2023$7,596 +2.6%$34,999
    2022$7,400 +13.1%$34,999
    2021$6,542 -5.3%$34,999 +5.1%
    2020$6,909 +1.7%$33,300 -8.3%
    2019$6,796 +1.7%$36,315
    2018$6,680 +16%$36,315 +23.6%
    2017$5,761 +3.8%$29,372
    2016$5,550 +9.6%$29,372
    2015$5,064 -13.3%$29,372 -3.3%
    2014$5,839 +1.9%$30,384
    2013$5,728 +10.2%$30,384
    2012$5,200 +5.2%$30,384 -3.1%
    2011$4,943 +9.3%$31,354
    2010$4,521 +10.9%$31,354
    2009$4,076 +3.3%$31,354 -6%
    2008$3,945 +5.7%$33,364
    2007$3,733 +0.9%$33,364
    2006$3,698 -5.1%$33,364 +20.9%
    2005$3,896 +2.1%$27,598
    2004$3,816 +4.7%$27,598
    2003$3,646 -10.8%$27,598 +21.3%
    2002$4,087 +13.9%$22,750
    2001$3,589 +27.7%$22,750
    2000$2,810 $22,750 +36.8%
    1999$2,810 $16,625
    Find assessor info on the county website

    Neighborhood: Lake View

    Nearby schools

    GreatSchools rating
    Schools provided by the listing agent
    • Elementary: Burley Elementary School
    • District: 299

    Source: MRED as distributed by MLS GRID. This data may not be complete. We recommend contacting the local school district to confirm school assignments for this home.

    Get a cash offer in 3 minutes
    Find out how much your home could sell for in as little as 3 minutes with a no-obligation cash offer.
    Estimated market value
    $689,400
    Get a cash offer in 3 minutes
    Find out how much your home could sell for in as little as 3 minutes with a no-obligation cash offer.
    Estimated market value
    $689,400