Poised on over 1.5 acres of elevated serenity, this exceptional retreat offers panoramic views of the Bay and an unparalleled sense of tranquility. Set back from the street, it unfolds like a well-kept secretinviting, graceful, and inspired by nature. This fully-renovated single-level home is designed to immerse oneself in the beauty of their surroundings. Walls of glass frame mesmerizing views of the Bay and garden from every room, while vaulted, wood-beamed ceilings and beautiful oak flooring create a warm and inviting atmosphere. The heart of the home is the gourmet kitchen. With bay views on one side and a sparkling pool and lush gardens on the other, every meal and moment is infused with beauty. The double living room is a tranquil retreat, flowing seamlessly to an expansive deck, where golden sunsets paint the sky in breathtaking hues, making it the perfect spot to relax after a busy day. Outside, a private cottage awaitsideal for guests or home office. Thoughtfully designed and renovated with its own luxe bath and kitchen, it enjoys total privacy with Bay views. Minutes from downtown Tiburon and part of the coveted Reed School District, this home is more than a retreatit's a dream come true. Welcome to Paradise!
Closed
Street View
$3,450,000
3175 Paradise Drive, Tiburon, CA 94920
3beds
2,631sqft
Single Family Residence
Built in 1906
1.5 Acres Lot
$3,589,500 Zestimate®
$1,311/sqft
$8,573 Estimated rent
Home value
$3,589,500
$3.19M - $4.02M
$8,573/mo
Zestimate® history
Owner options
List your home for rent
$8,573/mo
Rent Zestimate®
Find your next renter with Zillow Rental Manager. Plus, with online applications, you can quickly screen prospective tenants – for free.
$8,573/mo
Rent Zestimate®
Refinance and save
$21,778/mo
Est. payment
Refinancing to a lower rate could help reduce your monthly payments and save thousands over the life of the loan.
$21,778/mo
Est. payment
Explore your selling options
Work with a Zillow partner agent
Leverage their expertise and Zillow's premium Showcase listings to get your home seen by more buyers.
Get startedList with your own agent
Get your home in front of millions of buyers by listing it on Zillow.
Learn how to do itSell it yourself
Take full control of how buyers see your home on Zillow by listing For Sale by Owner (FSBO).
List your homeWhat's special
Sparkling poolGolden sunsetsGourmet kitchenElevated serenityLush gardensBeautiful oak flooringWalls of glass
Zillow last checked:
Listing updated:
Listed by:
Kara Warrin Paul Warrin DRE #01882747 415-407-7979,
Golden Gate Sotheby's 415-381-7300
Bought with:
Evoke Group Nead & Ott, DRE #01988110
Coldwell Banker Realty
Source: BAREIS,MLS#: 325031661 Originating MLS: Marin County
Originating MLS: Marin CountyFacts & features
Interior
Bedrooms & bathrooms
- Bedrooms: 3
- Bathrooms: 3
- Full bathrooms: 3
Rooms
- Room types: Dining Room, Kitchen, Living Room, Master Bathroom, Primary Bedroom 2+, Office, Possible Guest, Storage, Wine Storage Area
Primary bedroom
- Features: Balcony, Outside Access, Sitting Area, Walk-In Closet(s)
Bedroom
- Level: Main
Primary bathroom
- Features: Double Vanity, Multiple Shower Heads, Outside Access, Quartz, Shower Stall(s), Skylight/Solar Tube, Soaking Tub, Window
Bathroom
- Features: Double Vanity, Outside Access, Shower Stall(s), Tile, Tub w/Shower Over
- Level: Main
Dining room
- Features: Dining/Living Combo
- Level: Main
Kitchen
- Features: Breakfast Area, Island w/Sink, Pantry Cabinet, Quartz Counter, Skylight(s), Space in Kitchen
- Level: Main
Living room
- Features: Cathedral/Vaulted, Deck Attached, Open Beam Ceiling, View
- Level: Main
Heating
- Central
Cooling
- Central Air
Appliances
- Included: Built-In Gas Range, Built-In Refrigerator, Dishwasher, Disposal, Double Oven, Range Hood, Microwave, Warming Drawer, Wine Refrigerator, Dryer, Washer
- Laundry: In Basement, Sink
Features
- Flooring: Tile, Wood
- Windows: Skylight(s)
- Basement: Partial
- Number of fireplaces: 3
- Fireplace features: Insert, Kitchen, Living Room, Master Bedroom
Interior area
- Total structure area: 2,631
- Total interior livable area: 2,631 sqft
Property
Parking
- Total spaces: 7
- Parking features: Detached, Enclosed, Garage Faces Front
- Garage spaces: 2
- Uncovered spaces: 5
Features
- Levels: One
- Stories: 1
- Patio & porch: Deck
- Pool features: In Ground
- Has spa: Yes
- Spa features: Private
- Fencing: Partial
- Has view: Yes
- View description: Bay, Water
- Has water view: Yes
- Water view: Bay,Water
Lot
- Size: 1.5 Acres
- Features: Landscaped, Landscape Front, Private
Details
- Parcel number: 05809115
- Special conditions: Standard
Construction
Type & style
- Home type: SingleFamily
- Architectural style: Contemporary
- Property subtype: Single Family Residence
Materials
- Foundation: Concrete, Raised
- Roof: Composition,Shingle
Condition
- Year built: 1906
Utilities & green energy
- Sewer: Septic Tank
- Water: Public
- Utilities for property: Public
Community & HOA
Community
- Security: Carbon Monoxide Detector(s), Security System Owned, Smoke Detector(s)
HOA
- Has HOA: No
Location
- Region: Belvedere Tiburon
Financial & listing details
- Price per square foot: $1,311/sqft
- Tax assessed value: $2,018,705
- Annual tax amount: $39,650
- Date on market: 4/22/2025
Price history
| Date | Event | Price |
|---|---|---|
| 5/12/2025 | Sold | $3,450,000-1.3%$1,311/sqft |
Source:  BAREIS #325031661 Report a problem BAREIS #325031661 Report a problem | ||
| 4/22/2025 | Pending sale | $3,495,000$1,328/sqft |
Source: BAREIS #325031661 Report a problem | ||
| 4/22/2025 | Listed for sale | $3,495,000+125.5%$1,328/sqft |
Source: BAREIS #325031661 Report a problem | ||
| 7/17/2014 | Sold | $1,550,000-13.6%$589/sqft |
Source: BAREIS #21412456 Report a problem | ||
| 6/15/2014 | Pending sale | $1,795,000$682/sqft |
Source: R/E Source Realty #21412456 Report a problem | ||
| 5/30/2014 | Listed for sale | $1,795,000+130.1%$682/sqft |
Source: R/E Source Realty #21412456 Report a problem | ||
| 7/3/1997 | Sold | $780,000$296/sqft |
Source: Public Record Report a problem | ||
Public tax history
| Year | Property taxes | Tax assessment |
|---|---|---|
| 2025 | $39,650 +71.1% | $2,018,705 +2% |
| 2024 | $23,173 +2.3% | $1,979,131 +2% |
| 2023 | $22,645 +1.3% | $1,940,330 +2% |
| 2022 | $22,355 +1.9% | $1,902,285 +2% |
| 2021 | $21,940 +0.9% | $1,864,994 +1% |
| 2020 | $21,741 +1.7% | $1,845,881 +2% |
| 2019 | $21,380 +2.3% | $1,809,698 +2% |
| 2018 | $20,897 +3.7% | $1,774,222 +4.3% |
| 2017 | $20,150 +7.1% | $1,701,102 +4.8% |
| 2016 | $18,819 +2.7% | $1,623,636 +4.8% |
| 2015 | $18,319 +50.5% | $1,550,000 +53.9% |
| 2014 | $12,170 | $1,006,969 +0.5% |
| 2013 | -- | $1,002,424 +2% |
| 2012 | -- | $982,771 +2% |
| 2011 | -- | $963,506 +0.8% |
| 2010 | -- | $956,309 -0.2% |
| 2009 | -- | $958,582 +2% |
| 2008 | -- | $939,787 +2% |
| 2007 | -- | $921,365 +2% |
| 2006 | -- | $903,305 +2% |
| 2005 | -- | $885,593 +2% |
| 2004 | -- | $868,229 +1.9% |
| 2003 | -- | $852,319 +2% |
| 2002 | -- | $835,612 +2% |
| 2001 | -- | $819,230 |
Find assessor info on the county website
Neighborhood: 94920
Nearby homes
- $2,419,8005 bd3 ba2.3k sqft9 Teaberry Ln, Belvedere Tiburon, CA 94920Off Market
- $3,559,5004 bd4 ba3.2k sqft17 Teaberry Ln, Tiburon, CA 94920Off Market
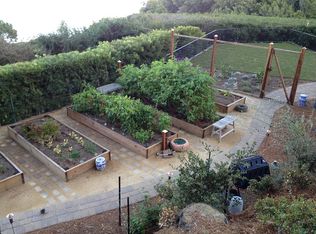
- $3,216,4003 bd3 ba2.3k sqft11 Teaberry Ln, Belvedere Tiburon, CA 94920Off Market

- $2,100,0003 bd2 ba1.3k sqft3193 Paradise Dr, Tiburon, CA 94920Sold

- $7,020,6004 bd7 ba8k sqft15 Teaberry Ln, Tiburon, CA 94920Off Market
- $2,419,3004 bd3 ba3.2k sqft3245 Paradise Dr #0, Tiburon, CA 94920Off Market
- $2,863,1003 bd3 ba2.4k sqft13 Teaberry Ln, Tiburon, CA 94920Off Market
- $2,258,8003 bd2 ba1.8k sqft7 Teaberry Ln, Belvedere Tiburon, CA 94920Off Market
Nearby schools
GreatSchools rating
- NAReed Elementary SchoolGrades: K-2Distance: 1 mi
- 10/10Del Mar Middle SchoolGrades: 6-8Distance: 1.7 mi
- 10/10Redwood High SchoolGrades: 9-12Distance: 5.2 mi
Schools provided by the listing agent
- District: Reed Union
Source: BAREIS. This data may not be complete. We recommend contacting the local school district to confirm school assignments for this home.
Get a cash offer in 3 minutes
Find out how much your home could sell for in as little as 3 minutes with a no-obligation cash offer.
Estimated market value
$3,589,500
Get a cash offer in 3 minutes
Find out how much your home could sell for in as little as 3 minutes with a no-obligation cash offer.
Estimated market value
$3,589,500
- California
- Marin County
- Tiburon
- 94920
- 3175 Paradise Drive
Nearby cities
Nearby zip codes
Other Tiburon Topics
