*Offer deadline Sunday 4/12 at 10am* Looking for an amazing garage or custom closet? Welcome home! Distinctive 1920s Tudor with original character & thoughtful modern updates. This "Barrington" home, built from the Sears catalogue, has been renovated with today's trends in mind - including 3-4 bedrooms, 2 full & 1 half baths (with ensuite primary bath & 1st floor powder bath), mud entry with bench/cabinet built-ins, open-concept kitchen/dining/living room, designer trim details, finished basement, an amazing walk-in-closet, and impeccably-maintained garage with countless upgrades. Outside, the exterior facade has been refreshed with maintenance-free soffits/fascias, new gutters, fresh paint & caulking (with trim replacement as needed), Trex rear patio staircase, newer roofing (main roof 2018 & balcony floor/flat roof 2025), & new washed aggregate front porch with aluminum railing. Fenced backyard with driveway gate includes large patio with beautiful pergola (hot tub not included), as well as additional patio, raised garden planters, & newer shed. Inside, the oversized living room is anchored by a wood-burning fireplace with brick surround/shiplap accent wall & original plaster ceiling details. Kitchen is open to dining area with large peninsula snack bar & newer appliances. "Flex" room off dining room is great for a playroom, study, cocktail lounge, or sunroom. Upstairs, the primary suite includes 3 closets, a private ensuite bath, & access to a cozy balcony. Additional bedroom, hall bath, & custom-built walk-in-closet complete the 2nd floor (walk-in-closet replaces 1 bedroom). Continue up to the 3rd level to find an additional bedroom. Downstairs, the professionally-waterproofed finished basement offers more entertaining/recreation space. Garage is professionally-finished with epoxy flooring, unique metal wall/ceiling cladding, & wall furnace. Newer HVAC, PEX plumbing, & more.
Sold for $640,000
$640,000
3175 Parker Dr, Royal Oak, MI 48073
4beds
2,638sqft
Single Family Residence
Built in 1928
7,405 Square Feet Lot
$642,900 Zestimate®
$243/sqft
$3,683 Estimated rent
Home value
$642,900
$611,000 - $675,000
$3,683/mo
Zestimate® history
Owner options
List your home for rent
$3,683/mo
Rent Zestimate®
Find your next renter with Zillow Rental Manager. Plus, with online applications, you can quickly screen prospective tenants – for free.
$3,683/mo
Rent Zestimate®
Refinance and save
$4,193/mo
Est. payment
Refinancing to a lower rate could help reduce your monthly payments and save thousands over the life of the loan.
$4,193/mo
Est. payment
Explore your selling options
Work with a Zillow partner agent
Leverage their expertise and Zillow's premium Showcase listings to get your home seen by more buyers.
Get startedList with your own agent
Get your home in front of millions of buyers by listing it on Zillow.
Learn how to do itSell it yourself
Take full control of how buyers see your home on Zillow by listing For Sale by Owner (FSBO).
List your homeWhat's special
Zillow last checked:
Listing updated:
Listed by:
Michael Mason 248-762-5180,
The Agency Hall & Hunter
Bought with:
Jacqueline Aubuchon, 6501282983
The Agency Hall & Hunter
Source: Realcomp II,MLS#: 20261022316
Facts & features
Interior
Bedrooms & bathrooms
- Bedrooms: 4
- Bathrooms: 3
- Full bathrooms: 2
- 1/2 bathrooms: 1
Primary bedroom
- Level: Second
- Area: 187
- Dimensions: 17 X 11
Bedroom
- Level: Second
- Area: 110
- Dimensions: 10 X 11
Bedroom
- Level: Second
- Area: 143
- Dimensions: 13 X 11
Bedroom
- Level: Third
- Area: 165
- Dimensions: 15 X 11
Primary bathroom
- Level: Second
- Area: 45
- Dimensions: 9 X 5
Other
- Level: Second
- Area: 60
- Dimensions: 10 X 6
Other
- Level: Entry
- Area: 30
- Dimensions: 5 X 6
Dining room
- Level: Entry
- Area: 143
- Dimensions: 13 X 11
Family room
- Level: Basement
- Area: 192
- Dimensions: 16 X 12
Kitchen
- Level: Entry
- Area: 110
- Dimensions: 11 X 10
Laundry
- Level: Basement
- Area: 75
- Dimensions: 15 X 5
Library
- Level: Entry
- Area: 77
- Dimensions: 11 X 7
Living room
- Level: Entry
- Area: 247
- Dimensions: 19 X 13
Mud room
- Level: Entry
- Area: 42
- Dimensions: 7 X 6
Heating
- Forced Air, Natural Gas
Cooling
- Ceiling Fans, Central Air
Appliances
- Included: Dishwasher, Dryer, Free Standing Gas Range, Free Standing Refrigerator, Humidifier, Microwave, Washer
- Laundry: Laundry Room
Features
- Entrance Foyer
- Windows: Egress Windows
- Basement: Finished
- Has fireplace: Yes
- Fireplace features: Living Room, Wood Burning
Interior area
- Total interior livable area: 2,638 sqft
- Finished area above ground: 2,016
- Finished area below ground: 622
Property
Parking
- Total spaces: 2
- Parking features: Two Car Garage, Detached, Driveway, Electricityin Garage, Garage Faces Front, Heated Garage, Garage Door Opener
- Garage spaces: 2
Features
- Levels: Three
- Stories: 3
- Entry location: GroundLevelwSteps
- Patio & porch: Patio, Porch
- Exterior features: Balcony, Rain Barrel Cisterns
- Pool features: None
- Fencing: Back Yard
Lot
- Size: 7,405 Square Feet
- Dimensions: 50 x 150
Details
- Additional structures: Sheds
- Parcel number: 2507279002
- Special conditions: Short Sale No,Standard
Construction
Type & style
- Home type: SingleFamily
- Architectural style: Tudor
- Property subtype: Single Family Residence
Materials
- Brick, Stone, Stucco, Wood Siding
- Foundation: Basement, Block, Sump Pump
- Roof: Asphalt
Condition
- New construction: No
- Year built: 1928
Utilities & green energy
- Electric: Circuit Breakers
- Sewer: Public Sewer
- Water: Public
- Utilities for property: Cable Available, Underground Utilities
Community & HOA
Community
- Features: Sidewalks
- Subdivision: WOODWARD GROVE LAND COS
HOA
- Has HOA: No
Location
- Region: Royal Oak
Financial & listing details
- Price per square foot: $243/sqft
- Tax assessed value: $205,760
- Annual tax amount: $7,845
- Date on market: 4/11/2026
- Cumulative days on market: 3 days
- Listing agreement: Exclusive Right To Sell
- Listing terms: Cash,Conventional
Price history
| Date | Event | Price |
|---|---|---|
| 5/12/2026 | Sold | $640,000+16.6%$243/sqft |
Source:  Realcomp II #20261022316 Report a problem Realcomp II #20261022316 Report a problem | ||
| 4/12/2026 | Pending sale | $548,900$208/sqft |
Source: Realcomp II #20261022316 Report a problem | ||
| 4/11/2026 | Listed for sale | $548,900+41.1%$208/sqft |
Source: Realcomp II #20261022316 Report a problem | ||
| 8/23/2019 | Sold | $389,000-5.1%$147/sqft |
Source: Public Record Report a problem | ||
| 7/1/2019 | Listed for sale | $409,900$155/sqft |
Source: Claremont Realty #219052422 Report a problem | ||
| 7/1/2019 | Pending sale | $409,900$155/sqft |
Source: Claremont Realty #219052422 Report a problem | ||
| 6/11/2019 | Price change | $409,900-2.4%$155/sqft |
Source: Claremont Realty #219052422 Report a problem | ||
| 6/3/2019 | Listed for sale | $419,900+72.1%$159/sqft |
Source: Claremont Realty #219052422 Report a problem | ||
| 2/1/2012 | Sold | $244,000-2.4%$92/sqft |
Source: Public Record Report a problem | ||
| 10/29/2011 | Listed for sale | $249,900+278.6%$95/sqft |
Source: Re/Max Partners Report a problem | ||
| 7/18/2011 | Sold | $66,000+3.3%$25/sqft |
Source: Public Record Report a problem | ||
| 5/6/2011 | Price change | $63,900-7.3%$24/sqft |
Source: BOWERS REALTY & INVESTMENTS #211019866 Report a problem | ||
| 2/26/2011 | Listed for sale | $68,900-64.6%$26/sqft |
Source: BOWERS REALTY & INVESTMENTS #211019866 Report a problem | ||
| 6/15/2010 | Sold | $194,382$74/sqft |
Source: Public Record Report a problem | ||
Public tax history
| Year | Property taxes | Tax assessment |
|---|---|---|
| 2025 | -- | $220,730 +9.1% |
| 2024 | -- | $202,400 +5.9% |
| 2023 | -- | $191,180 +2.8% |
| 2022 | -- | $186,030 +4.2% |
| 2021 | -- | $178,450 +3.2% |
| 2020 | -- | $172,840 +26.6% |
| 2019 | -- | $136,540 +6% |
| 2018 | -- | $128,760 |
| 2017 | -- | $128,760 +10.5% |
| 2015 | -- | $116,520 +1.5% |
| 2014 | -- | $114,830 +30.4% |
| 2011 | -- | $88,030 -1.7% |
| 2010 | $2,053 +0.8% | $89,560 -5.5% |
| 2009 | $2,036 +34% | $94,810 -35.8% |
| 2005 | $1,519 | $147,780 +53.9% |
| 2003 | -- | $96,050 +18.3% |
| 2002 | -- | $81,190 +78.2% |
| 2001 | $1,614 +2.4% | $45,550 +3.2% |
| 2000 | $1,575 | $44,140 |
Find assessor info on the county website
Neighborhood: 48073
Nearby homes
- $261,4003 bd1 ba998 sqft3167 Parker Dr, Royal Oak, MI 48073Off Market
- $331,6003 bd2 ba1.7k sqft2922 Coolidge Hwy, Royal Oak, MI 48073Off Market
- $313,8003 bd2 ba1.1k sqft2918 Coolidge Hwy, Royal Oak, MI 48073Off Market
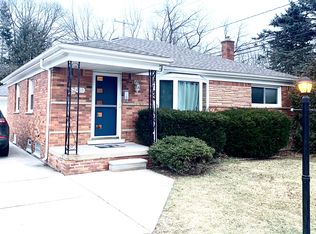
- $280,3002 bd1 ba1.2k sqft3163 Parker Dr, Royal Oak, MI 48073Off Market
- $245,1002 bd1 ba910 sqft3172 Warick Rd, Royal Oak, MI 48073Off Market
- $266,2002 bd1 ba1k sqft3166 Warick Rd, Royal Oak, MI 48073Off Market
- $299,1003 bd1 ba1.2k sqft3157 Parker Dr, Royal Oak, MI 48073Off Market
- $334,3003 bd2 ba1.3k sqft3176 Warick Rd, Royal Oak, MI 48073Off Market
Nearby schools
GreatSchools rating
- 8/10Alfred E. Upton Elementary SchoolGrades: K-5Distance: 1.2 mi
- 7/10Royal Oak Middle SchoolGrades: 6-8Distance: 2.2 mi
- 9/10Royal Oak High SchoolGrades: 9-12Distance: 1.4 mi
Get a cash offer in 3 minutes
Find out how much your home could sell for in as little as 3 minutes with a no-obligation cash offer.
Estimated market value
$642,900
Get a cash offer in 3 minutes
Find out how much your home could sell for in as little as 3 minutes with a no-obligation cash offer.
Estimated market value
$642,900
- Michigan
- Oakland County
- Royal Oak
- 48073
- 3175 Parker Dr
Nearby cities
Nearby zip codes
Other Royal Oak Topics
