Skip main navigation
Sold
  • Listed by: Windermere Prof Partners
    Bought with: Redfin
    $1,350,000

    3175 SE 160th Street, Olalla, WA 98359

    5beds
    3,730sqft
    Single Family Residence
    Built in 1922
    9.24 Acres Lot
    $1,411,100 Zestimate®
    $362/sqft
    $4,101 Estimated rent

    Home value

    $1,411,100

    $1.31M - $1.54M

    $4,101/mo

    Zestimate® history
    Loading
    Loading...

    Owner options

    List your home for rent

    $4,101/mo

    Rent Zestimate®

    Find your next renter with Zillow Rental Manager. Plus, with online applications, you can quickly screen prospective tenants – for free.

    Learn more

    $4,101/mo

    Rent Zestimate®

    Refinance and save

    $8,084/mo

    Est. payment

    Refinancing to a lower rate could help reduce your monthly payments and save thousands over the life of the loan.

    See today's rates

    $8,084/mo

    Est. payment

    Explore your selling options

    Work with a Zillow partner agent

    Leverage their expertise and Zillow's premium Showcase listings to get your home seen by more buyers.

    Get started

    List with your own agent

    Get your home in front of millions of buyers by listing it on Zillow.

    Learn how to do it

    Sell it yourself

    Take full control of how buyers see your home on Zillow by listing For Sale by Owner (FSBO).

    List your home

    What's special

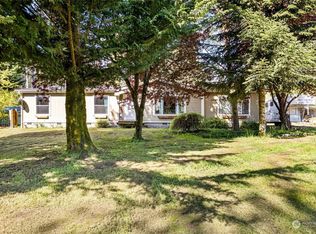
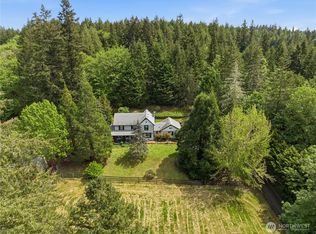
    Feast your eyes on this treasured Olalla 1922 farmhouse renovated to perfection sited on 9+ acres, the ideal horse property or hobby farm! True “in period” craftsmanship through & through w/gorgeous doors & mill work, refinished fixtures & hardware, Marvin wood wrapped windows, East African Camphor & oak hardwood floors, a stunning chef’s kitchen, formal dining room, living room w/stone fireplace. Spacious primary en’ suite on main w/French doors leads to a covered porch. Upper-level features 3 beds/full bath, lower level offers family room, full bath, utility room & full workshop. A charming 1 bed/1 bath guesthouse, detached 3 car garage, lg loafing shed, garden space, fenced pastures, outbuildings, home & guesthouse sell fully furnished!

    Zillow last checked:

    Listing updated:

    Listed by:

    Linda Solheim,

    Windermere Prof Partners

    Bought with:

    Remi Evergreen, 27309

    Redfin

    Source: NWMLS as distributed by MLS GRID,MLS#: 2265837MLS Logo

    Facts & features

    Interior

    Bedrooms & bathrooms
    • Bedrooms: 5
    • Bathrooms: 5
    • Full bathrooms: 4
    • 1/2 bathrooms: 1
    • Main level bathrooms: 2
    • Main level bedrooms: 1
    Primary bedroom
    • Level: Main
    Bedroom
    • Level: Second
    Bedroom
    • Level: Second
    Bedroom
    • Level: Second
    Bathroom full
    • Level: Second
    Bathroom full
    • Level: Lower
    Bathroom full
    • Level: Main
    Other
    • Level: Main
    Dining room
    • Level: Main
    Entry hall
    • Level: Main
    Family room
    • Level: Lower
    Kitchen with eating space
    • Level: Main
    Living room
    • Level: Main
    Utility room
    • Level: Lower
    Heating
    • Fireplace, Forced Air, Radiant, Electric, Oil, Wood
    Cooling
    • None
    Appliances
    • Included: Dishwasher(s), Dryer(s), Refrigerator(s), Stove(s)/Range(s), Washer(s), Water Heater: Electric, Water Heater Location: Basement
    Features
    • Bath Off Primary, Dining Room
    • Flooring: Ceramic Tile, Hardwood
    • Doors: French Doors
    • Windows: Double Pane/Storm Window
    • Basement: Daylight,Partially Finished
    • Number of fireplaces: 1
    • Fireplace features: Wood Burning, Main Level: 1, Fireplace
    Interior area
    • Total structure area: 3,298
    • Total interior livable area: 3,730 sqft

    Property

    Parking
    • Total spaces: 5
    • Parking features: Detached Carport, Driveway, Detached Garage, RV Parking
    • Garage spaces: 5
    • Has carport: Yes
    Features
    • Levels: Two
    • Stories: 2
    • Entry location: Main
    • Patio & porch: Bath Off Primary, Ceramic Tile, Double Pane/Storm Window, Dining Room, Fireplace, French Doors, Hardwood, Security System, Walk-In Closet(s), Water Heater
    • Has view: Yes
    • View description: Territorial
    Lot
    • Size: 9.24 Acres
    • Features: Dead End Street, Drought Res Landscape, Paved, Secluded, Barn, Deck, Fenced-Partially, Gated Entry, Green House, High Speed Internet, Outbuildings, Patio, RV Parking
    • Topography: Equestrian,Level,Partial Slope
    • Residential vegetation: Fruit Trees, Garden Space, Pasture, Wooded
    Details
    • Additional structures: ADU Beds: 1, ADU Baths: 1
    • Parcel number: 12220140222001
    • Zoning description: RP,Jurisdiction: County
    • Special conditions: Standard

    Construction

    Type & style
    • Home type: SingleFamily
    • Architectural style: Traditional
    • Property subtype: Single Family Residence
    Materials
    • Wood Siding, Wood Products
    • Foundation: Poured Concrete
    • Roof: Composition
    Condition
    • Very Good
    • Year built: 1922
    • Major remodel year: 2005

    Utilities & green energy

    • Electric: Company: Peninsula Light
    • Sewer: Septic Tank, Company: Septic
    • Water: Private, Company: Private well
    • Utilities for property: Comcast, Comcast/Xfinity

    Community & neighborhood

    Security
    • Security features: Security System
    Location
    • Region: Olalla
    • Subdivision: Olalla

    Other

    Other facts
    • Listing terms: Conventional,VA Loan
    • Road surface type: Dirt
    • Cumulative days on market: 578 days

    Price history

    DateEventPrice
    8/29/2024Sold$1,350,000$362/sqft
    Source: NWMLS as distributed by MLS GRID #2265837 Report a problem
    7/30/2024Pending sale$1,350,000$362/sqft
    Source: NWMLS as distributed by MLS GRID #2265837 Report a problem
    7/26/2024Listed for sale$1,350,000+639.7%$362/sqft
    Source: NWMLS as distributed by MLS GRID #2265837 Report a problem
    4/9/2004Sold$182,500$49/sqft
    Source: NWMLS as distributed by MLS GRID #24023747 Report a problem

    Public tax history

    YearProperty taxesTax assessment
    2024$7,389 +3.2%$870,590
    2023$7,163 +0.6%$870,590
    2022$7,119 +4%$870,590 +24.1%
    2021$6,848 +5.4%$701,280 +11.6%
    2020$6,495 +44.7%$628,360 +35.4%
    2019$4,490 -11.9%$464,080 +16.8%
    2018$5,095 $397,220
    2017$5,095 +15.1%$397,220 +10.3%
    2016$4,426 +1%$360,060 +1.5%
    2015$4,382 $354,630 +22%
    2014$4,382 +2.9%$290,590
    2013$4,259 +17.2%$290,590 -6.7%
    2012$3,633 +4.1%$311,330 -2.6%
    2011$3,491 +0.8%$319,710 -5.8%
    2010$3,461 +4.4%$339,520 -8.9%
    2009$3,317 -0.4%$372,700 -3.9%
    2008$3,329 +0%$387,640 +11.7%
    2007$3,327 $346,970 +207.6%
    2005-- $112,800 +9.1%
    2002-- $103,370 +2.1%
    2001$1,179 -23.4%$101,280 -5.9%
    2000$1,540 $107,660

    Find assessor info on the county website

    Neighborhood: 98359

    Nearby schools

    GreatSchools rating
    Get a cash offer in 3 minutes
    Find out how much your home could sell for in as little as 3 minutes with a no-obligation cash offer.
    Estimated market value
    $1,411,100
    Get a cash offer in 3 minutes
    Find out how much your home could sell for in as little as 3 minutes with a no-obligation cash offer.
    Estimated market value
    $1,411,100