Welcome to 3175 Sophia Ct, where unrivaled views of Chapman Reservoir and the majestic Colorado Front Range provide a rare opportunity to own a home that combines modern luxury, space, and convenience, all within a sought-after location. With every detail thoughtfully renovated, this home is an exceptional find. Nestled on just over 2 acres, this 4-bedroom + study home has not missed a detail. From all-new kitchen counters and backsplash, lighting, flooring, plumbing fixtures, paint, a brand-new HVAC system, and a new roof has been meticulously crafted for the discerning buyer! You can't miss the beautifully designed living room featuring a dramatic floor-to-ceiling stone rock wall surrounding the fireplace, complemented by built-in shelves. The chef's kitchen is equipped with a wide 5-burner gas cooktop, a walk-in pantry, and elegant finishes throughout. The spacious master suite offers breathtaking views, a luxurious bathroom, and a large custom-built closet. The main level also includes an additional bedroom/office, a large hall bathroom, a generous laundry room, and a mudroom with direct garage access. Upstairs, a versatile loft with a closet serves as an additional bedroom or office. The walkout basement is built for entertaining, featuring a spacious rec room, a large wet bar, a glass-door wine closet, two large bedrooms, and 2 bathrooms. Cozy up /4 gas fireplaces throughout the home, plus an outdoor wood fire pit for year-round enjoyment. Beyond the home, enjoy private rights to Chapman Reservoir for wakeless recreation and a scenic neighborhood walking trail. All this, just minutes from I-25 and Highway 34, offering the perfect combination of privacy, space, and convenience. Don't miss this rare opportunity an absolute dream for those who appreciate both natural beauty and luxury living
Sold for $2,150,000
$2,150,000
3175 Sophia Ct, Loveland, CO 80537
4beds
6,114sqft
Single Family Residence
Built in 2011
2.06 Acres Lot
$2,124,200 Zestimate®
$352/sqft
$4,318 Estimated rent
Home value
$2,124,200
$2.02M - $2.25M
$4,318/mo
Zestimate® history
Owner options
List your home for rent
$4,318/mo
Rent Zestimate®
Find your next renter with Zillow Rental Manager. Plus, with online applications, you can quickly screen prospective tenants – for free.
$4,318/mo
Rent Zestimate®
Refinance and save
$14,526/mo
Est. payment
Refinancing to a lower rate could help reduce your monthly payments and save thousands over the life of the loan.
$14,526/mo
Est. payment
Explore your selling options
Work with a Zillow partner agent
Leverage their expertise and Zillow's premium Showcase listings to get your home seen by more buyers.
Get startedList with your own agent
Get your home in front of millions of buyers by listing it on Zillow.
Learn how to do itSell it yourself
Take full control of how buyers see your home on Zillow by listing For Sale by Owner (FSBO).
List your homeWhat's special
Zillow last checked:
Listing updated:
Listed by:
Andrea Tuell 970-290-0249,
Group Harmony
Bought with:
Megan Kuehn, 40026395
Group Loveland
Source: IRES as distributed by MLS GRID,MLS#: 1028753
Facts & features
Interior
Bedrooms & bathrooms
- Bedrooms: 4
- Bathrooms: 4
- Full bathrooms: 2
- 3/4 bathrooms: 2
- Main level bathrooms: 2
Rooms
- Room types: Loft
Primary bedroom
- Description: Wood
- Features: Luxury Features Primary Bath, 5 Piece Primary Bath
- Level: Main
- Area: 306 Square Feet
- Dimensions: 17 x 18
Bedroom 2
- Description: Wood
- Level: Main
- Area: 168 Square Feet
- Dimensions: 12 x 14
Bedroom 3
- Description: Carpet
- Level: Basement
- Area: 195 Square Feet
- Dimensions: 13 x 15
Bedroom 4
- Description: Carpet
- Level: Basement
- Area: 182 Square Feet
- Dimensions: 13 x 14
Dining room
- Description: Wood
- Level: Main
- Area: 176 Square Feet
- Dimensions: 11 x 16
Kitchen
- Description: Wood
- Level: Main
- Area: 288 Square Feet
- Dimensions: 18 x 16
Laundry
- Description: Tile
- Level: Main
- Area: 98 Square Feet
- Dimensions: 7 x 14
Living room
- Description: Wood
- Level: Main
- Area: 525 Square Feet
- Dimensions: 21 x 25
Recreation room
- Description: Carpet
- Level: Basement
- Area: 783 Square Feet
- Dimensions: 27 x 29
Study
- Description: Carpet
- Level: Upper
- Area: 288 Square Feet
- Dimensions: 18 x 16
Heating
- Forced Air
Cooling
- Central Air, Ceiling Fan(s)
Appliances
- Included: Gas Range, Dishwasher, Refrigerator, Bar Fridge, Microwave
- Laundry: Washer/Dryer Hookup
Features
- Eat-in Kitchen, Separate Dining Room, Open Floorplan, Pantry, Walk-In Closet(s), Wet Bar, Kitchen Island, High Ceilings, Split Bedroom Plan, Central Vacuum
- Flooring: Wood
- Windows: Window Coverings
- Basement: Full,Partially Finished,Walk-Out Access
- Has fireplace: Yes
- Fireplace features: Two or More, Gas, Living Room, Bedroom
Interior area
- Total structure area: 3,276
- Total interior livable area: 6,114 sqft
- Finished area above ground: 3,276
Property
Parking
- Total spaces: 3
- Parking features: Garage Door Opener, Attached, Heated Garage, Oversized
- Attached garage spaces: 3
- Details: Attached
Accessibility
- Accessibility features: Accessible Hallway(s), Low Carpet, Main Floor Bath, Accessible Bedroom, Main Level Laundry
Features
- Levels: One
- Stories: 1
- Patio & porch: Patio, Deck
- Exterior features: Sprinkler System
- Fencing: Fenced,Metal
- Has view: Yes
- View description: Mountain(s), Hills
- Waterfront features: Abuts Pond/Lake, Lake Privileges, Waterfront
Lot
- Size: 2.06 Acres
- Features: Abuts Private Open Space, Waterfront, Paved
Details
- Parcel number: R1645283
- Zoning: FA
- Special conditions: Private Owner
Construction
Type & style
- Home type: SingleFamily
- Architectural style: Contemporary
- Property subtype: Single Family Residence
Materials
- Frame, Stone, Stucco
- Foundation: Slab
- Roof: Composition
Condition
- New construction: No
- Year built: 2011
Utilities & green energy
- Electric: PV REA
- Gas: Xcel Energy
- Sewer: Septic Tank
- Water: District
- Utilities for property: Natural Gas Available, Electricity Available, Cable Available, Satellite Avail, High Speed Avail
Green energy
- Energy efficient items: High Efficiency Furnace, Thermostat
Community & HOA
Community
- Features: Park
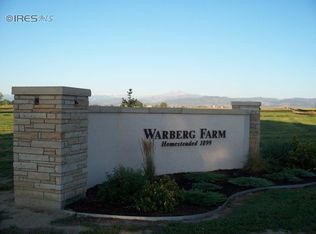
- Subdivision: Warberg Farm Conservation
HOA
- Has HOA: Yes
- Services included: Common Amenities, Management
- HOA fee: $2,000 annually
- HOA name: Warberberg Farm
Location
- Region: Loveland
Financial & listing details
- Price per square foot: $352/sqft
- Tax assessed value: $1,647,800
- Annual tax amount: $8,298
- Date on market: 3/18/2025
- Listing terms: Cash,Conventional
- Exclusions: For Seller Exclusions, Please Refer To The Contract Writing Page Found Under Documents.
- Electric utility on property: Yes
- Road surface type: Asphalt
Price history
| Date | Event | Price |
|---|---|---|
| 4/18/2025 | Sold | $2,150,000$352/sqft |
Source:  IRES as distributed by MLS GRID #1028753 Report a problem IRES as distributed by MLS GRID #1028753 Report a problem | ||
| 3/27/2025 | Pending sale | $2,150,000$352/sqft |
Source:  REcolorado as distributed by MLS GRID #IR1028753 Report a problem REcolorado as distributed by MLS GRID #IR1028753 Report a problem | ||
| 3/25/2025 | Listed for sale | $2,150,000+28%$352/sqft |
Source: IRES as distributed by MLS GRID #1028753 Report a problem | ||
| 4/25/2023 | Sold | $1,680,000+0.3%$275/sqft |
Source: IRES as distributed by MLS GRID #983578 Report a problem | ||
| 3/16/2023 | Listed for sale | $1,675,000+717.1%$274/sqft |
Source: IRES as distributed by MLS GRID #983578 Report a problem | ||
| 12/17/2010 | Sold | $205,000$34/sqft |
Source: Public Record Report a problem | ||
Public tax history
| Year | Property taxes | Tax assessment |
|---|---|---|
| 2025 | $8,647 +4.2% | $102,988 -2.5% |
| 2024 | $8,298 +38.3% | $105,585 -1% |
| 2023 | $5,999 -2.6% | $106,609 +40.1% |
| 2022 | $6,156 -1% | $76,089 -2.8% |
| 2021 | $6,220 +1.7% | $78,278 -1% |
| 2020 | $6,114 -0.3% | $79,079 -0.7% |
| 2019 | $6,131 | $79,632 +5.8% |
| 2018 | $6,131 | $75,247 |
| 2017 | $6,131 +16.2% | $75,247 +21.2% |
| 2016 | $5,276 +18.2% | $62,072 +0% |
| 2015 | $4,463 +8.2% | $62,070 +11.9% |
| 2014 | $4,126 | $55,480 -20% |
| 2013 | -- | $69,320 +169.2% |
| 2012 | -- | $25,750 |
Find assessor info on the county website
Neighborhood: 80537
Nearby homes
- $1,610,0005 bd3 ba2.5k sqft3189 Sophia Ct, Loveland, CO 80537Off Market
- $1,380,9004 bd3 ba4.3k sqft3025 Sophia Ct, Loveland, CO 80537Off Market
- $1,633,2003 bd2 ba2.2k sqft3211 Sophia Ct, Loveland, CO 80537Off Market

- $665,300-- bd-- ba-- sqft3027 Sophia Ct, Loveland, CO 80537Off Market
- $500-- bd-- ba-- sqft3243 Sophia Ct, Loveland, CO 80537Off Market
- $500-- bd-- ba-- sqft3243 Sophia Ct, Loveland, CO 80537Off Market
- $687,5002.02 Acres2933 Sophia Ct LOT 8, Loveland, CO 80537Sold
- $1,990,5006 bd6 ba8.2k sqft3357 Sophia Ct, Loveland, CO 80537Off Market
Nearby schools
GreatSchools rating
- 5/10Winona Elementary SchoolGrades: PK-5Distance: 2.7 mi
- 3/10Bill Reed Middle SchoolGrades: 6-8Distance: 3.8 mi
- 4/10Mountain View High SchoolGrades: 9-12Distance: 3.1 mi
Schools provided by the listing agent
- Elementary: Winona
- Middle: Bill Reed
- High: Mountain View
Source: IRES as distributed by MLS GRID. This data may not be complete. We recommend contacting the local school district to confirm school assignments for this home.
Get a cash offer in 3 minutes
Find out how much your home could sell for in as little as 3 minutes with a no-obligation cash offer.
Estimated market value
$2,124,200
Get a cash offer in 3 minutes
Find out how much your home could sell for in as little as 3 minutes with a no-obligation cash offer.
Estimated market value
$2,124,200
- Colorado
- Larimer County
- Loveland
- 80537
- 3175 Sophia Ct
Nearby cities
Nearby zip codes
Other Loveland Topics
