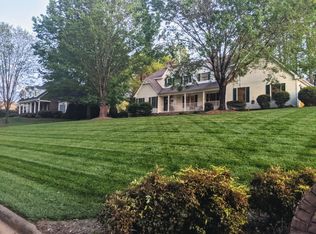
Gorgeous mostly brick colonial home in the established "Stonesthrow" neighborhood of Newton! Beautiful in-ground pool, outdoor entertaining areas, 0.80 acre lot, 3-car att. garage w/fin. area above(bonus space & full bath...495 htd sqft as mentioned in "additional sqft"...not inclded in total for house). Formal dining rm, formal living rm, & open den w/FP that opens to the fabulous pool area, covered social area, & outdoor fireplace area. Gourmet kitchen has center island, granite countertops, custom cabs, stainless appls(refrigerator to remain), breakfast nook, & butlers pantry. Main level primary BR is large & has its own private bath w/walk-in tiled shower, whirlpool tub, sep. vanities, & huge walk-in closet. Upstairs is 2 BRs, office/bonus rm, & 2 full baths. Stunning hardwood floors, extensive moldings, plantation shutters, neutral decor, & huge laundry rm w/sink.! NEW roof in 2020(per previous seller), 2 NEW heat pumps for main house(2022). Irrigation system. Too much to mention!
Closed
$802,000
3175 Stonesthrow Dr, Newton, NC 28658
3beds
3,491sqft
Single Family Residence
Built in 1996
0.8 Acres Lot
$849,000 Zestimate®
$230/sqft
$2,804 Estimated rent
Home value
$849,000
$807,000 - $891,000
$2,804/mo
Zestimate® history
Owner options
List your home for rent
$2,804/mo
Rent Zestimate®
Find your next renter with Zillow Rental Manager. Plus, with online applications, you can quickly screen prospective tenants – for free.
$2,804/mo
Rent Zestimate®
Refinance and save
$5,017/mo
Est. payment
Refinancing to a lower rate could help reduce your monthly payments and save thousands over the life of the loan.
$5,017/mo
Est. payment
Explore your selling options
Work with a Zillow partner agent
Leverage their expertise and Zillow's premium Showcase listings to get your home seen by more buyers.
Get startedList with your own agent
Get your home in front of millions of buyers by listing it on Zillow.
Learn how to do itSell it yourself
Take full control of how buyers see your home on Zillow by listing For Sale by Owner (FSBO).
List your homeWhat's special
New roofBeautiful in-ground poolCustom cabsPrivate bathOpen denNeutral decorStunning hardwood floors
Zillow last checked:
Listing updated:
Listed by:
Kathryn Herman kathryniherman@gmail.com,
Coldwell Banker Boyd & Hassell,
Carly Pruitt,
Coldwell Banker Boyd & Hassell
Bought with:
Seth Jarrett
Realty Executives Lake Norman
Source: Canopy MLS as distributed by MLS GRID,MLS#: 4027009
Facts & features
Interior
Bedrooms & bathrooms
- Bedrooms: 3
- Bathrooms: 4
- Full bathrooms: 3
- 1/2 bathrooms: 1
- Main level bedrooms: 1
Primary bedroom
- Features: Ceiling Fan(s)
- Level: Main
Bedroom s
- Features: Ceiling Fan(s)
- Level: Upper
Bedroom s
- Level: Upper
Bathroom full
- Level: Main
Bathroom half
- Level: Main
Bathroom full
- Level: Upper
Bathroom full
- Level: Upper
Den
- Level: Main
Dining room
- Level: Main
Kitchen
- Features: Breakfast Bar, Built-in Features, Kitchen Island
- Level: Main
Laundry
- Features: Built-in Features, Ceiling Fan(s)
- Level: Main
Living room
- Level: Main
Office
- Features: Ceiling Fan(s)
- Level: Upper
Other
- Level: Upper
Heating
- Forced Air, Heat Pump, Natural Gas
Cooling
- Central Air, Heat Pump
Appliances
- Included: Dishwasher, Electric Oven, Microwave, Refrigerator, Self Cleaning Oven, Wall Oven
- Laundry: Inside, Laundry Room, Main Level, Sink
Features
- Breakfast Bar, Built-in Features, Kitchen Island, Open Floorplan, Walk-In Closet(s), Whirlpool
- Flooring: Carpet, Tile, Wood
- Has basement: No
- Fireplace features: Den
Interior area
- Total structure area: 3,491
- Total interior livable area: 3,491 sqft
- Finished area above ground: 3,491
- Finished area below ground: 0
Property
Parking
- Total spaces: 3
- Parking features: Driveway, Attached Garage, Garage Door Opener, Garage Faces Side, Garage on Main Level
- Attached garage spaces: 3
- Has uncovered spaces: Yes
Features
- Levels: One and One Half
- Stories: 1.5
- Patio & porch: Covered, Front Porch, Patio, Porch
- Has private pool: Yes
- Pool features: In Ground
- Fencing: Back Yard,Fenced
- Waterfront features: None
Lot
- Size: 0.8 Acres
- Features: Level, Sloped
Living quarters
- Secondary features: Other - See Remarks
Details
- Parcel number: 371020805008
- Zoning: R-20
- Special conditions: Estate
- Horse amenities: None
Construction
Type & style
- Home type: SingleFamily
- Architectural style: Cape Cod
- Property subtype: Single Family Residence
Materials
- Brick Full, Vinyl
- Foundation: Crawl Space
- Roof: Shingle
Condition
- New construction: No
- Year built: 1996
Utilities & green energy
- Sewer: Septic Installed
- Water: Well
Community & HOA
Community
- Subdivision: Stones Throw
HOA
- Has HOA: Yes
- HOA fee: $360 annually
- HOA name: Stonesthrow HOA (Aaron Lael)
- HOA phone: 828-358-7000
Location
- Region: Newton
Financial & listing details
- Price per square foot: $230/sqft
- Tax assessed value: $633,000
- Annual tax amount: $3,337
- Date on market: 5/4/2023
- Cumulative days on market: 11 days
- Road surface type: Concrete, Paved
Price history
| Date | Event | Price |
|---|---|---|
| 3/15/2024 | Sold | $802,000+6.9%$230/sqft |
Source:  Canopy MLS as distributed by MLS GRID #4027009 Report a problem Canopy MLS as distributed by MLS GRID #4027009 Report a problem | ||
| 12/18/2023 | Pending sale | $749,900$215/sqft |
Source: Canopy MLS as distributed by MLS GRID #4027009 Report a problem | ||
| 5/15/2023 | Listing removed | -- |
Source: Canopy MLS as distributed by MLS GRID #CAR4027009 Report a problem | ||
| 5/4/2023 | Listed for sale | $749,900+21.5%$215/sqft |
Source: Canopy MLS as distributed by MLS GRID #CAR4027009 Report a problem | ||
| 7/16/2021 | Sold | $617,000+43.5%$177/sqft |
Source: Canopy MLS as distributed by MLS GRID #3750167 Report a problem | ||
| 9/9/2014 | Sold | $430,000+0%$123/sqft |
Source: Canopy MLS as distributed by MLS GRID #9576496 Report a problem | ||
| 6/17/2014 | Price change | $429,900-1.2%$123/sqft |
Source: Hickory Real Estate Group Inc. #9576496 Report a problem | ||
| 6/4/2014 | Listed for sale | $435,000+12.3%$125/sqft |
Source: Hickory Real Estate Group Inc. #9576496 Report a problem | ||
| 5/3/2013 | Sold | $387,500-1.9%$111/sqft |
Source: Public Record Report a problem | ||
| 5/2/2013 | Listed for sale | $395,000$113/sqft |
Source: Underwood Realty Report a problem | ||
| 3/26/2013 | Listing removed | $395,000$113/sqft |
Source: Underwood Realty #2116867 Report a problem | ||
| 11/7/2012 | Listed for sale | $395,000$113/sqft |
Source: Underwood Realty #2116867 Report a problem | ||
| 4/12/2012 | Listing removed | $395,000$113/sqft |
Source: Underwood Realty Report a problem | ||
| 10/26/2011 | Listed for sale | $395,000$113/sqft |
Source: Underwood Realty Report a problem | ||
Public tax history
| Year | Property taxes | Tax assessment |
|---|---|---|
| 2025 | $3,337 +5.5% | $654,900 +3.5% |
| 2024 | $3,162 | $633,000 |
| 2023 | $3,162 +9.4% | $633,000 +58.8% |
| 2022 | $2,891 +2.8% | $398,700 |
| 2021 | $2,811 | $398,700 |
| 2020 | $2,811 +1.4% | $398,700 |
| 2019 | $2,771 +1.8% | $398,700 +1.8% |
| 2018 | $2,721 +4.5% | $391,500 |
| 2017 | $2,603 +13.5% | -- |
| 2016 | $2,293 | -- |
| 2015 | $2,293 | $391,500 +2.4% |
| 2014 | $2,293 | $382,200 |
| 2013 | $2,293 | -- |
| 2012 | $2,293 | -- |
| 2011 | $2,293 +6.9% | -- |
| 2010 | $2,146 | -- |
| 2009 | $2,146 | -- |
| 2008 | $2,146 | -- |
| 2007 | $2,146 +5.5% | -- |
| 2006 | $2,034 | -- |
| 2005 | -- | -- |
| 2004 | -- | -- |
| 2003 | -- | -- |
| 2002 | -- | -- |
| 2001 | -- | -- |
| 2000 | -- | -- |
Find assessor info on the county website
Neighborhood: 28658
Nearby homes
- $530,8004 bd3 ba2.7k sqft3193 Stonesthrow Dr, Newton, NC 28658Off Market
- $579,8003 bd2 ba2.8k sqft3159 Stonesthrow Dr, Newton, NC 28658Off Market
- $45,6001.24 Acres3196 Stonesthrow Dr, Newton, NC 28658Off Market

- $39,9000.57 Acres3141 Stonesthrow Dr, Newton, NC 28658Off Market
- $826,0004 bd3 ba4.3k sqft3170 Stonesthrow Dr, Newton, NC 28658Off Market
- $667,9004 bd2 ba3.1k sqft3211 Stonesthrow Dr, Newton, NC 28658Off Market
- $877,4003 bd4 ba4.4k sqft3154 Stonesthrow Dr, Newton, NC 28658Off Market
- $639,7004 bd3 ba3.1k sqft3227 Stonesthrow Dr, Newton, NC 28658Off Market
Nearby schools
GreatSchools rating
- 7/10Startown ElementaryGrades: PK-6Distance: 1.7 mi
- 7/10Maiden Middle SchoolGrades: 7-8Distance: 6.5 mi
- 5/10Maiden HighGrades: 9-12Distance: 6.2 mi
Schools provided by the listing agent
- Elementary: Startown
- Middle: Maiden
- High: Maiden
Source: Canopy MLS as distributed by MLS GRID. This data may not be complete. We recommend contacting the local school district to confirm school assignments for this home.
Get a cash offer in 3 minutes
Find out how much your home could sell for in as little as 3 minutes with a no-obligation cash offer.
Estimated market value
$849,000
Get a cash offer in 3 minutes
Find out how much your home could sell for in as little as 3 minutes with a no-obligation cash offer.
Estimated market value
$849,000
- North Carolina
- Catawba County
- Newton
- 28658
- 3175 Stonesthrow Dr
Nearby cities
Nearby zip codes
Other Newton Topics
