When opportunity knocks, open the door! This colonial-style gem in popular Tara Estates is ready for a lucky buyer to add their own personal style. The home welcomes you with its classic brick exterior and charming curb appeal. I won't make you wait to hear about the backyard with gorgeous mature trees, professionally maintained inground pool, pool house for loads of storage, and paver patio perfect for your morning coffee. You'll want to entertain your family and friends as soon as you see it. As you step inside, you'll love the versatile layout. The first floor offers a spacious eat-in kitchen with tons of cabinet space, granite countertops and new range/hood with built-in air fryer! The dining room, currently showcasing a baby grand piano, would also work great for a home office, formal living room or den. The large family room includes a pretty brick hearth with wbfp and French doors leading out to a 3 season room with views of the pool. Continuing on the first floor, you'll enjoy a spacious laundry room and additional flex room, perfect for a home office, exercise room or a 4th bedroom. Upstairs you'll find a large primary bedroom with en suite bath and walk-in closet, 2 additional nicely sized bedrooms sharing a full bath, and an enormous walk-in closet that could almost be another room upstairs. The neighborhood cannot be beat... full of character, well-maintained homes, and in close proximity to many amenities Beavercreek has to offer... schools, parks, shopping, convenient highway access and more! Schedule your showing today!
Sold for $364,900
$364,900
3175 Tarleton Dr, Dayton, OH 45434
3beds
2,399sqft
Single Family Residence
Built in 1978
0.58 Acres Lot
$418,700 Zestimate®
$152/sqft
$2,985 Estimated rent
Home value
$418,700
$398,000 - $440,000
$2,985/mo
Zestimate® history
Owner options
List your home for rent
$2,985/mo
Rent Zestimate®
Find your next renter with Zillow Rental Manager. Plus, with online applications, you can quickly screen prospective tenants – for free.
$2,985/mo
Rent Zestimate®
Refinance and save
$2,420/mo
Est. payment
Refinancing to a lower rate could help reduce your monthly payments and save thousands over the life of the loan.
$2,420/mo
Est. payment
Explore your selling options
Work with a Zillow partner agent
Leverage their expertise and Zillow's premium Showcase listings to get your home seen by more buyers.
Get startedList with your own agent
Get your home in front of millions of buyers by listing it on Zillow.
Learn how to do itSell it yourself
Take full control of how buyers see your home on Zillow by listing For Sale by Owner (FSBO).
List your homeWhat's special
Zillow last checked:
Listing updated:
Listed by:
Erin Laurito (937)436-9494,
BHHS Professional Realty
Bought with:
Haydee Wright, 2018002037
Home Experts Realty
Source: DABR MLS,MLS#: 893472 Originating MLS: Dayton Area Board of REALTORS
Originating MLS: Dayton Area Board of REALTORSFacts & features
Interior
Bedrooms & bathrooms
- Bedrooms: 3
- Bathrooms: 3
- Full bathrooms: 2
- 1/2 bathrooms: 1
- Main level bathrooms: 1
Primary bedroom
- Level: Second
- Dimensions: 13 x 20
Bedroom
- Level: Second
- Dimensions: 13 x 13
Bedroom
- Level: Second
- Dimensions: 13 x 10
Breakfast room nook
- Level: Main
- Dimensions: 11 x 13
Dining room
- Level: Main
- Dimensions: 12 x 13
Family room
- Level: Main
- Dimensions: 16 x 27
Florida room
- Level: Main
- Dimensions: 11 x 14
Kitchen
- Level: Main
- Dimensions: 9 x 13
Laundry
- Level: Main
- Dimensions: 12 x 8
Office
- Level: Main
- Dimensions: 12 x 12
Other
- Level: Second
- Dimensions: 8 x 9
Heating
- Heat Pump
Cooling
- Central Air
Appliances
- Included: Dishwasher, Disposal, Microwave, Range, Refrigerator, Electric Water Heater
Features
- Ceiling Fan(s), Granite Counters, Laminate Counters, Pantry, Walk-In Closet(s)
- Windows: Wood Frames
- Has fireplace: Yes
- Fireplace features: Wood Burning
Interior area
- Total structure area: 2,399
- Total interior livable area: 2,399 sqft
Property
Parking
- Total spaces: 2
- Parking features: Attached, Garage, Two Car Garage, Storage
- Attached garage spaces: 2
Features
- Levels: Two
- Stories: 2
- Patio & porch: Deck, Patio
- Exterior features: Deck, Fence, Pool, Patio, Storage
- Pool features: In Ground
Lot
- Size: 0.58 Acres
- Dimensions: 130 x 195
Details
- Additional structures: Shed(s)
- Parcel number: B42000600080002700
- Zoning: Residential
- Zoning description: Residential
Construction
Type & style
- Home type: SingleFamily
- Property subtype: Single Family Residence
Materials
- Brick
- Foundation: Slab
Condition
- Year built: 1978
Utilities & green energy
- Sewer: Storm Sewer
- Water: Public
- Utilities for property: Sewer Available, Water Available
Community & HOA
Community
- Subdivision: Tara Estates
HOA
- Has HOA: No
Location
- Region: Dayton
Financial & listing details
- Price per square foot: $152/sqft
- Tax assessed value: $314,690
- Annual tax amount: $7,402
- Date on market: 8/28/2023
- Listing terms: Conventional,FHA,VA Loan
Price history
| Date | Event | Price |
|---|---|---|
| 11/1/2023 | Sold | $364,900-1.4%$152/sqft |
Source:  DABR MLS #893472 Report a problem DABR MLS #893472 Report a problem | ||
| 9/28/2023 | Pending sale | $369,900$154/sqft |
Source: DABR MLS #893472 Report a problem | ||
| 9/27/2023 | Listed for sale | $369,900+44.5%$154/sqft |
Source: DABR MLS #893472 Report a problem | ||
| 6/22/2017 | Sold | $256,000+39.9%$107/sqft |
Source: Public Record Report a problem | ||
| 11/6/1998 | Sold | $183,000-8.5%$76/sqft |
Source: Public Record Report a problem | ||
| 9/6/1995 | Sold | $200,000$83/sqft |
Source: Public Record Report a problem | ||
Public tax history
| Year | Property taxes | Tax assessment |
|---|---|---|
| 2025 | $7,402 +0.9% | $110,140 |
| 2024 | $7,333 +1.4% | $110,140 |
| 2023 | $7,232 +5% | $110,140 +18.3% |
| 2022 | $6,889 +2.1% | $93,100 |
| 2021 | $6,749 -0.7% | $93,100 |
| 2020 | $6,800 -3.4% | $93,100 +5.9% |
| 2019 | $7,037 +13.3% | $87,950 |
| 2018 | $6,211 +13% | $87,950 |
| 2017 | $5,499 +3.4% | $87,950 +7.7% |
| 2016 | $5,315 +0.6% | $81,660 |
| 2015 | $5,284 | $81,660 |
| 2014 | $5,284 -5.1% | $81,660 -1.9% |
| 2013 | $5,568 +7.9% | $83,260 |
| 2012 | $5,159 +99.8% | $83,260 |
| 2011 | $2,582 -46.2% | $83,260 +1.2% |
| 2010 | $4,796 -0.4% | $82,310 |
| 2009 | $4,818 +2.9% | $82,310 |
| 2008 | $4,684 +0.5% | $82,310 -1.4% |
| 2007 | $4,660 -1.3% | $83,450 |
| 2006 | $4,719 +4.9% | $83,450 +4.5% |
| 2004 | $4,500 +2.9% | $79,850 +0% |
| 2003 | $4,375 +9.8% | $79,842 |
| 2002 | $3,985 +10.9% | $79,842 +17.1% |
| 2001 | $3,594 +7.1% | $68,177 |
| 2000 | $3,357 | $68,177 |
Find assessor info on the county website
Neighborhood: 45434
Nearby homes
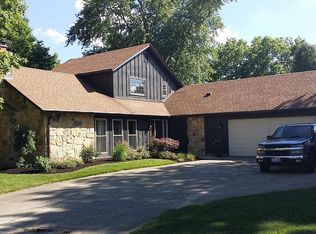
- $379,9003 bd3 ba2.3k sqft3187 Tarleton Dr, Dayton, OH 45434Off Market
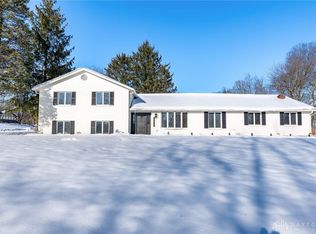
- $372,7004 bd2 ba2k sqft3151 Tarleton Dr, Dayton, OH 45434Off Market
- $442,0003 bd4 ba2.9k sqft3176 Tarleton Dr, Dayton, OH 45434Sold
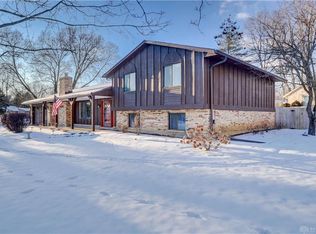
- $424,2004 bd3 ba2.7k sqft3158 Tarleton Dr, Dayton, OH 45434Off Market
- $393,7004 bd2 ba2.5k sqft3199 Tarleton Dr, Dayton, OH 45434Off Market
- $445,3004 bd2 ba3.1k sqft249 Wilkes Ct, Dayton, OH 45434Off Market
- $408,6004 bd4 ba2.7k sqft224 Towncrest Dr, Dayton, OH 45434Off Market
- $429,0004 bd2 ba2.9k sqft242 Towncrest Dr, Dayton, OH 45434Off Market
Nearby schools
GreatSchools rating
- 7/10Valley Elementary SchoolGrades: K-5Distance: 1.8 mi
- 10/10Ferguson Hall Freshman SchoolGrades: 9Distance: 2.2 mi
- 7/10Beavercreek High SchoolGrades: 9-12Distance: 2 mi
Schools provided by the listing agent
- District: Beavercreek
Source: DABR MLS. This data may not be complete. We recommend contacting the local school district to confirm school assignments for this home.
Get a cash offer in 3 minutes
Find out how much your home could sell for in as little as 3 minutes with a no-obligation cash offer.
Estimated market value
$418,700
Get a cash offer in 3 minutes
Find out how much your home could sell for in as little as 3 minutes with a no-obligation cash offer.
Estimated market value
$418,700
- Ohio
- Greene County
- Beavercreek
- 45434
- 3175 Tarleton Dr
Nearby cities
Nearby zip codes
Other Beavercreek Topics
