Welcome to 3175 Turret Dr, Kissimmee - Your POOL HOME Awaits! Built in 2017, this exquisite 3-bedroom + loft, 2.5-bathroom POOL HOME boasts 2,307 square feet of luxurious living space on an OVER-SIZED LOT (2nd largest in neighborhood!) . You'll enjoy the enchanting outdoor space featuring: HEATED (electric) POOL, SCREEN ENCLOSURE, a serene POND VIEW, and to the right, a WOODED CONSERVATION area for eagles that adds to the natural beauty and tranquility of your surroundings. WOOD-STYLE TILE flooring and UPDATED LIGHTING graces the entire first floor. The built in DECORATIVE FIREPLACE adds flair and elegance to the family room- with the option to heat the room, or just add visual ambiance. The kitchen is adorned with GRANITE counters and UPGRADED cabinets, offering both style and functionality. Don't miss the generously sized WALK-IN PANTRY, ensuring that all your gourmet ingredients are within easy reach. As you ascend to the second floor, you'll find a versatile LOFT AREA (which could be converted to a 4th bedroom), ideal for a home office, playroom, or additional entertainment space. The convenient UPSTAIRS LAUNDRY room simplifies that chore! The primary bedroom is a true retreat, features a SOAKING TUB , and a walk-in "DRESSING-ROOM" CLOSET, complete with custom BUILT IN shelves, drawers and more to keep your wardrobe organized and stylish. ADDITIONAL FEATURES: an ASSUMABLE 3.6% MORTGAGE, a FENCED YARD ensuring privacy and security for your loved ones, and top-of-the-line finishes throughout the home. About 20 minutes to the airport, 25 minutes to the parks, and 20 minutes to picturesque Downtown Kissimmee. Schedule a showing today and experience the magic for yourself!
Sold for $499,900
$499,900
3175 Turret Dr, Kissimmee, FL 34743
3beds
2,307sqft
Single Family Residence
Built in 2017
7,405 Square Feet Lot
$502,300 Zestimate®
$217/sqft
$3,285 Estimated rent
Home value
$502,300
$477,000 - $527,000
$3,285/mo
Zestimate® history
Owner options
List your home for rent
$3,285/mo
Rent Zestimate®
Find your next renter with Zillow Rental Manager. Plus, with online applications, you can quickly screen prospective tenants – for free.
$3,285/mo
Rent Zestimate®
Refinance and save
$3,412/mo
Est. payment
Refinancing to a lower rate could help reduce your monthly payments and save thousands over the life of the loan.
$3,412/mo
Est. payment
Explore your selling options
Work with a Zillow partner agent
Leverage their expertise and Zillow's premium Showcase listings to get your home seen by more buyers.
Get startedList with your own agent
Get your home in front of millions of buyers by listing it on Zillow.
Learn how to do itSell it yourself
Take full control of how buyers see your home on Zillow by listing For Sale by Owner (FSBO).
List your homeWhat's special
Zillow last checked:
Listing updated:
Listed by:
Daniel Grieb 407-629-4420,
KELLER WILLIAMS REALTY AT THE PARKS 407-629-4420,
Tara Van Dyke 407-694-5016,
KELLER WILLIAMS REALTY AT THE PARKS
Bought with:
David Berlant, 3271425
KELLER WILLIAMS REALTY AT THE PARKS
Daniel Grieb, 3125138
KELLER WILLIAMS REALTY AT THE PARKS
Source: Stellar MLS,MLS#: O6148688 Originating MLS: Orlando Regional
Originating MLS: Orlando Regional
Facts & features
Interior
Bedrooms & bathrooms
- Bedrooms: 3
- Bathrooms: 3
- Full bathrooms: 2
- 1/2 bathrooms: 1
Primary bedroom
- Features: Walk-In Closet(s)
- Level: Second
Bedroom 2
- Features: Built-in Closet
- Level: Second
Bedroom 3
- Features: Built-in Closet
- Level: Second
Primary bathroom
- Level: Second
Bathroom 2
- Level: Second
Bathroom 3
- Level: First
Dining room
- Level: First
Family room
- Level: Second
Kitchen
- Features: Pantry
- Level: First
Living room
- Level: First
Heating
- Central
Cooling
- Central Air
Appliances
- Included: Dishwasher, Disposal, Electric Water Heater, Exhaust Fan, Microwave, Range, Refrigerator
Features
- Built-in Features, Eating Space In Kitchen, Kitchen/Family Room Combo, Living Room/Dining Room Combo, Open Floorplan, Solid Surface Counters, Solid Wood Cabinets, Stone Counters, Thermostat, Walk-In Closet(s)
- Flooring: Carpet, Ceramic Tile
- Windows: Window Treatments
- Has fireplace: Yes
- Fireplace features: Decorative, Electric, Living Room
Interior area
- Total structure area: 2,914
- Total interior livable area: 2,307 sqft
Property
Parking
- Total spaces: 2
- Parking features: Garage - Attached
- Attached garage spaces: 2
Features
- Levels: Two
- Stories: 2
- Patio & porch: Covered, Enclosed, Screened
- Exterior features: Irrigation System, Lighting
- Has private pool: Yes
- Pool features: Fiber Optic Lighting, Gunite, Heated, In Ground, Screen Enclosure
- Spa features: In Ground
- Fencing: Fenced
- Has view: Yes
- View description: Pool, Trees/Woods, Water
- Water view: Water
Lot
- Size: 7,405 Square Feet
- Features: Oversized Lot, Sidewalk
Details
- Parcel number: 052530496400010670
- Zoning: 00
- Special conditions: None
Construction
Type & style
- Home type: SingleFamily
- Property subtype: Single Family Residence
Materials
- Block, Stucco, Wood Frame
- Foundation: Slab
- Roof: Shingle
Condition
- New construction: No
- Year built: 2017
Utilities & green energy
- Sewer: Public Sewer
- Water: Public
- Utilities for property: BB/HS Internet Available, Cable Available, Cable Connected, Electricity Available, Electricity Connected, Phone Available, Public, Sewer Connected, Underground Utilities, Water Connected
Community & HOA
Community
- Features: Deed Restrictions, No Truck/RV/Motorcycle Parking, Park, Playground, Sidewalks
- Pet fee: $0 monthly
- Subdivision: SARATOGA PARK PH 4B
HOA
- Has HOA: Yes
- Amenities included: Fence Restrictions, Park, Playground
- Services included: Maintenance Grounds, Recreational Facilities
- HOA fee: $56 monthly
- HOA name: Sentry Management
- HOA phone: 407-788-6700
Location
- Region: Kissimmee
Financial & listing details
- Price per square foot: $217/sqft
- Tax assessed value: $418,000
- Annual tax amount: $3,820
- Date on market: 10/20/2023
- Cumulative days on market: 52 days
- Listing terms: Cash,Conventional,FHA,VA Loan
- Ownership: Fee Simple
- Total actual rent: 0
- Electric utility on property: Yes
- Road surface type: Paved
Price history
| Date | Event | Price |
|---|---|---|
| 4/8/2025 | Listing removed | $3,000$1/sqft |
Source: Zillow Rentals Report a problem | ||
| 4/3/2025 | Listing removed | $515,000$223/sqft |
Source:  Stellar MLS #O6277281 Report a problem Stellar MLS #O6277281 Report a problem | ||
| 3/22/2025 | Listed for rent | $3,000$1/sqft |
Source: Zillow Rentals Report a problem | ||
| 3/7/2025 | Price change | $515,000-0.9%$223/sqft |
Source: Stellar MLS #O6277281 Report a problem | ||
| 2/26/2025 | Price change | $519,900-1.9%$225/sqft |
Source: Stellar MLS #O6277281 Report a problem | ||
| 2/5/2025 | Listed for sale | $529,900+6%$230/sqft |
Source: Stellar MLS #O6277281 Report a problem | ||
| 3/1/2024 | Sold | $499,9000%$217/sqft |
Source: Stellar MLS #O6148688 Report a problem | ||
| 12/12/2023 | Pending sale | $499,999$217/sqft |
Source: Stellar MLS #O6148688 Report a problem | ||
| 12/6/2023 | Price change | $499,999-4.8%$217/sqft |
Source: Stellar MLS #O6148688 Report a problem | ||
| 11/9/2023 | Price change | $525,000-1.9%$228/sqft |
Source: Stellar MLS #O6148688 Report a problem | ||
| 10/20/2023 | Listed for sale | $535,000+92.2%$232/sqft |
Source: Stellar MLS #O6148688 Report a problem | ||
| 4/24/2017 | Sold | $278,400$121/sqft |
Source: Public Record Report a problem | ||
Public tax history
| Year | Property taxes | Tax assessment |
|---|---|---|
| 2025 | $6,504 +60.2% | $418,000 +0% |
| 2024 | $4,061 +2.1% | $417,900 +2.1% |
| 2023 | $3,977 +4.1% | $409,300 +18.4% |
| 2022 | $3,820 +0.7% | $345,600 +30.8% |
| 2021 | $3,794 -14.8% | $264,300 -2.2% |
| 2020 | $4,454 +12.9% | $270,200 +16.1% |
| 2019 | $3,947 | $232,700 +2% |
| 2018 | $3,947 +2.7% | $228,200 +456.6% |
| 2017 | $3,845 +295.3% | $41,000 +43.9% |
| 2016 | $973 | $28,500 |
Find assessor info on the county website
Neighborhood: Buena Ventura Lakes
Nearby homes
- $406,7003 bd3 ba2.3k sqft3173 Turret Dr, Kissimmee, FL 34743Off Market

- $478,0003 bd3 ba2.3k sqft3177 Turret Dr, Kissimmee, FL 34743Off Market

- $452,7004 bd2 ba2.3k sqft3179 Turret Dr, Kissimmee, FL 34743Off Market
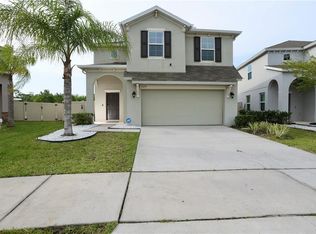
- $405,8003 bd2 ba2.3k sqft3169 Turret Dr, Kissimmee, FL 34743Off Market
- $539,7004 bd3 ba2.8k sqft3180 Turret Dr, Kissimmee, FL 34743Off Market
- $416,6003 bd2 ba2.3k sqft3181 Turret Dr, Kissimmee, FL 34743Off Market
- $424,3003 bd2 ba2.3k sqft3167 Turret Dr, Kissimmee, FL 34743Off Market
- $420,9004 bd2 ba2.3k sqft3183 Turret Dr, Kissimmee, FL 34743Off Market
Nearby schools
GreatSchools rating
- 3/10Ventura Elementary SchoolGrades: PK-5Distance: 0.5 mi
- 4/10Parkway Middle SchoolGrades: 6-8Distance: 2.1 mi
- 5/10Tohopekaliga High SchoolGrades: PK,9-12Distance: 2.5 mi
Get a cash offer in 3 minutes
Find out how much your home could sell for in as little as 3 minutes with a no-obligation cash offer.
Estimated market value
$502,300
Get a cash offer in 3 minutes
Find out how much your home could sell for in as little as 3 minutes with a no-obligation cash offer.
Estimated market value
$502,300
- Florida
- Osceola County
- Kissimmee
- 34743
- Buena Ventura Lakes
- 3175 Turret Dr
Nearby cities
Nearby neighborhoods
Nearby zip codes
Other Kissimmee Topics
