Skip main navigation
Sold for $838,000
  • $838,000

    3175 Valhalla Drive, Bronx, NY 10465

    5beds
    2,457sqft
    Single Family Residence, Residential
    Built in 1923
    4,325 Square Feet Lot
    $909,300 Zestimate®
    $341/sqft
    $4,004 Estimated rent

    Home value

    $909,300

    $800,000 - $1.04M

    $4,004/mo

    Zestimate® history
    Loading
    Loading...

    Owner options

    List your home for rent

    $4,004/mo

    Rent Zestimate®

    Find your next renter with Zillow Rental Manager. Plus, with online applications, you can quickly screen prospective tenants – for free.

    Learn more

    $4,004/mo

    Rent Zestimate®

    Refinance and save

    $5,133/mo

    Est. payment

    Refinancing to a lower rate could help reduce your monthly payments and save thousands over the life of the loan.

    See today's rates

    $5,133/mo

    Est. payment

    Explore your selling options

    Work with a Zillow partner agent

    Leverage their expertise and Zillow's premium Showcase listings to get your home seen by more buyers.

    Get started

    List with your own agent

    Get your home in front of millions of buyers by listing it on Zillow.

    Learn how to do it

    Sell it yourself

    Take full control of how buyers see your home on Zillow by listing For Sale by Owner (FSBO).

    List your home

    What's special

    Wood burning fireplaceLots of natural lightDetached two car garageFully finished walkout basementHigh ceilingsEntertaining spaceFormal dining room
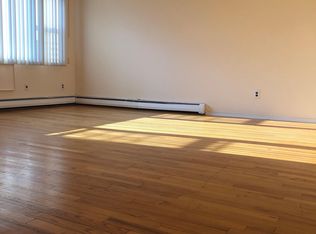
    BACK ON THE MARKET...deal fell through!! 3175 Valhalla Drive is a detached home on a spacious 43.25 X 100 lot nestled on a quiet tree-line street in the sought after Country Club neighborhood. Ideal mother/daughter and home. The main level boasts a spacious living room with a wood burning fireplace, formal dining room, kitchen, one full bathroom and two bedrooms. The second floor is a three-bedroom one full bath unit w/ family room or office with a wet entertainment station. A fully finished walkout basement adds an additional 650 square feet of entertaining space, complete with an additional wet entertainment center, full bath and guest bedroom. There is a detached two car garage with attic in the rear and a covered concrete patio for plenty of room for outside entertaining. A few of the added features of this wonderful home is lots of natural light, high ceilings and hardwood floors, the roof on both the house and garage is five years old. This property will be conveyed AS IS. Additional Information: ParkingFeatures:2 Car Detached,

    Zillow last checked:

    Listing updated:

    Listed by:

    Maria Porco Rosa 347-739-4122,

    Weichert Realtors Legacy Group 718-597-2300

    Bought with:

    Maria Porco Rosa, 31PO0881590

    Weichert Realtors Legacy Group

    Source: OneKey® MLS as distributed by MLS GRID,MLS#: H6318378MLS Logo

    Facts & features

    Interior

    Bedrooms & bathrooms
    • Bedrooms: 5
    • Bathrooms: 3
    • Full bathrooms: 3
    Primary bedroom
    • Description: Primary bedroom with ensuite bath
    • Level: First
    Bedroom 1
    • Description: Bedroom
    • Level: First
    Bedroom 2
    • Description: Upstairs bedroom
    • Level: Second
    Bedroom 3
    • Description: Upstairs bedrrom
    • Level: Second
    Bedroom 4
    • Description: Upstairs bedroom
    • Level: Second
    Bedroom 5
    • Description: Guest bedroom
    • Level: Basement
    Bathroom 1
    • Description: Ensuite bathroom
    • Level: First
    Bathroom 2
    • Description: Hall bath
    • Level: Second
    Bonus room
    • Description: Wet entertainment station
    • Level: Basement
    Dining room
    • Description: Dining room
    • Level: First
    Family room
    • Description: Family room with wet entertainment station
    • Level: Second
    Family room
    • Description: Open recreation room
    • Level: Basement
    Kitchen
    • Description: Kitchen
    • Level: First
    Living room
    • Description: Living room with fireplace
    • Level: First
    Heating
    • Baseboard
    Cooling
    • None
    Appliances
    • Included: Gas Water Heater
    Features
    • Master Downstairs, First Floor Bedroom, Eat-in Kitchen, Formal Dining
    • Flooring: Hardwood
    • Basement: Finished,Full,Walk-Out Access
    • Attic: Pull Stairs
    • Number of fireplaces: 1
    Interior area
    • Total structure area: 2,457
    • Total interior livable area: 2,457 sqft

    Property

    Parking
    • Total spaces: 2
    • Parking features: Detached, Driveway, Off Street
    • Has uncovered spaces: Yes
    Features
    • Levels: Two
    • Patio & porch: Patio
    Lot
    • Size: 4,325 sqft
    • Features: Near Public Transit, Near School, Near Shops
    Details
    • Parcel number: 2540866

    Construction

    Type & style
    • Home type: SingleFamily
    • Property subtype: Single Family Residence, Residential
    Materials
    • Brick, Vinyl Siding
    Condition
    • Actual
    • Year built: 1923

    Utilities & green energy

    • Sewer: Public Sewer
    • Water: Public
    • Utilities for property: Trash Collection Public

    Community & neighborhood

    Location
    • Region: Bronx

    Other

    Other facts
    • Listing agreement: Exclusive Right To Sell

    Price history

    DateEventPrice
    12/24/2024Sold$838,000-2.4%$341/sqft
    Source: OneKey® MLS as distributed by MLS GRID #H6318378 Report a problem
    10/18/2024Pending sale$859,000$350/sqft
    Source: OneKey® MLS as distributed by MLS GRID #H6318378 Report a problem
    9/26/2024Price change$859,000-4.3%$350/sqft
    Source: OneKey® MLS as distributed by MLS GRID #H6318378 Report a problem
    7/16/2024Pending sale$898,000$365/sqft
    Source: OneKey® MLS as distributed by MLS GRID #H6318378 Report a problem
    7/16/2024Listing removed--
    Source: OneKey® MLS as distributed by MLS GRID #H6308444 Report a problem
    7/11/2024Pending sale$898,000$365/sqft
    Source: OneKey® MLS as distributed by MLS GRID #H6308444 Report a problem
    5/23/2024Listed for sale$898,000$365/sqft
    Source: OneKey® MLS as distributed by MLS GRID #H6308444 Report a problem

    Public tax history

    YearProperty taxesTax assessment
    2025$9,139 +5.8%$51,960 +2.4%
    2024$8,636 +4.8%$50,760 -0.5%
    2023$8,239 $51,000 +19%
    2022-- $42,840 +13%
    2021-- $37,920 -2.9%
    2020$6,364 +7.7%$39,060 +4.5%
    2019$5,910 -16.4%$37,380 +10.6%
    2018$7,072 +6.8%$33,805 +4%
    2017$6,624 +25.2%$32,496
    2016$5,291 $32,496 +2.7%
    2015$5,291 +81%$31,651 +6%
    2014$2,923 $29,860 +6%
    2013-- $28,171 +4%
    2012-- $27,080
    2011-- $27,080 +2.7%
    2010-- $26,377 +6%
    2009-- $24,884 +6%
    2008-- $23,476 +4%
    2007-- $22,567
    2006-- $22,567 +2.7%
    2005-- $21,981 +6%
    2004-- $20,737 +6%
    2003-- $19,564 +4%
    2002-- $18,806
    2001-- $18,806 +2.7%
    2000-- $18,318

    Find assessor info on the county website

    Neighborhood: Country Club

    Nearby schools

    GreatSchools rating
    Schools provided by the listing agent
    • Elementary: Contact Agent
    • Middle: Contact Agent
    • High: Contact Agent

    Source: OneKey® MLS as distributed by MLS GRID. This data may not be complete. We recommend contacting the local school district to confirm school assignments for this home.