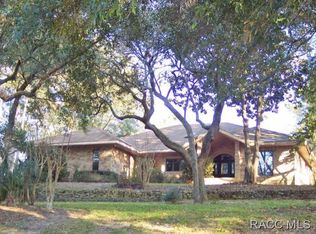
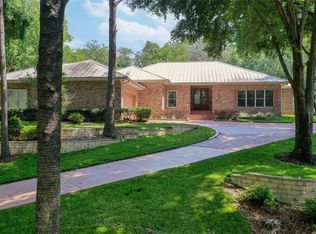
Set within the distinguished Black Diamond GUARD GATED ~ GOLF COMMUNITY, this extraordinary CUSTOM ESTATE delivers more than 5,000 square feet of thoughtfully designed LUXURY LIVING and entertaining space on a private 1.03 ACRE ~ GOLF COURSE HOMESITE overlooking HOLE 5 of the iconic QUARRY COURSE! Surrounded by mature trees and sprawling green space, the property feels secluded and serene while still offering easy access to major roadways, shopping, dining, and everything Lecanto has to offer. Homeowners in Black Diamond enjoy access to THREE Tom Fazio-designed CHAMPIONSHIP GOLF COURSES, with the Quarry Course consistently recognized among the top golf courses in Florida. Designed with quality, comfort, and family living in mind, this one-of-a-kind luxury estate combines timeless craftsmanship with modern convenience. Recent upgrades include UPDATED WINDOWS and DOORS, a NEWER ROOF, UPDATED A/C SYSTEMS, and recent septic service. Inside, every detail was carefully considered, from steel beam construction and soundproof flooring upstairs to CUSTOM LIGHTING throughout built-ins and cabinetry. Smart home features include NEST THERMOSTATS with five separate COOLING ZONES, smart lighting, remote-control blinds, CENTRAL VACUUM, and in-wall pest control. The expansive floor plan offers five spacious bedrooms, each with its own private en-suite bath, creating the perfect setup for multi-generational living or hosting guests with ease. The OWNER’S SUITE feels like a private retreat with a CUSTOM DESIGNER CLOSET, luxurious spa-inspired bath complete with a Toto toilet, and access to outdoor living spaces. To note ~ three bedrooms feature private balconies overlooking the picturesque grounds and golf course views. The heart of the home is designed for both everyday living and large-scale entertaining – your CHEF’S GOURMET KITCHEN is outfitted with top-of-the-line MIELE APPLIANCES including a built-in oven, microwave, vent hood system, and espresso machine, while CUSTOM CABINETRY and lighting elevate the space even further. Formal and casual living areas flow seamlessly to immense wraparound porches spanning multiple levels, creating true INDOOR/OUTDOOR FLORIDA LIVING. A fully finished WALKOUT BASEMENT expands the entertaining possibilities with a private THEATER ROOM, full bar, additional living space, and direct access to the outdoor areas. Two separate bars – one on the main level and another downstairs – make hosting effortless. The home also includes TWO LAUNDRY AREAS, multiple OFFICE SPACES including an upstairs office with stunning CUSTOM WOODWORK, built-in garage storage, two separate attic storage spaces, and a PRIVATE ELEVATOR connecting all levels of the home. Outside, your private POOL and SPA overlook the beautifully landscaped grounds and golf course frontage, while PROFESSIONAL LANDSCAPE and exterior lighting showcase the estate beautifully day and night. With three floors of outdoor entertaining space, wraparound porches, breathtaking GOLF COURSE VIEWS, and unmatched craftsmanship throughout, this is the epitome of luxury living inside one of Central Florida’s most sought-after golf communities!
Sold for $1,300,000
$1,300,000
3175 W PEBBLE BEACH COURT, LECANTO, FL 34461
5beds
5,736sqft
Single Family Residence
Built in 1995
1.03 Acres Lot
$1,300,600 Zestimate®
$227/sqft
$-- Estimated rent
Home value
$1,300,600
$1.18M - $1.43M
Not available
Zestimate® history
Owner options
List your home for rent
Find your next renter with Zillow Rental Manager. Plus, with online applications, you can quickly screen prospective tenants – for free.
Refinance and save
$9,005/mo
Est. payment
Refinancing to a lower rate could help reduce your monthly payments and save thousands over the life of the loan.
$9,005/mo
Est. payment
Explore your selling options
Work with a Zillow partner agent
Leverage their expertise and Zillow's premium Showcase listings to get your home seen by more buyers.
Get startedList with your own agent
Get your home in front of millions of buyers by listing it on Zillow.
Learn how to do itSell it yourself
Take full control of how buyers see your home on Zillow by listing For Sale by Owner (FSBO).
List your homeWhat's special
Wraparound porchesSteel beam constructionBreathtaking golf course viewsIn-wall pest controlBuilt-in garage storageNewer roofSmart lighting
Zillow last checked:
Listing updated:
Listed by:
Jenny Wemert 407-809-1193,
WEMERT GROUP REALTY LLC 407-743-8356,
Art Bond, Jr 407-928-6334,
WEMERT GROUP REALTY LLC
Bought with:
Non-Member Agent
STELLAR NON-MEMBER OFFICE
Source: Stellar MLS,MLS#: O6395864 Originating MLS: Orlando Regional
Originating MLS: Orlando Regional
Facts & features
Interior
Bedrooms & bathrooms
- Bedrooms: 5
- Bathrooms: 8
- Full bathrooms: 8
Rooms
- Room types: Attic, Bonus Room, Den/Library/Office, Family Room, Dining Room, Living Room, Loft, Media Room
Primary bedroom
- Features: Ceiling Fan(s), En Suite Bathroom, Walk-In Closet(s)
- Level: Second
- Area: 360 Square Feet
- Dimensions: 20x18
Bedroom 2
- Features: En Suite Bathroom, Walk-In Closet(s)
- Level: Second
- Area: 238 Square Feet
- Dimensions: 17x14
Bedroom 3
- Features: En Suite Bathroom, Walk-In Closet(s)
- Level: Second
- Area: 210 Square Feet
- Dimensions: 15x14
Bedroom 4
- Features: En Suite Bathroom, Built-in Closet
- Level: First
- Area: 280 Square Feet
- Dimensions: 20x14
Bedroom 5
- Features: En Suite Bathroom, Built-in Closet
- Level: First
- Area: 255 Square Feet
- Dimensions: 17x15
Primary bathroom
- Level: Second
- Area: 550 Square Feet
- Dimensions: 25x22
Bonus room
- Features: Bar, Built-In Shelving, Ceiling Fan(s), En Suite Bathroom, Other, Storage Closet
- Level: Basement
- Area: 1443 Square Feet
- Dimensions: 39x37
Dining room
- Features: Ceiling Fan(s)
- Level: First
- Area: 256 Square Feet
- Dimensions: 16x16
Kitchen
- Features: Built-In Shelving, Kitchen Island, Pantry, Stone Counters
- Level: First
- Area: 468 Square Feet
- Dimensions: 26x18
Living room
- Features: Ceiling Fan(s)
- Level: First
- Area: 621 Square Feet
- Dimensions: 27x23
Loft
- Level: Second
- Area: 120 Square Feet
- Dimensions: 15x8
Heating
- Central, Heat Pump
Cooling
- Central Air, Zoned
Appliances
- Included: Bar Fridge, Oven, Convection Oven, Dishwasher, Disposal, Dryer, Microwave, Range, Range Hood, Refrigerator, Washer, Water Purifier, Wine Refrigerator
- Laundry: In Garage, Laundry Room, Upper Level
Features
- Attic Fan, Built-in Features, Cathedral Ceiling(s), Ceiling Fan(s), Central Vacuum, Coffered Ceiling(s), Dumbwaiter, Eating Space In Kitchen, Elevator, High Ceilings, In Wall Pest System, PrimaryBedroom Upstairs, Smart Home, Solid Wood Cabinets, Stone Counters, Thermostat, Walk-In Closet(s), Wet Bar
- Flooring: Carpet, Granite
- Doors: French Doors, Sliding Doors
- Windows: Window Treatments
- Has basement: Yes
- Has fireplace: Yes
- Fireplace features: Decorative, Electric, Insert, Living Room
Interior area
- Total structure area: 8,794
- Total interior livable area: 5,736 sqft
Property
Parking
- Total spaces: 3
- Parking features: Driveway, Garage Door Opener, Garage Faces Side, Other
- Attached garage spaces: 3
- Has uncovered spaces: Yes
Features
- Levels: Two
- Stories: 2
- Patio & porch: Covered, Deck, Front Porch, Rear Porch, Wrap Around
- Exterior features: Awning(s), Balcony, Garden, Irrigation System, Lighting, Private Mailbox, Rain Gutters, Sidewalk, Sprinkler Metered
- Has private pool: Yes
- Pool features: Auto Cleaner, Deck, Fiber Optic Lighting, In Ground, Lighting, Outside Bath Access, Self Cleaning
- Has spa: Yes
- Spa features: In Ground
- Has view: Yes
- View description: Golf Course, Trees/Woods
Lot
- Size: 1.03 Acres
- Features: Cul-De-Sac, Landscaped, Near Golf Course, On Golf Course, Oversized Lot
- Residential vegetation: Mature Landscaping, Oak Trees, Trees/Landscaped
Details
- Additional structures: Other
- Parcel number: 18E18S160010000D00150
- Zoning: PDR
- Special conditions: None
Construction
Type & style
- Home type: SingleFamily
- Property subtype: Single Family Residence
Materials
- Block, Stone
- Foundation: Basement
- Roof: Slate
Condition
- New construction: No
- Year built: 1995
Utilities & green energy
- Sewer: Septic Tank
- Water: Public
- Utilities for property: BB/HS Internet Available, Cable Available, Electricity Connected, Fire Hydrant, Propane, Sprinkler Meter, Sprinkler Well, Street Lights, Underground Utilities, Water Connected
Community & HOA
Community
- Features: Clubhouse, Fitness Center, Gated Community - Guard, Golf
- Security: Gated Community, Security Gate, Security Lights, Security System, Smoke Detector(s)
- Pet fee: $0 monthly
- Subdivision: BLACK DIAMOND
HOA
- Has HOA: Yes
- Services included: 24-Hour Guard, Cable TV, Internet
- HOA fee: $222 monthly
- HOA name: Parklane Real Estate Services
- HOA phone: 727-232-1173
Location
- Region: Lecanto
Financial & listing details
- Price per square foot: $227/sqft
- Tax assessed value: $1,333,052
- Annual tax amount: $11,577
- Date on market: 5/28/2026
- Cumulative days on market: 21 days
- Listing terms: Cash,Conventional
- Ownership: Fee Simple
- Total actual rent: 0
- Electric utility on property: Yes
- Road surface type: Paved, Asphalt
Price history
| Date | Event | Price |
|---|---|---|
| 7/15/2026 | Sold | $1,300,000-13.3%$227/sqft |
Source:  Stellar MLS #O6395864 Report a problem Stellar MLS #O6395864 Report a problem | ||
| 7/8/2026 | Contingent | $1,500,000$262/sqft |
Source: Stellar MLS #O6395864 Report a problem | ||
| 6/18/2026 | Pending sale | $1,500,000$262/sqft |
Source: Stellar MLS #O6395864 Report a problem | ||
| 5/28/2026 | Listed for sale | $1,500,000$262/sqft |
Source: Stellar MLS #O6395864 Report a problem | ||
Public tax history
| Year | Property taxes | Tax assessment |
|---|---|---|
| 2025 | $11,577 +3.4% | $808,478 +2.9% |
| 2024 | $11,200 +2.1% | $785,693 +3% |
| 2023 | $10,966 +6.9% | $762,809 +3% |
| 2022 | $10,256 +3.7% | $740,591 +3% |
| 2021 | $9,894 +0.6% | $719,020 +1.4% |
| 2020 | $9,831 +1% | $709,093 +2.3% |
| 2019 | $9,738 0% | $693,151 +1.9% |
| 2018 | $9,742 | $680,227 +2.1% |
| 2017 | $9,742 -0.1% | $666,236 +2.1% |
| 2016 | $9,748 -1.7% | $652,533 +0.7% |
| 2015 | $9,913 -1.8% | $647,997 -5.5% |
| 2014 | $10,091 -8.4% | $685,815 +1.5% |
| 2013 | $11,023 +7.6% | $675,680 -1.6% |
| 2012 | $10,240 +2.7% | $686,888 +3% |
| 2011 | $9,973 +3.6% | $666,882 +1.5% |
| 2010 | $9,626 -1.7% | $657,027 +2.7% |
| 2009 | $9,791 +0.8% | $639,755 +0.1% |
| 2008 | $9,715 +3.6% | $639,115 +3% |
| 2007 | $9,378 -1.4% | $620,500 +2.5% |
| 2006 | $9,508 -6.3% | $605,400 +3% |
| 2005 | $10,144 -1.3% | $587,800 +3% |
| 2004 | $10,278 +5.3% | $570,700 +1.9% |
| 2003 | $9,760 +1.1% | $560,100 +2.4% |
| 2002 | $9,651 +5.4% | $547,000 +4.6% |
| 2000 | $9,156 | $522,800 |
Find assessor info on the county website
Neighborhood: 34461
Nearby homes
- $694,5003 bd3 ba3.4k sqft3195 W Pebble Beach Ct, Lecanto, FL 34461Off Market

- $590,4005 bd3 ba2.7k sqft3174 W Pebble Beach Ct, Lecanto, FL 34461Off Market
- $62,5000.69 acres3221 W Pebble Beach Ct, Lecanto, FL 34461Sold

- $585,0003 bd3 ba2.7k sqft3192 W Pebble Beach Ct, Lecanto, FL 34461Sold
- $1,177,2004 bd3 ba4.4k sqft3220 W Pebble Beach Ct, Lecanto, FL 34461Off Market
- $549,7003 bd2 ba3.4k sqft3245 W Pebble Beach Ct, Lecanto, FL 34461Off Market
- $924,3004 bd3 ba3.4k sqft3248 W Pebble Beach Ct, Lecanto, FL 34461Off Market
- $578,4003 bd3 ba2.5k sqft3275 W Pebble Beach Ct, Lecanto, FL 34461Off Market
Nearby schools
GreatSchools rating
- 4/10Central Ridge Elementary SchoolGrades: PK-5Distance: 4.8 mi
- 6/10Citrus Springs Middle SchoolGrades: 6-8Distance: 4.9 mi
- 5/10Lecanto High SchoolGrades: 9-12Distance: 6.6 mi
Schools provided by the listing agent
- Elementary: Central Ridge Elementary School
- Middle: Citrus Springs Middle School
- High: Lecanto High School
Source: Stellar MLS. This data may not be complete. We recommend contacting the local school district to confirm school assignments for this home.
Get a cash offer in 3 minutes
Find out how much your home could sell for in as little as 3 minutes with a no-obligation cash offer.
Estimated market value
$1,300,600
Get a cash offer in 3 minutes
Find out how much your home could sell for in as little as 3 minutes with a no-obligation cash offer.
Estimated market value
$1,300,600
- Florida
- Citrus County
- Lecanto
- 34461
- 3175 W PEBBLE BEACH COURT
