Skip main navigation
Closed
  • $2,900,000

    3175 W Streetsboro Rd, Richfield, OH 44286

    3beds
    6,500sqft
    Single Family Residence
    Built in 1999
    18.22 Acres Lot
    $2,914,200 Zestimate®
    $446/sqft
    $-- Estimated rent

    Home value

    $2,914,200

    $2.77M - $3.06M

    Not available

    Zestimate® history
    Loading
    Loading...

    Owner options

    List your home for rent

    Find your next renter with Zillow Rental Manager. Plus, with online applications, you can quickly screen prospective tenants – for free.

    Learn more
    Refinance and save

    $19,131/mo

    Est. payment

    Refinancing to a lower rate could help reduce your monthly payments and save thousands over the life of the loan.

    See today's rates

    $19,131/mo

    Est. payment

    Explore your selling options

    Work with a Zillow partner agent

    Leverage their expertise and Zillow's premium Showcase listings to get your home seen by more buyers.

    Get started

    List with your own agent

    Get your home in front of millions of buyers by listing it on Zillow.

    Learn how to do it

    Sell it yourself

    Take full control of how buyers see your home on Zillow by listing For Sale by Owner (FSBO).

    List your home

    What's special

    Modern updatesTimeless craftsmanshipHeated sun-filled greenhouseScenic wooded trailsSix-car garage with liftFitness spaceCambria quartz countertops
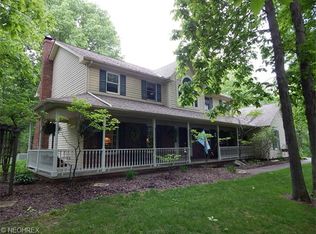
    Nestled within the breathtaking beauty of Cuyahoga Valley National Park lies a rare opportunity to own a secluded 18.22-acre custom brick ranch estate. This remarkable property combines timeless craftsmanship, modern updates, and unparalleled privacy—all surrounded by the serenity of protected parkland. Fully renovated in 2021, the home exudes elegance with custom crown molding and soaring wood-paneled ceilings throughout. The gourmet kitchen is a chef’s dream, featuring Wolf appliances, a Sub-Zero refrigerator, Cambria quartz countertops, and a spacious walk-in pantry. The primary suite offers a luxurious private retreat, complete with heated floors and an expansive walk-in closet. Step directly from the bedroom into a heated, sun-filled greenhouse, perfect for year-round enjoyment. The lower level is designed for relaxation and entertainment, offering a full kitchen, living area, theater room, fitness space, full bathroom and 3 additional rooms ideal for bedrooms or storage. Outdoor living is equally exceptional. A spacious patio with a built-in gas grill and firepit overlooks a tranquil pond with a lighted fountain, creating the perfect backdrop for gatherings. Car enthusiasts will love the six-car garage with lift that's negotiable, ample storage, and a separate two-car garage. The octagonal pavilion provides a charming setting for entertaining family and friends. For the avid equestrian, this property is second to none. The custom barn includes 6 matted 12x12 stalls w/ Dutch doors and run-ins, 2 pastures (two acres fenced, expandable to six), and an 80x80 indoor riding arena complete with viewing room, laundry, and full bath. 2 outdoor riding arenas- 72x120 outdoor arena with limestone all-weather footing, hot/cold wash rack, & 700-bale hay loft ensure that every detail is designed for serious riders. Scenic wooded trails wind through the back of property! A truly rare property. Homes like this seldom come available!

    Zillow last checked:

    Listing updated:

    Listed by:

    Courtney A Boron 330-241-9375 courtney@mcrealestateohio.com,

    M. C. Real Estate

    Bought with:

    Brandy Gregg, 2023000601

    EXP Realty, LLC.

    Source: MLS Now,MLS#: 5165610MLS LogoOriginating MLS: Medina County Board of REALTORS

    Facts & features

    Interior

    Bedrooms & bathrooms
    • Bedrooms: 3
    • Bathrooms: 5
    • Full bathrooms: 4
    • 1/2 bathrooms: 1
    • Main level bathrooms: 4
    • Main level bedrooms: 3
    Primary bedroom
    • Description: Flooring: Luxury Vinyl Tile
    • Features: Built-in Features, Cathedral Ceiling(s), Fireplace, Walk-In Closet(s)
    • Level: First
    Bedroom
    • Description: Flooring: Luxury Vinyl Tile
    • Features: Built-in Features, Vaulted Ceiling(s)
    • Level: First
    Bedroom
    • Description: Flooring: Luxury Vinyl Tile
    • Features: Bookcases, Built-in Features, Vaulted Ceiling(s)
    • Level: First
    Primary bathroom
    • Features: Soaking Tub, Vaulted Ceiling(s)
    • Level: First
    Dining room
    • Description: Flooring: Luxury Vinyl Tile
    • Features: Built-in Features, Cathedral Ceiling(s)
    • Level: First
    Eat in kitchen
    • Description: Flooring: Luxury Vinyl Tile
    • Features: Cathedral Ceiling(s)
    • Level: First
    Family room
    • Description: Flooring: Luxury Vinyl Tile
    • Features: Built-in Features, Cathedral Ceiling(s), Fireplace
    • Level: First
    Game room
    • Description: Flooring: Luxury Vinyl Tile
    • Features: Built-in Features, Cathedral Ceiling(s), Fireplace
    • Level: First
    Laundry
    • Level: Lower
    Media room
    • Level: Lower
    Heating
    • Forced Air, Gas
    Cooling
    • Central Air
    Appliances
    • Included: Cooktop, Dryer, Dishwasher, Microwave, Range, Refrigerator, Washer
    • Laundry: Main Level, Multiple Locations
    Features
    • Bookcases, Built-in Features, Ceiling Fan(s), Crown Molding, Cathedral Ceiling(s), Central Vacuum, Coffered Ceiling(s), High Ceilings, His and Hers Closets, Multiple Closets, Open Floorplan, Pantry, Soaking Tub, Smart Thermostat, Vaulted Ceiling(s), Walk-In Closet(s)
    • Basement: Full,Finished
    • Number of fireplaces: 2
    • Fireplace features: Gas
    Interior area
    • Total structure area: 6,500
    • Total interior livable area: 6,500 sqft
    • Finished area above ground: 3,500
    • Finished area below ground: 3,000

    Property

    Parking
    • Total spaces: 8
    • Parking features: Asphalt, Attached, Concrete, Direct Access, Garage, Garage Door Opener, Garage Faces Rear
    • Attached garage spaces: 8
    Features
    • Levels: One
    • Stories: 1
    • Patio & porch: Rear Porch, Covered, Deck, Enclosed, Front Porch, Glass Enclosed, Patio, Porch
    • Exterior features: Built-in Barbecue, Barbecue, Fire Pit, Gas Grill, Outdoor Grill, Outdoor Kitchen, Private Yard
    • Fencing: Vinyl
    • Has view: Yes
    • View description: Pond, Pasture, Rural, Trees/Woods
    • Has water view: Yes
    • Water view: Pond
    Lot
    • Size: 18.22 Acres
    • Features: Flag Lot, Horse Property, Landscaped, Pasture, Private, Pond on Lot, Many Trees, Secluded, Wooded
    Details
    • Additional structures: Barn(s), Covered Arena, Gazebo, Outbuilding, Pole Barn, Stable(s)
    • Parcel number: 4802157
    • Special conditions: Standard
    • Horses can be raised: Yes
    • Horse amenities: Arena, Barn, Stable(s)

    Construction

    Type & style
    • Home type: SingleFamily
    • Architectural style: Ranch
    • Property subtype: Single Family Residence
    Materials
    • Brick, Brick Veneer
    • Roof: Asphalt,Fiberglass
    Condition
    • Year built: 1999

    Utilities & green energy

    • Sewer: Septic Tank
    • Water: Well

    Community & HOA

    Community
    • Subdivision: Richfield 06
    HOA
    • Has HOA: No
    Location
    • Region: Richfield

    Financial & listing details

    • Price per square foot: $446/sqft
    • Annual tax amount: $14,927
    • Date on market: 1/2/2026
    • Cumulative days on market: 146 days
    • Listing terms: Cash,Conventional

    Price history

    DateEventPrice
    7/1/2026Sold$2,900,000$446/sqft
    Source: MLS Now #5165610 Report a problem
    5/2/2026Pending sale$2,900,000$446/sqft
    Source: MLS Now #5165610 Report a problem
    1/2/2026Listed for sale$2,900,000$446/sqft
    Source: MLS Now #5165610 Report a problem
    11/12/2025Listing removed$2,900,000$446/sqft
    Source: MLS Now #5165610 Report a problem
    10/17/2025Listed for sale$2,900,000$446/sqft
    Source: MLS Now #5165610 Report a problem

    Public tax history

    Tax history is unavailable.

    Neighborhood: 44286

    Nearby schools

    GreatSchools rating
    Schools provided by the listing agent
    • District: Revere LSD - 7712

    Source: MLS Now. This data may not be complete. We recommend contacting the local school district to confirm school assignments for this home.

    Get a cash offer in 3 minutes
    Find out how much your home could sell for in as little as 3 minutes with a no-obligation cash offer.
    Estimated market value
    $2,914,200
    Get a cash offer in 3 minutes
    Find out how much your home could sell for in as little as 3 minutes with a no-obligation cash offer.
    Estimated market value
    $2,914,200