Skip main navigation
Closed
  • $640,000

    3175 Wild Meadow Ln, Aurora, IL 60504

    4beds
    3,084sqft
    Single Family Residence
    Built in 1999
    0.26 Acres Lot
    $664,600 Zestimate®
    $208/sqft
    $4,430 Estimated rent

    Home value

    $664,600

    $605,000 - $731,000

    $4,430/mo

    Zestimate® history
    Loading
    Loading...

    Owner options

    List your home for rent

    $4,430/mo

    Rent Zestimate®

    Find your next renter with Zillow Rental Manager. Plus, with online applications, you can quickly screen prospective tenants – for free.

    Learn more

    $4,430/mo

    Rent Zestimate®

    Refinance and save

    $4,095/mo

    Est. payment

    Refinancing to a lower rate could help reduce your monthly payments and save thousands over the life of the loan.

    See today's rates

    $4,095/mo

    Est. payment

    Explore your selling options

    Work with a Zillow partner agent

    Leverage their expertise and Zillow's premium Showcase listings to get your home seen by more buyers.

    Get started

    List with your own agent

    Get your home in front of millions of buyers by listing it on Zillow.

    Learn how to do it

    Sell it yourself

    Take full control of how buyers see your home on Zillow by listing For Sale by Owner (FSBO).

    List your home

    What's special

    Brick fireplaceModern lightingProfessionally finished basementElegant gladstone beautyTranquil viewsExpansive rear deckFresh paint
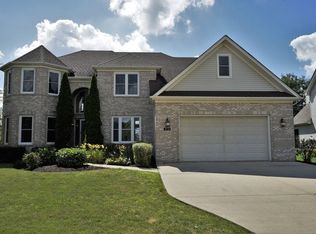
    Where Charm Meets Comfort-A Home to Fall in Love With From the moment you arrive, this elegant Gladstone beauty captures your heart with its timeless curb appeal and grand two-story entrance. Nestled on a quiet cul-de-sac and gracefully positioned on one of the largest corner lots in the subdivision with the whole yard sprinkler system, this 4-bedroom, 3.5-bath sanctuary is the perfect blend of warmth, sophistication, and modern comfort. Step inside to be embraced by gleaming hardwood floors that flow throughout the main level, guiding you through a thoughtfully designed open floorplan. The remodeled kitchen is a culinary dream, featuring granite countertops, stainless steel appliances, modern lighting, and the perfect layout for gathering and making memories. Nearby, the inviting two story family room offers a striking brick fireplace with a handsome oak mantle-the perfect backdrop for cozy evenings. Upstairs, your spacious master retreat awaits, complete with a vaulted ceiling, walk-in closet, and a spa-inspired bath with a whirlpool tub, separate shower, and skylights that invite morning light to gently pour in. Entertain in style with a professionally finished basement featuring a stunning granite bar, home theater setup, full bath, and ample storage. Whether hosting guests or enjoying quiet nights in, this space is ready to delight. A first-floor den offers the perfect home office, while the expansive rear deck opens to tranquil views of winding walking paths, wooded scenery, and a nearby pond-creating a setting that feels both private and poetic. With fresh paint, new carpet, updated light fixtures, newer roof and gutters (2015),new kitchen appliances, new front fiberglass front door and a brand-new driveway overlay, this home is truly move-in ready. Located in award-winning District 204, with easy access to I-88, Metra, and local shopping-this is more than a home, it's the next chapter of your story. TAXES WILL BE LOWER for the new buyer, since they don't have any exemptions now. Come fall in love-before it's gone.

    Zillow last checked:

    Listing updated:

    Listed by:

    Vitali Kniazkov 630-796-5747,

    Coldwell Banker Realty

    Bought with:

    Anil Kalra

    Anil Kalra

    Source: MRED as distributed by MLS GRID,MLS#: 12397722MLS Logo

    Facts & features

    Interior

    Bedrooms & bathrooms
    • Bedrooms: 4
    • Bathrooms: 4
    • Full bathrooms: 3
    • 1/2 bathrooms: 1
    Rooms
    • Room types: Den, Recreation Room
    Primary bedroom
    • Features: Flooring (Carpet), Bathroom (Full)
    • Level: Second
    • Area: 255 Square Feet
    • Dimensions: 17X15
    Bedroom 2
    • Features: Flooring (Carpet)
    • Level: Second
    • Area: 221 Square Feet
    • Dimensions: 17X13
    Bedroom 3
    • Features: Flooring (Carpet)
    • Level: Second
    • Area: 182 Square Feet
    • Dimensions: 14X13
    Bedroom 4
    • Features: Flooring (Carpet)
    • Level: Second
    • Area: 156 Square Feet
    • Dimensions: 13X12
    Bar entertainment
    • Features: Flooring (Ceramic Tile)
    • Level: Basement
    • Area: 120 Square Feet
    • Dimensions: 10X12
    Den
    • Features: Flooring (Hardwood), Window Treatments (All)
    • Level: Main
    • Area: 110 Square Feet
    • Dimensions: 10X11
    Dining room
    • Features: Flooring (Hardwood)
    • Level: Main
    • Area: 168 Square Feet
    • Dimensions: 12X14
    Family room
    • Features: Flooring (Hardwood)
    • Level: Main
    • Area: 285 Square Feet
    • Dimensions: 19X15
    Kitchen
    • Features: Kitchen (Eating Area-Table Space, Island, Pantry-Closet), Flooring (Hardwood)
    • Level: Main
    • Area: 572 Square Feet
    • Dimensions: 22X26
    Laundry
    • Level: Main
    • Area: 45 Square Feet
    • Dimensions: 9X5
    Living room
    • Features: Flooring (Hardwood)
    • Level: Main
    • Area: 192 Square Feet
    • Dimensions: 12X16
    Recreation room
    • Features: Flooring (Carpet)
    • Level: Basement
    • Area: 300 Square Feet
    • Dimensions: 20X15
    Heating
    • Natural Gas, Forced Air
    Cooling
    • Central Air
    Appliances
    • Included: Range, Microwave, Dishwasher, Refrigerator, Washer, Dryer, Disposal, Humidifier
    • Laundry: Main Level, Sink
    Features
    • Vaulted Ceiling(s), Dry Bar, Walk-In Closet(s)
    • Flooring: Hardwood
    • Windows: Skylight(s)
    • Basement: Finished,Crawl Space,Full
    • Attic: Unfinished
    • Number of fireplaces: 1
    • Fireplace features: Gas Log, Gas Starter, Family Room
    Interior area
    • Total structure area: 0
    • Total interior livable area: 3,084 sqft

    Property

    Parking
    • Total spaces: 2
    • Parking features: Asphalt, Garage Door Opener, On Site, Garage Owned, Attached, Garage
    • Attached garage spaces: 2
    • Has uncovered spaces: Yes
    Accessibility
    • Accessibility features: No Disability Access
    Features
    • Stories: 2
    • Patio & porch: Deck
    Lot
    • Size: 0.26 Acres
    • Dimensions: 106X61X87X38X126
    • Features: Corner Lot, Cul-De-Sac, Irregular Lot
    Details
    • Parcel number: 0729124017
    • Special conditions: None
    • Other equipment: Ceiling Fan(s), Sump Pump, Sprinkler-Lawn

    Construction

    Type & style
    • Home type: SingleFamily
    • Architectural style: Traditional
    • Property subtype: Single Family Residence
    Materials
    • Aluminum Siding, Vinyl Siding, Brick
    • Foundation: Concrete Perimeter
    • Roof: Asphalt
    Condition
    • New construction: No
    • Year built: 1999

    Utilities & green energy

    • Electric: Circuit Breakers, 200+ Amp Service
    • Sewer: Public Sewer, Storm Sewer
    • Water: Public

    Community & HOA

    Community
    • Features: Park, Curbs, Sidewalks, Street Lights
    • Subdivision: Oakhurst
    HOA
    • Has HOA: Yes
    • Services included: Other
    • HOA fee: $360 annually
    Location
    • Region: Aurora

    Financial & listing details

    • Price per square foot: $208/sqft
    • Tax assessed value: $168,950
    • Annual tax amount: $12,845
    • Date on market: 6/19/2025
    • Listing terms: Conventional
    • Ownership: Fee Simple w/ HO Assn.

    Price history

    DateEventPrice
    8/5/2025Sold$640,000-2.3%$208/sqft
    Source: MRED as distributed by MLS GRID #12397722 Report a problem
    7/4/2025Contingent$655,000$212/sqft
    Source: MRED as distributed by MLS GRID #12397722 Report a problem
    6/27/2025Price change$655,000-1.5%$212/sqft
    Source: MRED as distributed by MLS GRID #12397722 Report a problem
    6/19/2025Listed for sale$664,900+66.3%$216/sqft
    Source: MRED as distributed by MLS GRID #12397722 Report a problem
    7/23/2019Listing removed$2,600$1/sqft
    Source: RE/MAX Professionals Select #10426302 Report a problem
    7/22/2019Listing removed$399,900$130/sqft
    Source: RE/MAX Professionals Select #10383246 Report a problem
    6/30/2019Price change$399,900-2.4%$130/sqft
    Source: RE/MAX Professionals Select #10383246 Report a problem
    6/22/2019Listed for rent$2,600$1/sqft
    Source: RE/MAX Professionals Select #10426302 Report a problem
    6/19/2019Price change$409,900-1.2%$133/sqft
    Source: RE/MAX Professionals Select #10383246 Report a problem
    5/29/2019Price change$414,900-2.4%$135/sqft
    Source: RE/MAX Professionals Select #10383246 Report a problem
    5/17/2019Listed for sale$424,9000%$138/sqft
    Source: RE/MAX Professionals Select #10383246 Report a problem
    11/9/2015Listing removed$425,000$138/sqft
    Source: RE/MAX Professionals Select #09035074 Report a problem
    9/23/2015Price change$425,000-2.3%$138/sqft
    Source: RE/MAX Professionals Select #09035074 Report a problem
    9/10/2015Listed for sale$434,900+24.6%$141/sqft
    Source: RE/MAX Professionals Select #09035074 Report a problem
    10/20/2009Sold$349,000-11.6%$113/sqft
    Source: MRED as distributed by MLS GRID #07246708 Report a problem
    3/18/2009Price change$395,000-4.8%$128/sqft
    Source: Homes.com #07097945 Report a problem
    1/1/2009Price change$415,000-4.4%$135/sqft
    Source: Homes.com #07097945 Report a problem
    10/6/2008Listed for sale$434,000+52.5%$141/sqft
    Source: Homes.com #07097945 Report a problem
    9/30/1999Sold$284,500$92/sqft
    Source: Public Record Report a problem

    Public tax history

    YearProperty taxesTax assessment
    2024$12,846 +4.1%$168,950 +11.3%
    2023$12,337 +3%$151,810 +6.3%
    2022$11,973 +2.5%$142,770 +3.7%
    2021$11,679 -1.2%$137,670
    2020$11,822 +3.3%$137,670 +5.1%
    2019$11,439 -11.9%$130,940 -10.9%
    2018$12,986 +1.5%$147,030 +3.5%
    2017$12,798 +6.2%$142,040 +4.2%
    2016$12,050 +0.9%$136,320 +5.3%
    2015$11,939 +2.6%$129,430 +5.4%
    2014$11,642 +1.1%$122,850 -0.7%
    2013$11,520 +3.1%$123,700 -2%
    2012$11,169 +2.6%$126,260 -6.4%
    2011$10,886 +2.7%$134,930 -3%
    2010$10,596 +3.1%$139,040 -4%
    2009$10,274 +3.1%$144,840 +1.8%
    2008$9,965 +4.5%$142,280 +5.8%
    2007$9,539 -1.4%$134,480 +1%
    2006$9,678 +2.7%$133,200 +5.7%
    2005$9,421 +11.6%$126,040 +11.1%
    2004$8,439 +5.6%$113,480 +8.8%
    2003$7,988 -1.9%$104,330 -2.2%
    2002$8,141 +4.3%$106,650 +4.7%
    2001$7,807 +15.9%$101,870 +14.2%
    2000$6,738 $89,220
    Find assessor info on the county website

    Neighborhood: Fox Valley

    Nearby schools

    GreatSchools rating
    Schools provided by the listing agent
    • Elementary: Mccarty Elementary School
    • Middle: Fischer Middle School
    • High: Waubonsie Valley High School
    • District: 204

    Source: MRED as distributed by MLS GRID. This data may not be complete. We recommend contacting the local school district to confirm school assignments for this home.

    Get a cash offer in 3 minutes
    Find out how much your home could sell for in as little as 3 minutes with a no-obligation cash offer.
    Estimated market value
    $664,600
    Get a cash offer in 3 minutes
    Find out how much your home could sell for in as little as 3 minutes with a no-obligation cash offer.
    Estimated market value
    $664,600