Welcome home to this Beautifully Updated 1,152 sq. ft. Residence Featuring 2 Bedrooms and 2 Bathrooms in a Desirable 55+ Gated Community. This Home Offers an open-concept floor plan with two Spacious Primary Bedrooms, each Featuring an Ensuite Bathroom and Walk-in Closet.
Enjoy an Extensive List of Upgrades, Including: New Windows, New Acrylic Interior & Exterior Paint, Tinted Windows, New Bathrooms, New Walk-in Shower, New Water Heater, Updated Electrical Wiring, New Lighting Fixtures, New Ceiling Panel Tiles, Rustic Vinyl Plank Flooring, Wainscoting, New Panel Doors, New Standalone Dishwasher, Kitchen Pantry, New Skirting & Hardie Board Durable Siding.
Step Outside to Enjoy the Beautifully Improved Outdoor Living Spaces: Extended Poured-concrete Carport, New 12x8 storage shed, BBQ Deck area, Gazebo Deck area, Vinyl Fencing & Handrails, Low Maintenance Gravel & Turf Landscaping, Concrete Front with Flagpole.
With its Stylish Updates, Spacious Layout & Abundant Outdoor Amenities this Home is Move-in Ready & Waiting for you!
For sale
Listed by: Coldwell Banker Assoc.Brks-CL • Elise Macaulay • Contact: 951-355-4223
$165,000
31750 Machado St Space 75, Lake Elsinore, CA 92530
2beds
1,152sqft
Manufactured Home
Built in 1985
3,049 Square Feet Lot
$162,600 Zestimate®
$143/sqft
$-- HOA
What's special
- 22 days
- 347
- 4
Zillow last checked:
Listing updated:
Listed by:
Elise Macaulay DRE #02082511 951-355-4223,
Coldwell Banker Assoc.Brks-CL
Source: CRMLS,MLS#: SW26180765 Originating MLS: California Regional MLS
Originating MLS: California Regional MLSFacts & features
Interior
Bedrooms & bathrooms
- Bedrooms: 2
- Bathrooms: 2
- Full bathrooms: 2
Rooms
- Room types: Bedroom, Family Room, Kitchen, Laundry, Primary Bedroom, Other
Primary bedroom
- Features: Primary Suite
Bedroom
- Features: All Bedrooms Down
Bathroom
- Features: Dual Sinks, Separate Shower, Tub Shower, Upgraded
Kitchen
- Features: Remodeled, Solid Surface Counters, Updated Kitchen
Other
- Features: Walk-In Closet(s)
Heating
- Central
Cooling
- Central Air
Appliances
- Included: Dishwasher, Portable Dishwasher, Refrigerator, Water Heater
- Laundry: Inside
Features
- Ceiling Fan(s), Open Floorplan, Pantry, Solid Surface Counters, All Bedrooms Down, Primary Suite, Walk-In Closet(s)
- Flooring: Vinyl
- Doors: Panel Doors
- Windows: Double Pane Windows, ENERGY STAR Qualified Windows, Tinted Windows
Interior area
- Total interior livable area: 1,152 sqft
Property
Parking
- Total spaces: 1
- Parking features: Carport
- Carport spaces: 1
Accessibility
- Accessibility features: Safe Emergency Egress from Home
Features
- Levels: One
- Stories: 1
- Entry location: 1
- Patio & porch: Concrete, Deck, Open, Patio, Porch
- Pool features: Community
- Has spa: Yes
- Spa features: Community
- Fencing: Vinyl
- Has view: Yes
- View description: Hills
- Park: Huntsman
Lot
- Size: 3,049 Square Feet
- Features: 0-1 Unit/Acre
Details
- Additional structures: Gazebo, Shed(s)
- Parcel number: 009708466
- On leased land: Yes
- Lease amount: $1,030
- Special conditions: Standard
Construction
Type & style
- Home type: MobileManufactured
- Property subtype: Manufactured Home
Materials
- Cement Siding, HardiPlank Type
- Foundation: Pier Jacks
Condition
- Updated/Remodeled,Turnkey
- Year built: 1985
Utilities & green energy
- Electric: Standard
- Sewer: Public Sewer
- Water: Public
- Utilities for property: Electricity Connected, Natural Gas Connected, Sewer Connected, Water Connected
Community & HOA
Community
- Features: Street Lights, Gated, Pool
- Security: Gated Community
- Senior community: Yes
Location
- Region: Lake Elsinore
Financial & listing details
- Price per square foot: $143/sqft
- Tax assessed value: $23,379
- Date on market: 8/19/2026
- Cumulative days on market: 22 days
- Listing terms: Cash,Cash to New Loan
- Road surface type: Paved
- Body type: Double Wide
Estimated market value
$162,600
$154,000 - $171,000
Not available
Price history
| Date | Event | Price |
|---|---|---|
| 8/20/2026 | Price change | $165,000+42.2%$143/sqft |
Source:  CRMLS #SW26180765 Report a problem CRMLS #SW26180765 Report a problem | ||
| 1/13/2022 | Pending sale | $116,000$101/sqft |
Source: CRMLS #IG21259903 Report a problem | ||
| 12/6/2021 | Listed for sale | $116,000+231.4%$101/sqft |
Source: CRMLS #IG21259903 Report a problem | ||
| 3/24/2021 | Listing removed | -- |
Source: Owner Report a problem | ||
| 1/5/2017 | Listing removed | $35,000$30/sqft |
Source: Owner Report a problem | ||
| 12/16/2016 | Listed for sale | $35,000$30/sqft |
Source: Owner Report a problem | ||
Public tax history
| Year | Property taxes | Tax assessment |
|---|---|---|
| 2026 | -- | $23,379 +2% |
| 2025 | $167 +5.7% | $22,921 +2% |
| 2024 | $158 +1.9% | $22,472 +2% |
| 2023 | $155 -10.6% | $22,032 -7.5% |
| 2022 | $174 +2.9% | $23,823 +2% |
| 2021 | $169 +1.5% | $23,356 +1% |
| 2020 | $166 +2.9% | $23,117 +2% |
| 2019 | $162 +2.9% | $22,664 +2% |
| 2018 | $157 -27.2% | $22,220 +6.3% |
| 2017 | $216 | $20,895 -4.2% |
| 2016 | $216 -2.5% | $21,808 |
| 2015 | $221 +15.2% | $21,808 +13.6% |
| 2014 | $192 | $19,192 |
| 2013 | -- | $19,192 |
| 2012 | -- | $19,192 -0.4% |
| 2011 | -- | $19,272 +2.2% |
| 2010 | -- | $18,849 -33.3% |
| 2009 | -- | $28,267 -52.3% |
| 2008 | -- | $59,302 +2% |
| 2007 | -- | $58,140 +132.6% |
| 2006 | -- | $25,000 |
| 2005 | -- | $25,000 +31.6% |
| 2003 | -- | $19,000 |
| 2002 | -- | $19,000 |
| 2001 | $120 | $19,000 |
| 2000 | $120 | $19,000 |
Find assessor info on the county website
Monthly payment
Climate risks
Neighborhood: 92530
- $74,9902 bd2 ba1.1k sqft31750 Machado St SPACE 29, Lake Elsinore, CA 92530For Sale

- $59,5002 bd2 ba1.4k sqft31750 Machado St SPACE 55, Lake Elsinore, CA 92530Sold
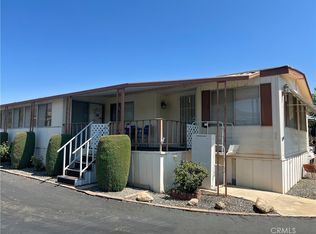
- $76,9002 bd1 ba1.3k sqft31750 Machado St SPACE 56, Lake Elsinore, CA 92530Off Market
- $101,9002 bd2 ba1.1k sqft31750 Machado St SPACE 54, Lake Elsinore, CA 92530Off Market
Similar homes
- $135,0002 bd2 ba1.4k sqft31750 Machado St Spc 27, Lake Elsinore, CA 92530For Sale
 MLS ID #SW26157594, Elise Macaulay, Coldwell Banker Assoc.Brks-CL. CRMLS
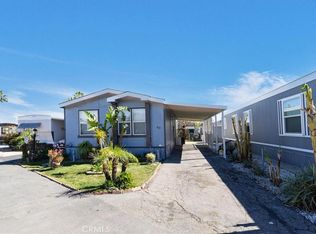
 - $160,0003 bd2 ba960 sqft32900 Riverside Dr Space 63, Lake Elsinore, CA 92530For Sale
 MLS ID #SW26044837, Erin Witten, Exit Alliance Realty. CRMLS

 - $133,5002 bd2 ba1.1k sqft31750 Machado St Space 86, Lake Elsinore, CA 92530For Sale
 MLS ID #SW26052179, Elise Macaulay, Coldwell Banker Assoc.Brks-CL. CRMLS
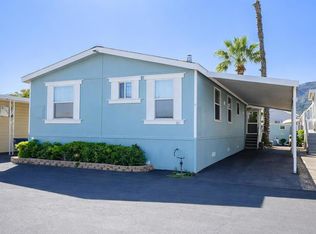
 - $195,0003 bd2 ba1.3k sqft32900 Riverside Dr Space 109, Lake Elsinore, CA 92530For Sale
 MLS ID #PTP2606366, Marilyn Salamat, Coldwell Banker West. CRMLS
