Country Cottage.with open concept, smaller home on 1/3 of an acre with city water and sewer...fenced yard privacy and mature landscaping now available at an affordable price and perfect with the larger back yard to barbecue and entertain...just relax...and grow your own garden...plenty of room! Property is in a desirable location on east Cedar Street...But is still close to City Services while having a rural setting and not far from the CV Starr recreation center and dog park. Home has apellet stove and baseboard electric for heating and comes with newer washer and dryer and a brand new electric stove! Lifetime Roofing installed roofing in 2002. Storage unit in rear has finished interior. Gazebo by garage for covered parking...or can be moved into the back yard for a private relaxing covered area. The backyard has beautiful trees and rhododendrons...spacious lawn....large deck in back of house and smaller one behind dining area...hot tub...and driveway is blacktopped. Enjoy life in a nice area close to town!
For sale
Listed by: Century 21 Fort Bragg Realty • Bob Kinney • Contact: 707-964-2186
Price increase: $1K (7/20)
$495,000
31751 E Cedar St, Fort Bragg, CA 95437
2beds
860sqft
Single Family Residence
Built in 1971
0.32 Acres Lot
$474,900 Zestimate®
$576/sqft
$-- HOA
What's special
- 4 days |
- 545 |
- 16 |
Likely to sell faster than
Zillow last checked:
Listing updated:
Listed by:
Bob Kinney DRE #01271168 (707)964-2121,
Century 21 Fort Bragg Realty
Source: CRMLS,MLS#: C1-11461 Originating MLS: California Regional MLS (Ventura & Pasadena-Foothills AORs)
Originating MLS: California Regional MLS (Ventura & Pasadena-Foothills AORs)Facts & features
Interior
Bedrooms & bathrooms
- Bedrooms: 2
- Bathrooms: 1
- Full bathrooms: 1
- Main level bathrooms: 2
Rooms
- Room types: Bedroom, Family Room, Kitchen, Primary Bedroom
Primary bedroom
- Features: Main Level Primary
Bedroom
- Features: All Bedrooms Down
Bedroom
- Features: Bedroom on Main Level
Bathroom
- Features: Bathtub, Laminate Counters, Separate Shower, Tub Shower, Walk-In Shower
Kitchen
- Features: Laminate Counters, Pots & Pan Drawers
Heating
- Baseboard, Electric, Pellet Stove
Cooling
- None
Appliances
- Included: Electric Range, Electric Water Heater, Microwave, Refrigerator, Water Heater
- Laundry: In Garage
Features
- Breakfast Area, Eat-in Kitchen, Laminate Counters, Open Floorplan, Storage, All Bedrooms Down, Bedroom on Main Level, Main Level Primary
- Flooring: Laminate
- Doors: Sliding Doors
- Windows: Double Pane Windows
- Has fireplace: No
- Fireplace features: None
- Common walls with other units/homes: No Common Walls
Interior area
- Total interior livable area: 860 sqft
Property
Parking
- Total spaces: 1
- Parking features: Garage - Attached
- Attached garage spaces: 1
Accessibility
- Accessibility features: None
Features
- Levels: One
- Stories: 1
- Entry location: Turn off Cedar Street South onto Property
- Patio & porch: None
- Pool features: None
- Has spa: Yes
- Fencing: Privacy
- Has view: Yes
- View description: Trees/Woods
Lot
- Size: 0.32 Acres
- Dimensions: 82 x 162
- Features: Front Yard, Garden, Landscaped, Near Public Transit, Sprinklers None, Street Level, Yard
Details
- Additional structures: Shed(s)
- Parcel number: 0204902500
- Zoning: RR1
- Special conditions: Trust
Construction
Type & style
- Home type: SingleFamily
- Architectural style: See Remarks
- Property subtype: Single Family Residence
Materials
- Shake Siding
- Foundation: Concrete Perimeter
- Roof: Other
Condition
- Year built: 1971
Utilities & green energy
- Electric: Electricity - On Property
- Sewer: Public Sewer
- Water: Public
- Utilities for property: Cable Available, Electricity Connected, Sewer Connected, Water Connected, Overhead Utilities
Community & HOA
Community
- Features: Biking, Dog Park, Suburban
- Security: Carbon Monoxide Detector(s), Smoke Detector(s)
Location
- Region: Fort Bragg
Financial & listing details
- Price per square foot: $576/sqft
- Date on market: 7/18/2026
- Cumulative days on market: 5 days
- Listing terms: Cash,Cash to New Loan,Conventional,FHA,Trust Deed
- Inclusions: Appliances...washer and dryer...microwave...hot tub...gazebo used for parking....garden table and chairs...
- Exclusions: Furniture.....but may be purchased outside of escrow if wanting to make an offer on couch and chair and if still available.
- Road surface type: Paved
Estimated market value
$474,900
$451,000 - $499,000
$2,003/mo
Price history
| Date | Event | Price |
|---|---|---|
| 7/20/2026 | Price change | $495,000+0.2%$576/sqft |
Source:  CRMLS #C1-11461 Report a problem CRMLS #C1-11461 Report a problem | ||
| 7/18/2026 | Listed for sale | $494,000$574/sqft |
Source: CRMLS #C1-11461 Report a problem | ||
Public tax history
Tax history is unavailable.
Monthly payment
Est. payment
Payment breakdown
Explore the cost of this home by adjusting the details. Changes won't be saved.Climate risks
Neighborhood: 95437
Nearby schools
GreatSchools rating
- 2/10Dana Gray Elementary SchoolGrades: 3-5Distance: 0.4 mi
- 3/10Fort Bragg Middle SchoolGrades: 6-8Distance: 0.6 mi
- 5/10Fort Bragg High SchoolGrades: 9-12Distance: 0.4 mi
Schools provided by the listing agent
- High: Fort Bragg
Source: CRMLS. This data may not be complete. We recommend contacting the local school district to confirm school assignments for this home.
- $547,000-- bd-- ba-- sqft31751 Cedar St, Fort Bragg, CA 95437Off Market
- $759,9002 bd2 ba1.6k sqft1410 Cedar St, Fort Bragg, CA 95437Off Market
- $571,500-- bd-- ba-- sqft1400 Cedar St, Fort Bragg, CA 95437Off Market
- $648,000-- bd-- ba-- sqft170 Rasmussen Ln, Fort Bragg, CA 95437Off Market
- $719,600-- bd-- ba-- sqft31725 Cedar St, Fort Bragg, CA 95437Off Market
- $540,0003 bd2 ba1.6k sqft1221 E Cedar St, Fort Bragg, CA 95437Sold
- $23,2091.31 Acres1405 Cedar St, Fort Bragg, CA 95437Off Market
- $655,800-- bd-- ba-- sqft31740 Cedar St, Fort Bragg, CA 95437Off Market
A local agent can set up tours, give advice and negotiate with sellers.
A local lender can help you make sure your offer is ready when you are.
Similar homes
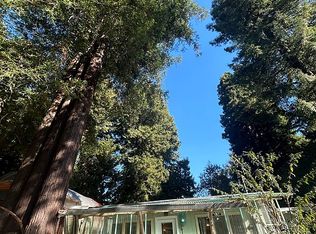
- $457,0004 bd3 ba1.2k sqft19101 Pine Tree Ln, Fort Bragg, CA 95437For Sale By Owner
- $515,0002 bd1 ba1k sqft18961 Symes Ln, Fort Bragg, CA 95437For Sale
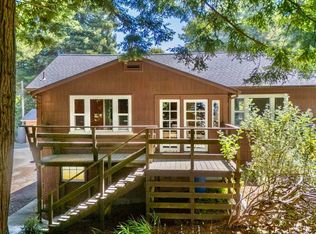 MLS ID #C1-11430, Michelle Deering, Century 21 Fort Bragg Realty. CRMLS
 - $485,0002 bd1 ba1k sqft18700 N Highway 1, Fort Bragg, CA 95437For Sale
 MLS ID #C1-11338, Meaghan Smith, Mendo Sotheby's International Realty, Fort Bragg Branch. CRMLS
 - $415,0003 bd1 ba1k sqft715 West St, Fort Bragg, CA 95437For Sale
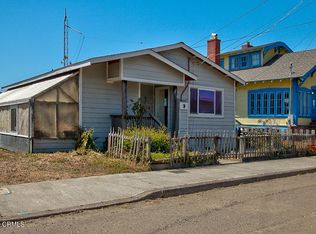 MLS ID #C1-11456, Stephanie Berry, Century 21 Fort Bragg Realty. CRMLS
 - $430,0002 bd2 ba1.2k sqft1361 E Oak St, Fort Bragg, CA 95437For SaleMLS ID #C1-11297, Kathy Westfall, Garden Ranch Real Estate. CRMLS
- $549,0002 bd1 ba1k sqft459 S McPherson St, Fort Bragg, CA 95437For SaleMLS ID #C1-10638, Pam Hudson, Pamela Hudson Real Estate. CRMLS
- $575,0002 bd1 ba988 sqft32200 California Way #20, Fort Bragg, CA 95437For SaleMLS ID #C1-11302, Paul Clark, Century 21 Fort Bragg Realty. CRMLS
- $599,0002 bd1 ba1k sqft399 Winifred St, Fort Bragg, CA 95437For SaleMLS ID #C1-11277, Phillip Jago, First Equity Realty, Fort Bragg. CRMLS
- $575,0002 bd1 ba1k sqft16875 Franklin Rd, Fort Bragg, CA 95437New ConstructionMLS ID #C1-11312, Kathy Westfall, Garden Ranch Real Estate. CRMLS
- $589,0003 bd2 ba1.2k sqft480 S Whipple St, Fort Bragg, CA 95437For SaleMLS ID #C1-11372, Tracy Wolfson, Engel & Voelkers Mendocino. CRMLS
- $399,0002 bd1 ba1k sqft31581 Highway 20, Fort Bragg, CA 95437For SaleMLS ID #C1-11443, Paul Clark, Century 21 Fort Bragg Realty. CRMLS
- $569,0003 bd1 ba1.1k sqft150 S Franklin St, Fort Bragg, CA 95437For SaleMLS ID #C1-11262, Claire Amanno, Engel & Voelkers Mendocino. CRMLS
- $395,0002 bd1 ba721 sqft331 S Franklin St, Fort Bragg, CA 95437For SaleMLS ID #C1-11332, Greg Burke, Mendo Sotheby's International Realty. CRMLS
- $625,0003 bd1 ba1.2k sqft19121 Olsen Ln, Fort Bragg, CA 95437For SaleMLS ID #C1-11305, Sarah Rossetto, Garden Ranch Real Estate. CRMLS
- $599,0002 bd1 ba1.1k sqft260 S Franklin Street, Fort Bragg, CA 95437For SaleMLS ID #326030188, Peter Smith, Luxe Places International Real. BAREIS
- $390,0001 bd1 ba480 sqft658 S Franklin St, Fort Bragg, CA 95437For SaleMLS ID #C1-11307, Michelle Deering, Century 21 Fort Bragg Realty. CRMLS
- $549,6002 bd2 ba1.1k sqft14100 Prairie Way, Mendocino, CA 95460For SaleMLS ID #C1-11280, Stephanie Berry, Century 21 Fort Bragg Realty. CRMLS
- $425,0001 bd-- ba800 sqft2901 Albion Ridge B Rd #B, Albion, CA 95410For SaleMLS ID #C1-11425, Scott Roat, Scott Roat Realty. CRMLS
- $259,0002 bd2 ba812 sqft1021 S Main St #21, Fort Bragg, CA 95437For SaleMLS ID #C1-11342, Mackenzie Rain, Mendo Sotheby's International Realty. CRMLS
- $285,0002 bd2 ba1k sqft1021 S Main St Spc 2, Fort Bragg, CA 95437For SaleMLS ID #C1-11154, Justin May, Century 21 Fort Bragg Realty. CRMLS
Local buyer's agents are ready to help
