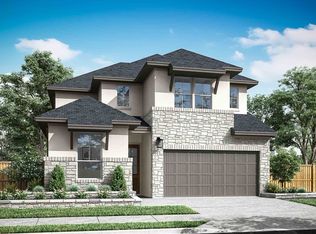
One of our most popular plans, the Mirabeau High Plains plan, is a two-story home with soaring 20-foot ceilings in the foyer and great room. The architectural detail and open feel of this home will impress friends and family. French doors embellish the entry of the home office and provide an added touch of privacy. Overnight guests will enjoy the secluded bedroom with a full bath on the main floor. The chef-inspired kitchen boasts a center island and tons of cabinet and counter space. The casual dining space creates a smooth transition into the great room, which makes entertaining easy. The open great room boasts a contemporary 60-inch linear fireplace that adds ambiance to any occasion. Venture out to the expanded covered patio and enjoy outdoor living while playing in the grassy backyard. An elegant primary bedroom suite is decorated with a tray ceiling and includes a gorgeous bath with a dual-sink vanity, a large walk-in shower with a drying area and bench, a spacious linen closet, and a generous walk-in closet. Upstairs is home to a spacious loft that adds additional living and entertaining space and two large bedrooms with a shared hall bath. Disclaimer: Photos are images only and should not be relied upon to confirm applicable features.
This property is not currently displayed as for sale or rent on Zillow. This may be different from what's on other websites or public sources.