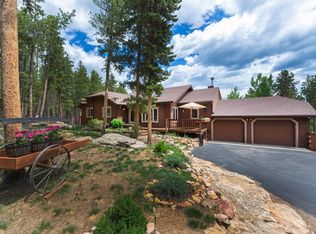
Hilltop Mountain Retreat. Two gorgeous sunny acres. Close in Foothills Location. 10 minutes to Conifer High School, Shopping and Services. Enjoy private storybook setting with seasonal stream, rock outcroppings, aspen groves and westerly mountains views. Explore Arapaho National Forest, Maxwell Falls and many other hiking and biking trails near by. Local wildlife will grace your lawn frequently. Landscaped, rock planters and walls, exterior lighting, mature 20 year old raised bed vegetable garden. Level usable grassy lawn area and 24 x 10 trex deck right out side front door. Take in a sunset from upper 24 x 10 upper deck off your dining room. Two car oversized detached garage with larger windows, natural light, and sky lite to brighten up work shop with fold a way table and bench. Newer features of the home include laminate wood flooring in upper and new carpet in lower level. Interior and Exterior Paint. Completely re piped with Lead Free Pex piping. Pressure tank, hot water heater and dishwasher. Home stays toasty warm with Rennai energy saving natural gas wall heater. Supplemented with electric baseboard, with individual room thermostat and passive heat exchange. And for additional back up heat source, a wood burning stove. Upper bath has been totally transformed with new tile, walk in glass shower enclosure, tile floor. Kitchen upgrades include Corian countertops, New Range/ Oven, Microwave and Free standing storage cabinet currently in place. Lovingly cared for by single owner for over 40 years. Great location on county maintained roads and school bus route. Excellent commute to Denver and easy access to two mountain corridors for recreation and skiing. Settle in and enjoy mountain living at it's best!
Sold for $665,000
$665,000
31752 Black Widow Drive, Conifer, CO 80433
4beds
1,810sqft
Single Family Residence
Built in 1980
2 Acres Lot
$703,100 Zestimate®
$367/sqft
$3,353 Estimated rent
Home value
$703,100
$661,000 - $745,000
$3,353/mo
Zestimate® history
Owner options
List your home for rent
$3,353/mo
Rent Zestimate®
Find your next renter with Zillow Rental Manager. Plus, with online applications, you can quickly screen prospective tenants – for free.
$3,353/mo
Rent Zestimate®
Refinance and save
$3,834/mo
Est. payment
Refinancing to a lower rate could help reduce your monthly payments and save thousands over the life of the loan.
$3,834/mo
Est. payment
Explore your selling options
Work with a Zillow partner agent
Leverage their expertise and Zillow's premium Showcase listings to get your home seen by more buyers.
Get startedList with your own agent
Get your home in front of millions of buyers by listing it on Zillow.
Learn how to do itSell it yourself
Take full control of how buyers see your home on Zillow by listing For Sale by Owner (FSBO).
List your homeWhat's special
Zillow last checked:
Listing updated:
Listed by:
Marilyn Renee Faulkner 303-903-3793 mulvaneyhigh@aol.com,
Marilyn Renee Faulkner
Bought with:
Katie Schiffers, 100071574
Berkshire Hathaway HomeServices Elevated Living RE
Source: REcolorado as distributed by MLS GRID,MLS#: 5003824
Facts & features
Interior
Bedrooms & bathrooms
- Bedrooms: 4
- Bathrooms: 2
- Full bathrooms: 1
- 3/4 bathrooms: 1
Primary bedroom
- Description: Master Bedroom On The Upper Level, Newly Carpeted.
- Level: Upper
- Area: 143.84 Square Feet
- Dimensions: 11.6 x 12.4
Primary bedroom
- Description: Master In Lower Includes Vanity, With Sink, New Carpet And Paint
- Level: Lower
- Area: 312 Square Feet
- Dimensions: 12 x 26
Bedroom
- Description: Newly Carpeted, Ample Closet Storage.
- Level: Upper
- Area: 104.4 Square Feet
- Dimensions: 9 x 11.6
Bedroom
- Description: Located Off Family Room, Perfect For Guests.
- Level: Lower
- Area: 108 Square Feet
- Dimensions: 9 x 12
Primary bathroom
- Description: Newer Vanity, Tile, With Tile Flooring.
- Level: Lower
- Area: 54.6 Square Feet
- Dimensions: 7 x 7.8
Bathroom
- Description: New Walkin Glass Shower Enclosure, New Tile With Tile Flooring
- Level: Upper
- Area: 39 Square Feet
- Dimensions: 5 x 7.8
Dining room
- Description: Access To Deck Through Sliding Glass Door
- Level: Upper
- Area: 88.2 Square Feet
- Dimensions: 9 x 9.8
Family room
- Description: New Paint And Carpet, Rennai Natural Gas Heater And Wood Stove
- Level: Lower
- Area: 180 Square Feet
- Dimensions: 12 x 15
Kitchen
- Description: Southern Exposure, Corian Countertops,Wood Laminate Flooring. All Appliances Are Included
- Level: Upper
- Area: 107.8 Square Feet
- Dimensions: 11 x 9.8
Living room
- Description: Bright Open Floorplan, New Wood Laminate Flooring.
- Level: Upper
- Area: 221 Square Feet
- Dimensions: 13 x 17
Utility room
- Description: Washer And Dryer Included, Access To Back Yard.
- Level: Lower
- Area: 80.84 Square Feet
- Dimensions: 8.6 x 9.4
Heating
- Baseboard, Electric, Natural Gas, Wood Stove
Cooling
- None
Appliances
- Included: Dishwasher, Dryer, Electric Water Heater, Microwave, Oven, Range, Refrigerator, Self Cleaning Oven, Washer
Features
- Ceiling Fan(s), Entrance Foyer, Laminate Counters, Open Floorplan, Smoke Free
- Flooring: Carpet, Laminate, Tile
- Windows: Skylight(s), Window Coverings
- Has basement: No
- Has fireplace: Yes
- Fireplace features: Family Room, Wood Burning
Interior area
- Total structure area: 1,810
- Total interior livable area: 1,810 sqft
- Finished area above ground: 1,810
Property
Parking
- Total spaces: 2
- Parking features: Exterior Access Door, Lighted, Oversized, Storage
- Garage spaces: 2
Features
- Patio & porch: Deck
- Exterior features: Garden, Lighting, Private Yard, Rain Gutters
- Fencing: None
- Has view: Yes
- View description: Mountain(s)
Lot
- Size: 2 Acres
- Features: Landscaped, Many Trees, Mountainous, Rock Outcropping
- Residential vegetation: Aspen, Mixed, Natural State, Wooded
Details
- Parcel number: 105219
- Zoning: SR-2
- Special conditions: Standard
- Horse amenities: Water Not Provided
Construction
Type & style
- Home type: SingleFamily
- Architectural style: Mountain Contemporary
- Property subtype: Single Family Residence
Materials
- Frame, Wood Siding
- Foundation: Slab
- Roof: Composition
Condition
- Updated/Remodeled
- Year built: 1980
Utilities & green energy
- Electric: 110V, 220 Volts
- Water: Private
- Utilities for property: Electricity Connected, Natural Gas Connected, Phone Connected
Community & HOA
Community
- Security: Carbon Monoxide Detector(s), Smoke Detector(s)
- Subdivision: Evergreen Meadows West
HOA
- Has HOA: No
Location
- Region: Conifer
Financial & listing details
- Price per square foot: $367/sqft
- Tax assessed value: $699,842
- Annual tax amount: $2,828
- Date on market: 4/24/2024
- Listing terms: Cash,Conventional,FHA,VA Loan
- Exclusions: Sellers Personal Property.
- Ownership: Individual
- Electric utility on property: Yes
- Road surface type: Gravel
Price history
| Date | Event | Price |
|---|---|---|
| 7/10/2024 | Sold | $665,000-2.2%$367/sqft |
Source:  REcolorado as distributed by MLS GRID #5003824 Report a problem REcolorado as distributed by MLS GRID #5003824 Report a problem | ||
| 5/30/2024 | Pending sale | $680,000$376/sqft |
Source: REcolorado as distributed by MLS GRID #5003824 Report a problem | ||
| 5/14/2024 | Price change | $680,000-2.8%$376/sqft |
Source: REcolorado as distributed by MLS GRID #5003824 Report a problem | ||
| 5/8/2024 | Listed for sale | $699,900$387/sqft |
Source: REcolorado as distributed by MLS GRID #5003824 Report a problem | ||
| 5/6/2024 | Pending sale | $699,900$387/sqft |
Source: REcolorado as distributed by MLS GRID #5003824 Report a problem | ||
| 4/24/2024 | Listed for sale | $699,900$387/sqft |
Source: REcolorado as distributed by MLS GRID #5003824 Report a problem | ||
Public tax history
| Year | Property taxes | Tax assessment |
|---|---|---|
| 2025 | $2,820 -0.3% | $43,740 +11.1% |
| 2024 | $2,829 +33.1% | $39,364 |
| 2023 | $2,125 -1.3% | $39,364 +27% |
| 2022 | $2,154 +13.6% | $31,007 -2.8% |
| 2021 | $1,897 | $31,899 +10% |
| 2020 | $1,897 -22% | $29,006 |
| 2019 | $2,433 +7.9% | $29,006 +7.3% |
| 2018 | $2,256 | $27,045 |
| 2017 | $2,256 +8.8% | $27,045 +7.1% |
| 2016 | $2,074 | $25,253 |
| 2015 | $2,074 +8.6% | $25,253 +14.6% |
| 2014 | $1,910 +10.3% | $22,037 |
| 2013 | $1,731 +2.3% | $22,037 +5.8% |
| 2012 | $1,692 -8.9% | $20,831 |
| 2011 | $1,857 +0.1% | $20,831 -9.5% |
| 2010 | $1,856 +0.7% | $23,010 |
| 2009 | $1,843 +0.4% | $23,010 +0.8% |
| 2008 | $1,836 +14.8% | $22,820 |
| 2007 | $1,599 +0.2% | $22,820 +16.3% |
| 2006 | $1,596 -6.7% | $19,620 -4.5% |
| 2005 | $1,711 +10% | $20,540 |
| 2004 | $1,555 +16.9% | $20,540 |
| 2003 | $1,330 +2.1% | $20,540 +18.7% |
| 2002 | $1,303 -4.4% | $17,300 +6.2% |
| 2001 | $1,363 -1.1% | $16,290 |
| 2000 | $1,377 | $16,290 |
Find assessor info on the county website
Neighborhood: 80433
Nearby homes
- $822,2004 bd3 ba2.9k sqft31573 Black Widow Way, Conifer, CO 80433Off Market
- $695,0003 bd2 ba1.8k sqft31552 Black Widow Dr, Conifer, CO 80433Off Market
- $799,5003 bd2 ba1.9k sqft31771 Black Widow Dr, Conifer, CO 80433Off Market
- $1,216,8004 bd4 ba4k sqft31672 Black Widow Dr, Conifer, CO 80433Off Market

- $676,0003 bd2 ba1.7k sqft31731 Black Widow Dr, Conifer, CO 80433Off Market
- $615,0002 bd2 ba1.6k sqft31674 Black Widow Way, Conifer, CO 80433Off Market
- $899,3003 bd4 ba3.8k sqft31634 Black Widow Way, Conifer, CO 80433Off Market
- $908,9003 bd3 ba2.3k sqft31553 Black Widow Way, Conifer, CO 80433Off Market
Nearby schools
GreatSchools rating
- 8/10Marshdale Elementary SchoolGrades: K-5Distance: 3.7 mi
- 6/10West Jefferson Middle SchoolGrades: 6-8Distance: 3.2 mi
- 10/10Conifer High SchoolGrades: 9-12Distance: 3.3 mi
Schools provided by the listing agent
- Elementary: Marshdale
- Middle: West Jefferson
- High: Conifer
- District: Jefferson County R-1
Source: REcolorado as distributed by MLS GRID. This data may not be complete. We recommend contacting the local school district to confirm school assignments for this home.
Get a cash offer in 3 minutes
Find out how much your home could sell for in as little as 3 minutes with a no-obligation cash offer.
Estimated market value
$703,100
Get a cash offer in 3 minutes
Find out how much your home could sell for in as little as 3 minutes with a no-obligation cash offer.
Estimated market value
$703,100
- Colorado
- Jefferson County
- Conifer
- 80433
- 31752 Black Widow Drive
Nearby cities
Nearby zip codes
Other Conifer Topics
