Welcome to this beautifully upgraded single-story home tucked away on a quiet cul-de-sac in the highly sought-after The Reserve at Crafton Hills community. Situated on an expansive 10,830± sq ft lot, this residence offers approximately 2,351 sq ft of thoughtfully designed living space with 3 bedrooms, 2.5 bathrooms, and a versatile bonus room ideal for a home office, gym, guest space, or potential 4th bedroom.
Inside, you'll find real hardwood flooring, custom stained plantation shutters, and an open-concept kitchen designed for both everyday living and entertaining. Recent kitchen enhancements include a custom quartz island with soft-close cabinetry, double ovens, and a newer dishwasher. Additional recent upgrades include a newer water heater and refrigerator.
The spacious primary suite offers a large walk-in closet, while the home’s layout provides generous storage throughout, including oversized linen closets and an extended garage bay with flexibility for storage, workspace, or possible tandem-style use.
Modern smart-home conveniences include dual Google Nest thermostats, MyQ garage access, and app-controlled Rachio irrigation. Additional upgrades include a security screen entry door and upgraded pet-resistant/UV-protective window and slider screens.
Residents of The Reserve at Crafton Hills enjoy HOA amenities including a pool, tennis courts, clubhouse, and beautifully maintained common areas — all conveniently located near local parks, schools, shopping, and commuter access.
Sold for $745,000
Listed by: REGIONCY REAL ESTATE • TREVOR CASEY • Contact: 800-793-4249
Bought with: TED MENDOZA REALTY
$745,000
31757 Dove Ct, Yucaipa, CA 92399
3beds
2,351sqft
Single Family Residence
Built in 2011
10,830 Square Feet Lot
$744,800 Zestimate®
$317/sqft
$3,546 Estimated rent
Home value
$744,800
$678,000 - $819,000
$3,546/mo
Zestimate® history
Owner options
List your home for rent
$3,546/mo
Rent Zestimate®
Find your next renter with Zillow Rental Manager. Plus, with online applications, you can quickly screen prospective tenants – for free.
$3,546/mo
Rent Zestimate®
Refinance and save
$4,868/mo
Est. payment
Refinancing to a lower rate could help reduce your monthly payments and save thousands over the life of the loan.
$4,868/mo
Est. payment
Explore your selling options
Work with a Zillow partner agent
Leverage their expertise and Zillow's premium Showcase listings to get your home seen by more buyers.
Get startedList with your own agent
Get your home in front of millions of buyers by listing it on Zillow.
Learn how to do itSell it yourself
Take full control of how buyers see your home on Zillow by listing For Sale by Owner (FSBO).
List your homeWhat's special
Quiet cul-de-sacSpacious primary suiteLarge walk-in closetOversized linen closetsCustom stained plantation shuttersSecurity screen entry doorGenerous storage throughout
Zillow last checked:
Listing updated:
Listed by:
TREVOR CASEY DRE #02053394 909-754-0650,
REGIONCY REAL ESTATE,
NATHAN DIONES DRE #01767311,
REGIONCY REAL ESTATE
Bought with:
LESLIE WHITTEMORE, DRE #01903727
TED MENDOZA REALTY
Source: CRMLS,MLS#: IG26081297 Originating MLS: California Regional MLS
Originating MLS: California Regional MLSFacts & features
Interior
Bedrooms & bathrooms
- Bedrooms: 3
- Bathrooms: 3
- Full bathrooms: 2
- 1/2 bathrooms: 1
- Main level bathrooms: 3
- Main level bedrooms: 3
Rooms
- Room types: Bonus Room, Bedroom, Foyer, Kitchen, Primary Bedroom, Other
Primary bedroom
- Features: Main Level Primary
Bedroom
- Features: All Bedrooms Down
Bathroom
- Features: Bathtub, Closet, Dual Sinks, Linen Closet, Separate Shower, Tub Shower, Walk-In Shower
Kitchen
- Features: Granite Counters, Kitchen/Family Room Combo, Quartz Counters
Other
- Features: Walk-In Closet(s)
Heating
- Central
Cooling
- Central Air
Appliances
- Included: Built-In Range, Double Oven, Dishwasher, Electric Oven, Gas Range, Microwave, Refrigerator, Water To Refrigerator, Dryer, Washer
- Laundry: Laundry Room
Features
- Ceiling Fan(s), Granite Counters, Open Floorplan, Pantry, Quartz Counters, Recessed Lighting, Storage, All Bedrooms Down, Entrance Foyer, Main Level Primary, Walk-In Closet(s)
- Flooring: Wood
- Windows: Double Pane Windows, Plantation Shutters
- Has fireplace: Yes
- Fireplace features: Family Room
- Common walls with other units/homes: No Common Walls
Interior area
- Total interior livable area: 2,351 sqft
Property
Parking
- Total spaces: 2
- Parking features: Driveway Level, Door-Single, Garage
- Attached garage spaces: 2
Features
- Levels: One
- Stories: 1
- Entry location: front
- Patio & porch: Rear Porch, Covered
- Exterior features: Awning(s)
- Pool features: Community, Association
- Has spa: Yes
- Spa features: Association, Community
- Fencing: Vinyl,Wrought Iron
- Has view: Yes
- View description: Mountain(s)
Lot
- Size: 10,830 Square Feet
- Features: Back Yard, Cul-De-Sac, Front Yard, Garden, Landscaped, Sprinkler System
Details
- Parcel number: 0299371280000
- Special conditions: Standard
Construction
Type & style
- Home type: SingleFamily
- Property subtype: Single Family Residence
Materials
- Roof: Tile
Condition
- New construction: No
- Year built: 2011
Utilities & green energy
- Sewer: Public Sewer
- Water: Public
- Utilities for property: Electricity Connected, Natural Gas Connected, Sewer Connected, Water Connected
Community & HOA
Community
- Features: Biking, Curbs, Gutter(s), Street Lights, Pool
- Security: Carbon Monoxide Detector(s), Smoke Detector(s)
HOA
- Has HOA: Yes
- Amenities included: Clubhouse, Maintenance Grounds, Barbecue, Pickleball, Pool, Spa/Hot Tub, Tennis Court(s), Trail(s)
- HOA fee: $160 monthly
- HOA name: The Reserve at Crafton Hills
- HOA phone: 951-784-0999
Location
- Region: Yucaipa
Financial & listing details
- Price per square foot: $317/sqft
- Tax assessed value: $432,086
- Annual tax amount: $8,569
- Date on market: 5/7/2026
- Cumulative days on market: 39 days
- Listing terms: Cash,Conventional,1031 Exchange,FHA
- Inclusions: Ring Doorbell
- Exclusions: All Home Alarm Components, Ring Wireless Camera over Garage, Back Patio String Lights, Small Tiered Solar Fountain, all furniture, all potted plants.
- Road surface type: Paved
Price history
| Date | Event | Price |
|---|---|---|
| 7/15/2026 | Sold | $745,000-2%$317/sqft |
Source:  CRMLS #IG26081297 Report a problem CRMLS #IG26081297 Report a problem | ||
| 7/2/2026 | Pending sale | $759,900$323/sqft |
Source: CRMLS #IG26081297 Report a problem | ||
| 6/16/2026 | Contingent | $759,900$323/sqft |
Source: CRMLS #IG26081297 Report a problem | ||
| 5/26/2026 | Price change | $759,900-1.3%$323/sqft |
Source: CRMLS #IG26081297 Report a problem | ||
| 5/7/2026 | Listed for sale | $769,900+123.8%$327/sqft |
Source: CRMLS #IG26081297 Report a problem | ||
| 12/15/2011 | Sold | $344,000$146/sqft |
Source: Public Record Report a problem | ||
Public tax history
| Year | Property taxes | Tax assessment |
|---|---|---|
| 2025 | $8,569 +3.6% | $432,086 +2% |
| 2024 | $8,274 +2.6% | $423,614 +2% |
| 2023 | $8,067 +2.7% | $415,307 +2% |
| 2022 | $7,857 +4% | $407,163 +2% |
| 2021 | $7,556 +0.5% | $399,179 +1% |
| 2020 | $7,515 +4% | $395,086 +2% |
| 2019 | $7,228 +5.6% | $387,340 +2% |
| 2018 | $6,848 +2.9% | $379,745 +2% |
| 2017 | $6,654 | $372,299 +2% |
| 2016 | $6,654 +2.3% | $364,999 +1.5% |
| 2015 | $6,505 +1.6% | $359,516 +2% |
| 2014 | $6,400 | $352,473 +0.5% |
| 2013 | -- | $350,880 +2% |
| 2012 | -- | $344,000 +5097.2% |
| 2001 | -- | $6,619 +2% |
| 2000 | -- | $6,489 |
Find assessor info on the county website
Neighborhood: 92399
Nearby homes
- $775,5005 bd4 ba2.9k sqft31753 Dove Ct, Yucaipa, CA 92399Off Market
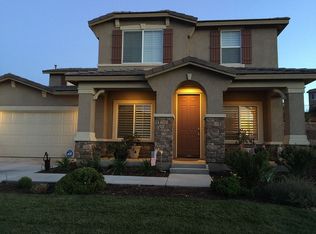
- $690,8005 bd3 ba2.9k sqft31761 Dove Ct, Yucaipa, CA 92399Off Market
- $899,45422.1 AcresCrafton Ave, Crafton, CA 92399Off Market
- $738,8005 bd3 ba2.9k sqft31763 Dove Ct, Yucaipa, CA 92399Off Market
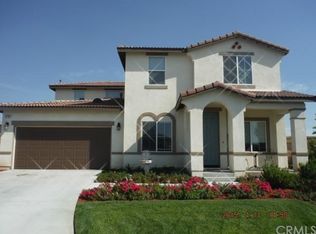
- $782,5005 bd4 ba2.9k sqft31756 Dove Ct, Yucaipa, CA 92399Off Market
- $629,8004 bd2 ba2.3k sqft31760 Dove St, Yucaipa, CA 92399Off Market
- $722,0004 bd3 ba2.3k sqft31752 Dove Ct, Yucaipa, CA 92399Off Market
- $748,7004 bd3 ba2.3k sqft31765 Dove Ct, Yucaipa, CA 92399Off Market
Nearby schools
GreatSchools rating
- 2/10Dunlap Elementary SchoolGrades: K-5Distance: 1.5 mi
- 5/10Park View Middle SchoolGrades: 6-8Distance: 4 mi
- 8/10Yucaipa High SchoolGrades: 9-12Distance: 1.4 mi
Schools provided by the listing agent
- High: Yucaipa
Source: CRMLS. This data may not be complete. We recommend contacting the local school district to confirm school assignments for this home.
Get a cash offer in 3 minutes
Find out how much your home could sell for in as little as 3 minutes with a no-obligation cash offer.
Estimated market value
$744,800
Get a cash offer in 3 minutes
Find out how much your home could sell for in as little as 3 minutes with a no-obligation cash offer.
Estimated market value
$744,800
- California
- San Bernardino County
- Yucaipa
- 92399
- 31757 Dove Ct
Nearby cities
Nearby zip codes
Other Yucaipa Topics
